
Avis Builders and Design · Pergolas & Gazebos
Pergolas & Gazebos in San Jose, CA
Shade structures engineered and anchored for the deck or patio they sit on.
- Licensed & Bonded, CSLB #1142220
- TREX PRO & TimberTech PRO Certified
- Free In-Home Consultation
- Rated 5.0 on Google
Fast & Free
Request your free in-home consultation
Rated 5.0 on Google
Why Avis Builders and Design for pergolas & gazebos
Licensed & Bonded
CSLB #1142220 · B, General Building
One team, start to finish
Design, permitting and build run by the same general contractor.
Written scope before work starts
You approve the itemised scope, so the job is described before it is priced.
Pergolas & Gazebos across Santa Clara County and the greater Bay Area
A pergola is not a heavy building. That is exactly what makes it a structural problem. Four posts and an open lattice weigh almost nothing, so gravity is not what the structure has to survive. Wind is. An open frame with slats across the top catches air, tries to lift, and tries to rotate about its base, and a structure that light does not have enough dead weight to resist either one on its own.
Everything holding it down has to be designed in. The failures follow from that. A pergola that racks is the common one: push a corner and the whole frame leans, because nothing in the design was resisting lateral movement, so the joints have been doing it and slowly losing. The other common one is the anchor. Posts bolted flat to an existing patio slab with a few wedge anchors look solid on the day, and what is resisting the uplift is a few inches of unreinforced concrete with nothing underneath it.
Nobody finds that out until a winter storm gets a real grip on the roof slats. Avis Builders and Design builds pergolas, gazebos and patio covers across San Jose, Santa Clara County and the wider Bay Area, and the first question on every one of them is what the structure lands on. Bare ground, an existing concrete patio, and an existing deck are three different builds with three different anchoring solutions, and getting that wrong is not a finish problem you can correct later.
It is the frame. The license is CSLB #1142220, classification B, general building, issued to Avis Builders and Design CORP with a $25,000 bond through American Contractors Indemnity and workers' compensation coverage through the State Compensation Insurance Fund. The state record reads current and active and Look it up before you hire anyone, including us. The Google rating is 5.0, and the first visit is a free in-home consultation at the property.
Call (408) 208-0551 free estimate.
What pergolas & gazebos actually involves
Start with what you are actually building, because the words get used loosely. A pergola is an open frame with beams and slats across the top that break up sunlight without stopping it. A gazebo is a freestanding structure with a real roof, usually with a defined shape and often with a floor of its own. A patio cover is roofed like a gazebo but attached to the house, extending the living space straight off the back door.
The distinction is not decorative. A solid roof adds dead load, catches wind as a single surface rather than as a set of slats, and creates water that now has to be collected and taken somewhere. A slatted top lets air through and lets rain through with it. Those are different structures even when they sit on the same four posts. On open ground, each post gets a pier. The pier is sized from the soil and from the loads, and in the Santa Clara Valley the soil half of that sentence usually means expansive clay that swells through the wet months and shrinks back through a dry September.
Read more
A pier that is too shallow rides that movement, and you find out because the structure goes slightly out of square and a gate or a screen panel stops closing. Anchor bolts or post bases get set in the wet concrete where possible, which gives a cleaner and stronger result than drilling and epoxying anchors into cured concrete afterward, though the retrofit approach is legitimate when the concrete is already there and sound. On an existing concrete patio, assume the slab is not a foundation until proven otherwise.
Residential patio slabs are often around four inches thick, poured without reinforcement and without a thickened edge, on a base of unknown quality. Bolting a post to that transfers uplift into a thin plate of concrete with nothing below it, and the failure mode is the slab breaking out around the anchors rather than the anchors pulling out of the slab. The clean solution is to cut out a square at each post location, excavate and pour a proper pier tied to the slab or independent of it, set the anchors, and patch.
That is more work than bolting to the surface, and it is the difference between a structure anchored to the ground and one attached to the top of a slab. On a deck, the right answer depends on whether the deck was built for this. The strongest detail is a post that runs continuously from its own footing, past the deck framing, up to the beam, with the deck framed around it. That keeps the pergola loads out of the deck entirely.
Where that is not possible, the deck framing has to be checked and usually reinforced: doubled or tripled joists under the post, solid blocking, through-bolted connections instead of screws, and a load path that actually reaches a footing. A pergola bolted to the surface of a deck is anchored to the decking boards, which are fastened to joists, which are fastened to a frame. Uplift walks straight up that chain and finds the weakest fastener in it.
Attached covers bring in the house wall, and the wall is the part that leaks. A ledger fastened to the house has the same water problem as a deck ledger with the additional difficulty of being high on a wall where nobody will notice a slow failure for years. Over stucco the fasteners have to reach real framing, the rim or blocking behind the sheathing, and the connection has to be flashed so water that gets behind the ledger is directed back out rather than into the wall.
Where a solid cover ties into an existing roof, there is a second flashing detail and a slope question, because composition shingles have a minimum pitch below which they are the wrong product and a low slope membrane is required instead. Both of those details are invisible when the job is finished, which is why they get skipped. The shade layer is where a pergola stops being generic. The direction the top slats run decides when the shade lands and where it lands.
Slats running one way give you shade in the middle of the day and let low sun straight through; run them the other way and you shift that. Depth matters as much as spacing, because a deeper slat on edge blocks more low angle sun without closing the structure in. On a west facing patio in San Jose, which takes hard afternoon light for most of the year, a standard open lattice frequently does not do what the homeowner hoped, and the honest options are deeper slats, tighter spacing, a solid or louvered panel over the seating area specifically, or accepting that the space works in the evening.
Louvered roofs are the middle ground: aluminum blades that rotate from open to closed so the same structure gives filtered light on one day and rain cover on another. They are a manufactured system rather than a carpentry detail, they usually drain internally through the beams and posts, and the motorised versions need power. That last point matters when you compare bids. Electrical work sits outside a general building classification, so a new circuit, an outlet, a fan or a heater goes to a licensed electrical contractor.
A bid that includes lighting and a fan without saying who is performing the electrical is not telling you the whole scope. Material choice comes down to what you are willing to maintain. Redwood and cedar are the traditional Bay Area choices and both rely on heartwood for durability, so the grade matters and sapwood-heavy material will not perform the way the species reputation suggests. Wood in this climate is attacked mostly by ultraviolet rather than by rain, which is why an unfinished redwood pergola goes silver in a couple of summers and why the maintenance cycle here is a finish schedule.
Composite and PVC-clad framing components cut that maintenance down. Powder coated aluminum cuts it further and is what most louvered systems are made from, at the cost of looking like metal, which some houses carry well and others do not. Two local conditions are worth checking before design is fixed. If the address sits in a designated high fire hazard severity zone, and parts of the San Jose foothills do, material and construction requirements for exterior structures tighten and that changes the specification.
And if the property is in an HOA, exterior structures are frequently the thing the architectural committee cares most about, so the committee's approval is worth securing before a permit application is drawn up.
How to decide what you need
Attached or freestanding is the first real decision and it is mostly about the wall. An attached cover is structurally cheaper because the house braces one side of it and it extends the indoor space directly, which is what most people actually want when they say they want shade off the back door. The cost is that you are making a permanent penetration into your wall, and that connection has to be flashed correctly or it becomes a water problem you discover from the inside.
A freestanding structure leaves the house alone and can be placed where the shade is actually needed rather than where the wall happens to be, but it has to resist lateral load entirely on its own, which usually means bigger footings, bracing, or both. Size it from the furniture, not from the patio. A ten by ten pergola sounds generous until a dining table for six goes under it and every chair pulls out past the posts.
Read more
Lay out the actual furniture in the space, leave circulation room behind the chairs, and then measure the frame around that. The same logic applies to post placement, since a post landing exactly where you want to walk is a mistake you live with daily. Then check the sun honestly. Stand in the yard at four in the afternoon in July and see where the shade you are buying would actually fall. Shade structures get designed on paper in plan view, and plan view does not show you that a low western sun comes in under the entire structure for the two hours you most wanted to sit outside.
If that is your situation, plan for a privacy panel or a solid section on the west side at design time. Adding one later means new posts and new footings. Be clear with yourself about rain. A pergola with open slats is a sun filter and nothing else. If the goal is to sit outside during a wet week, you need a solid roof, a louvered system that closes, or a fabric or polycarbonate cover integrated into the design, and each of those turns the structure into something that has to shed water somewhere deliberate.
Half the disappointment with pergolas comes from expecting a roof out of something that was never one. On materials, pick the maintenance level you will actually keep up with. Wood in Bay Area sun needs a finish cycle to stay the color it was on the day it was built, and everyone intends to keep that up. Aluminum and composite systems ask for close to nothing and look like what they are. There is no wrong answer here, but there is a dishonest one, which is choosing wood on the assumption that you will refinish it and then being annoyed in three summers when it is gray.
When you compare bids, look for four things in writing. The footing detail, meaning size and depth and how the post is anchored. The post base type, since a standoff base and a post set in concrete are not the same product and do not last the same amount of time. The connection hardware at beams and rafters, including whether it is hot dip galvanized or stainless. And whether the permit, if one is required, is in the scope and who is pulling it.
A proposal that names those four has been through a design process. One that gives you a size and a total has not, and the two are not comparable however close the numbers look.
Our Process: Pergolas & Gazebos
The Avis Builders and Design pergolas & gazebos process
Every pergolas & gazebos job runs the same four stages.
-
Step : 01
Free in-home consultation
We come to the property, look at where you want the structure, and look at what it would sit on. Existing slab thickness and condition, deck framing if there is a deck, soil at the post locations, the wall condition if it is going to be attached, and where the sun and the prevailing wind come from.
-
Step : 02
Substrate and structural assessment
This is the step that decides the rest of the job. Whether posts get their own piers, whether an existing slab can be anchored into or needs piers cut into it, whether an existing deck can carry the point loads and uplift or needs reinforcement, and where the lateral resistance is going to come from.
-
Step : 03
Design and layout
Size, post positions, beam and rafter spacing, the direction and depth of the shade slats, roof type if it is a gazebo or a cover, and any add-ons such as privacy panels, screens, a louvered section, lighting or a fan. Style gets matched to the house at this stage: simple square posts and clean lines on a contemporary house, heavier posts with brackets and a shingled roof on a traditional or craftsman one.
-
Step : 04
Permits where the structure requires them
We determine whether your structure triggers a building permit given its size, whether it is attached, and whether electrical is involved, and confirm setback, lot coverage and height limits for your lot. Submittal goes to the San Jose building department for an address inside city limits or to Santa Clara County for an unincorporated one, and we meet the inspector at the stages that require it.
-
Step : 05
Footings and anchors
Piers are excavated and poured, or cut into an existing slab and poured, with anchors or post bases set. Where the structure sits on a deck, the load path down to a footing is built or reinforced at this stage. Nothing is framed until what it stands on is finished.
-
Step : 06
Framing and shade layer
Posts, beams, rafters and purlins go up with the specified connection hardware, bracing is installed, and the slats or roofing go on. Cuts are sealed, and exposed hardware is the corrosion grade specified rather than whatever is on the truck.
-
Step : 07
Finish, add-ons and walkthrough
Stain or paint where the material calls for it, then privacy panels, screens, lighting, fans or heaters, with any electrical performed by a licensed electrical contractor. We walk the finished structure with you, go through what the material needs in maintenance, and confirm the labor warranty in writing.
Real Reviews
What our customers say
Wonderful company that helped build a railing on our deck. Shay, from Avis Builders and Design, was prompt, answered all my many, many questions, and helped to create a wonderful final product. Everything was explained well and the price was very reasonable. I cannot recommend them enough!
We recently hired Avis Builders and Design to make long needed repairs and restore the finish on our redwood deck. Everything went smoothly from start to finish. Project manager Shay assessed the job and made sure all our questions were answered and needs met for a fair price. Oscar and crew mate were on time, courteous, and efficient and completed the work as outlined in our contract. Very happy we chose Avis to do the job. Definitely recommend Avis Builders.
We contacted Avis Builders and Design because we wanted to remodel several areas of our home, including the kitchen, bathrooms, flooring, painting, and a few other updates throughout the house.
Shay was great to work with from the beginning. He explained everything clearly, helped us understand our options, and made the whole process feel much more organized. There were a lot of details to figure out, but Shay helped coordinate everything, including the design side and communication with the engineer when needed.
The team did a great job, paid attention to the details, and we're very happy with how everything turned out. We would definitely recommend Avis Builders and Design to anyone looking for a reliable remodeling contractor.
FAQs
Frequently asked questions: pergolas & gazebos
What is the difference between a pergola, a gazebo and a patio cover?
A pergola is an open frame with slats across the top that filters sunlight but does not stop rain. A gazebo is freestanding with a full roof, so it gives complete shade and cover. A patio cover is roofed like a gazebo but attached to the house, extending your living space off the back door. The practical difference is what happens to weather. Anything with a solid roof produces water that has to be shed somewhere on purpose, carries more dead load, and catches wind as one surface, which is why solid roofed structures are more likely to need a permit and always need more attention at the foundation.
Do I need a permit for a pergola in San Jose or Santa Clara County?
It depends on size, whether it is attached to the house, and whether electrical is involved. Adopted building codes commonly exempt small detached one-story accessory structures below a floor area threshold from a building permit, while attached covers, larger structures and anything with wiring generally require one. Zoning rules for setbacks, lot coverage and height apply either way, permit or not. Because the thresholds and the local amendments vary, we confirm what your specific structure triggers with the correct jurisdiction, and we handle the submittal and the inspections when a permit applies.
Can you put a pergola on my existing concrete patio or my deck?
Usually yes, but not by bolting it to the surface. A typical residential patio slab is thin and unreinforced with no footing under it, so anchoring a post directly to it puts uplift into a few inches of concrete. The proper approach is generally to cut a square out at each post location, pour a pier, set the anchors and patch the slab. On a deck, the best detail is a post that runs continuously from its own footing past the deck framing to the beam. Where the deck already exists, the framing under each post has to be checked and typically reinforced with doubled joists, blocking and through-bolted connections so there is a real load path to the ground.
Which material lasts longest in this climate?
Powder coated aluminum asks for the least and is what most louvered roof systems are built from. Composite and PVC-clad components sit in the middle. Redwood and cedar look the best on most Bay Area houses and depend on heartwood content for their durability, so the grade you buy matters more than the species name. Sun does more damage to wood here than rain does, so an unfinished wood pergola will go silver within a couple of summers unless it is on a finish schedule. Choose the material that matches the maintenance you will genuinely do.
Will a pergola keep the rain off?
Not on its own. An open slatted pergola is a sun filter. If you want to use the space in wet weather, the structure needs a solid roof, a louvered aluminum system that closes, or an integrated fabric or polycarbonate cover, and each of those changes the structure underneath because the roof now carries load and produces runoff that has to go somewhere deliberate. That decision belongs at design time.
Can you add lights, a fan or a heater, and are you licensed for it?
Those are standard additions and they are designed into the framing so the wiring runs concealed inside it. On licensing, we are clear about the line: Avis Builders and Design holds CSLB #1142220, classification B, general building, current and active on the state record with a $25,000 bond and workers' compensation coverage in place. Electrical work falls outside that classification and goes to a licensed electrical contractor. Any bid you receive that includes lighting or a fan should tell you who is performing the electrical, and if it does not, ask.
Real project photos
Pergolas & Gazebos work, in the frame
These are the verified Avis project photos that match this service. Related photos stay grouped by project so one job is not made to look like several.
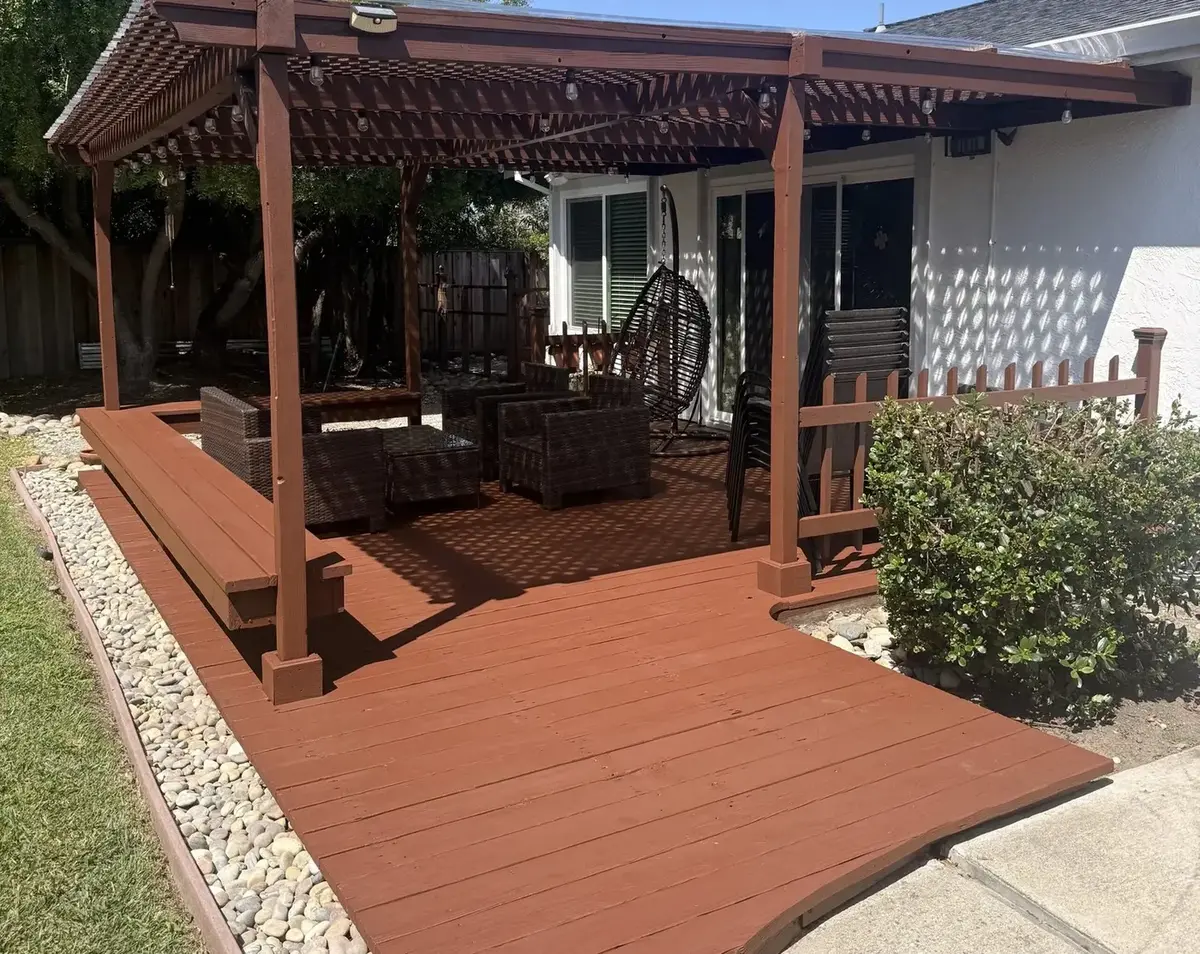
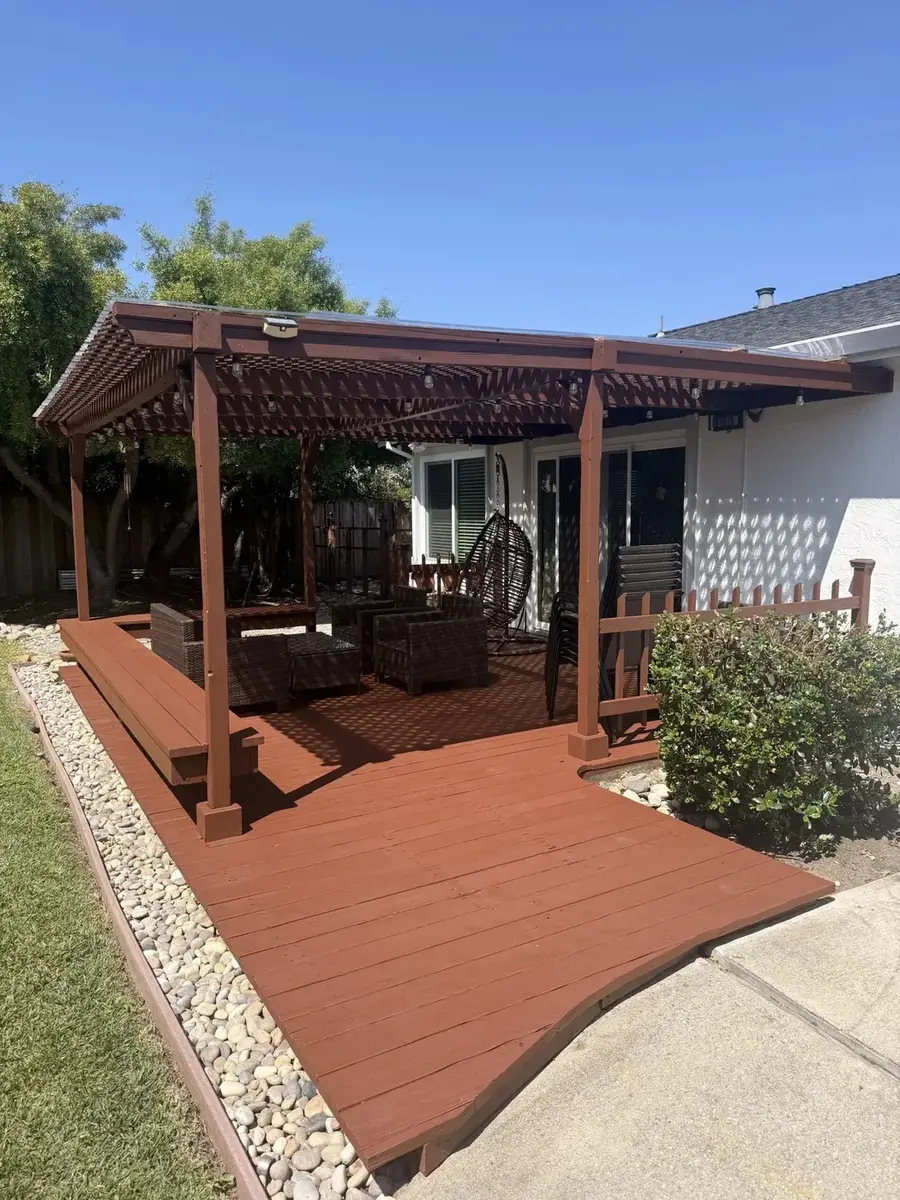
Stained pergola over a stained deck
Where We Work
Serving Santa Clara County and the greater Bay Area
More exterior remodeling services
Deck Building
Custom decks, stairs and railings in composite or wood, built to the manufacturer's published spans and fastener details.
Learn More →Landscaping
Hardscape and softscape work that finishes the yard around the house we just remodeled.
Learn More →Exterior Siding & Painting
Siding repair and replacement plus exterior painting that protects the walls, not just the color.
Learn More →Window & Door Installation
Window and door replacement flashed and sealed so the opening stays watertight.
Learn More →