
Deck Builder in Los Gatos, CA
Deck Builder in Los Gatos, CA
Avis Builders and Design is a licensed general contractor working across Los Gatos and the rest of Santa Clara County.
- Licensed & Bonded, CSLB #1142220
- TREX PRO & TimberTech PRO Certified
- Free In-Home Consultation
- Rated 5.0 on Google
Fast & Free
Request your free in-home consultation
Rated 5.0 on Google
The legal name is the Town of Los Gatos, and a deck project runs into the consequences of that word early. Building review, historic review and hillside standards are all administered locally here, and any of the three can reach a backyard structure that a neighboring jurisdiction would wave through. The ground sets its own conditions on top of that. Los Gatos stands at about 344 feet where the Santa Cruz Mountains meet the valley floor, with Los Gatos Creek entering from the mountains to the south and heading north on a line close to Highway 17.
West and south of the freeway the land drops away and the streets are older and narrower. East of it, along Los Gatos Boulevard, the pattern turns conventionally suburban and the ground flattens out. That line through the middle of town is why a deck here is either a low platform off the back of a ranch house or a raised structure standing on posts, footings and a designed lateral load path, and the two do not get priced off the same page.
Read more
Avis Builders and Design builds decks and outdoor living space across Los Gatos and Santa Clara County, licensed and bonded in California under CSLB #1142220, classification B General Building, with workers' compensation carried through the State Compensation Insurance Fund. The state issues that classification for work involving two or more unrelated trades, which is what a deck becomes as soon as framing, concrete and exterior lighting sit under one contract, and it is the license status a Town permit application needs on file.
We are a TREX PRO certified installer as well. That is the part that counts once boards go down, because composite is a system with published spans, gapping and fastener details, and a mistake in it cannot be sanded out afterwards. We prepare the permit submittal, work the plan check corrections ourselves instead of handing you a redline to sort out, and meet the inspector at footings, at framing and at final. The first visit is a free in-home consultation on the property, because slope, soil, where the shade actually falls late on a July afternoon, and the condition of the wall a ledger might attach to are not things anyone reads off a satellite image. If the project goes ahead the workmanship carries a labor warranty, third-party financing is available, and seniors and veterans get a discount. Call (408) 208-0551 or email info@avisbuildersanddesign.com.
Remodeling & general contracting in Los Gatos
Remodeling inside the house in Los Gatos too? See home remodeling in Los Gatos.
What we build in Los Gatos
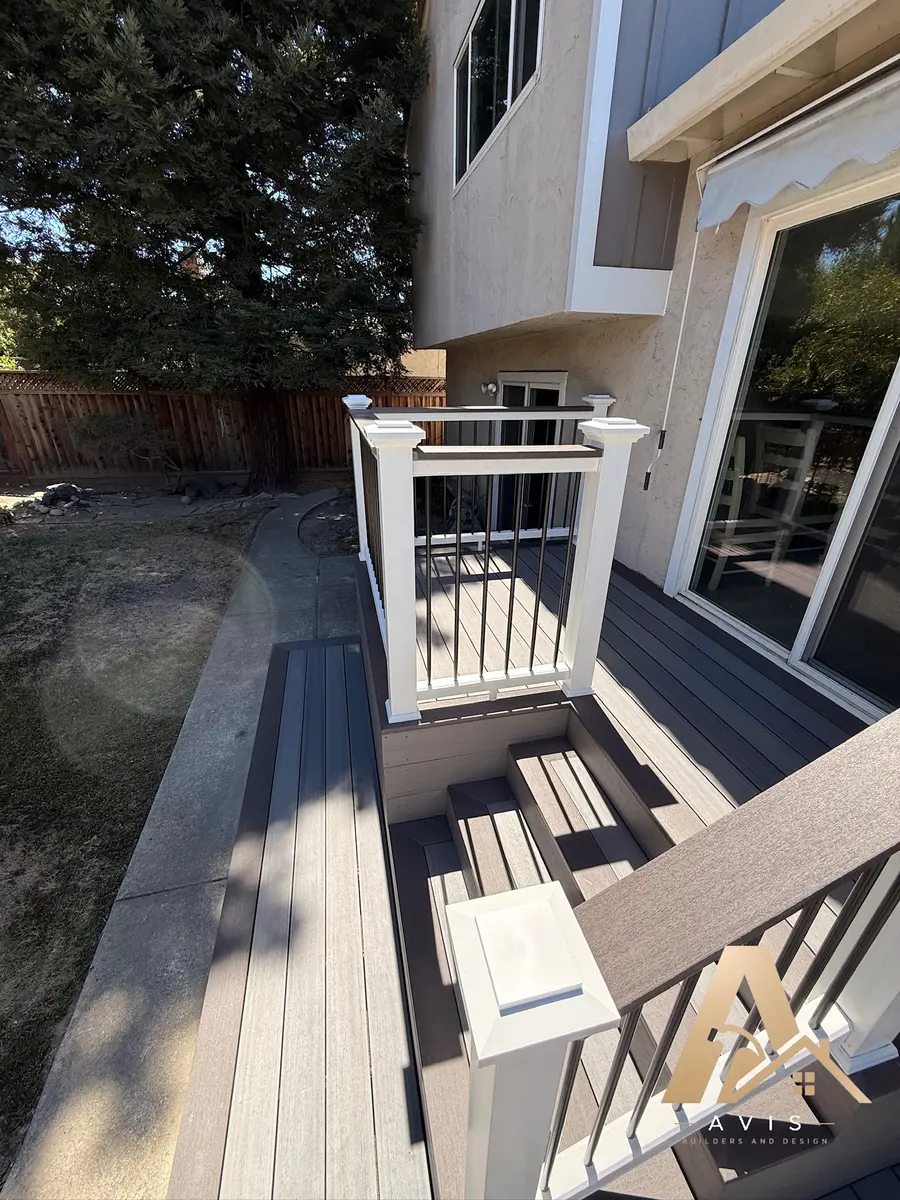
A hillside deck is a structure, and it is priced as one. On a sloping Los Gatos lot the downhill piers are longer, the posts are taller, the stair run eats yard, and the lateral load path has to be designed rather than assumed. Footings go to the bearing depth the soil at your address actually calls for, and on a steep parcel the submittal may want a soils report, which is confirmed with the Town rather than guessed at.
Pier locations and sizes come out of the beam and joist spans, so the framing plan gets resolved on paper before a hole is dug. Access is a real line item too: getting concrete, lumber and a spoil bin to a downhill yard on a narrow street is work a flat lot never pays for, and pretending otherwise at bid time is how a project turns into a change order. Joist and beam tops get flashing tape before decking goes down, because composite does not rot but the wood carrying it still can, and sixteen inches on center is typical spacing that tightens up under a diagonal or herringbone layout.
Read more
Exposure drives the material conversation here more than the invoice does. A deck on an open slope takes hard afternoon ultraviolet through a long dry summer, then a wet winter, and that cycle is what grays and checks a wood board. Capped composite has a wood-flour core inside a polymer shell, capped polymer has no wood fiber at all, and both skip the sanding and resealing weekends without being maintenance free. They want soap, water and a soft brush a couple of times a year for pollen and dust, and they should never be sealed.
Uncapped composite, the earlier generation, has no shell over its surface. Dark boards run genuinely hot underfoot in full sun, and composite moves with temperature, so end and butt gaps are set from the board temperature on the day rather than by eye. Redwood and cedar remain the right call for owners who want real grain and will keep to the refinishing cycle, and a scratched board can be brought back rather than replaced. Dense hardwood holds color well but is heavier to fasten and wants oiling.
We build composite to the manufacturer's published details, and we build in wood where wood is the better fit. Exterior finishes carry extra weight in a historic district. Where a deck meets the house, siding repair and paint are part of the same decision, and on original redwood siding that has been kept painted, selective board replacement and epoxy repair at the joints is usually a better answer than wrapping the house in something new.
We make that call in front of you with the boards in hand. A pergola, a gazebo, planting and finish grading get designed with the deck rather than after it, because posts and footings sized for a bare deck will not carry a cover added later, and 3D design and planning is worth asking about on a stepped hillside layout, where a flat drawing hides how much yard a stair run actually takes.
Los Gatos homes, and what that means for a remodel
Two Town rules shape more Los Gatos deck projects than any material choice will. The first is age. Anything standing as the primary structure on its lot and built before 1941 is handled as a historic resource, and it stays that way unless the Town has determined that the building carries no historic significance and no architectural merit. Plenty of the housing in and around the Almond Grove, and on the streets that run into Santa Cruz Avenue, is old enough to qualify.
There are five historic districts inside the town limits: Almond Grove, Broadway, Downtown, Fairview Plaza and University-Edelen. None of that stops you building a deck. What it does is move the design conversation forward, because the Historic Preservation Committee is an advisory body to the Planning Commission, to the Development Review Committee and to the Community Development Director, and what surprises owners is how far its interest reaches. Repainting an exterior, a roof, a fence, glazing and light fixtures can all come into view, not only additions.
Read more
So a deck visible from the street, the guard style on it, and the exterior lighting run through its frame are all worth raising during design rather than discovering at submittal. The second rule is slope. Hillside Development Standards and Guidelines have been in force here since January 2004, and they cover major additions and remodels of existing homes rather than only new construction. Three provisions drive the design. A floor area ratio that shifts with the steepness of the parcel caps how much can be built.
Grading is meant to stay light and follow the ground instead of reshaping it. And siting has to leave knolls, ridgelines, ravines and the natural drainage where they are. For a deck, that points the design exactly where sound hillside practice points it anyway: step the structure down the hill in platforms carried on posts, rather than cut a pad and push spoil around. Whether a roofed or enclosed outdoor structure counts against that floor area is a question for the Town on your specific plan set, and it gets asked before drawings go far.
Then the construction reality, which follows from the dates. Houses of that age here are usually light wood frame carried on a brick or unreinforced perimeter. Shear panels were not part of the vocabulary when they went up, hold-downs were not either, and in a good many of them nothing bolts the mudsill to the foundation at all. That is precisely the wall you cannot hang a deck ledger off on faith. The ledger is the connection that fails on an attached deck, and it fails from water and from fastening rather than from weight: nailed instead of through-bolted, or fixed over siding with nothing flashed behind it, so water tracks down the wall and sits in the band joist until the fasteners have nothing solid left to bite.
On an older house here the honest answer is frequently a free-standing frame on its own posts and diagonal bracing, and we will price it that way and explain why. California is seismic country, so an attached frame is tied for lateral load with hold-downs and connectors rather than simply hung. Downtown makes the point. The 1989 Loma Prieta earthquake destroyed or badly damaged a number of the brick buildings there and the district came back rebuilt, so near the center we establish what was repaired or replaced in the years afterwards instead of treating a structure as original.
Height matters more here than in flatter towns, because hillside decks get tall quickly. California requires a guard once a walking surface is more than thirty inches above grade, that guard stands at forty-two inches rather than the thirty-six quoted on out-of-state sites, and the openings must reject a four-inch sphere. Stair handrails sit between thirty-four and thirty-eight inches above the tread nosings. Guard posts get bolted into the frame with blocking behind them, never lagged into a rim board, because a guard has to survive somebody's full weight falling against it.
One more item specific to the hills above town: a property inside a designated fire hazard severity zone falls under California's wildland-urban interface requirements, which narrow the material list for decking near the structure and change how the underside is detailed. That gets confirmed with the building department before materials are ordered, not after. And whatever your street, the 2025 edition of the California Building Standards Code governs any application filed from January 1, 2026 onward, so a drawing set put together against the previous cycle wants checking before it goes in.
Official permit information for Los Gatos: Town of Los Gatos Building Division.
Serving the Los Gatos community
Licensed & Bonded
CSLB #1142220
Santa Clara County
Los Gatos sits inside our core service area, not at the edge of it.
Real Reviews
What our customers say
Wonderful company that helped build a railing on our deck. Shay, from Avis Builders and Design, was prompt, answered all my many, many questions, and helped to create a wonderful final product. Everything was explained well and the price was very reasonable. I cannot recommend them enough!
We recently hired Avis Builders and Design to make long needed repairs and restore the finish on our redwood deck. Everything went smoothly from start to finish. Project manager Shay assessed the job and made sure all our questions were answered and needs met for a fair price. Oscar and crew mate were on time, courteous, and efficient and completed the work as outlined in our contract. Very happy we chose Avis to do the job. Definitely recommend Avis Builders.
We contacted Avis Builders and Design because we wanted to remodel several areas of our home, including the kitchen, bathrooms, flooring, painting, and a few other updates throughout the house.
Shay was great to work with from the beginning. He explained everything clearly, helped us understand our options, and made the whole process feel much more organized. There were a lot of details to figure out, but Shay helped coordinate everything, including the design side and communication with the engineer when needed.
The team did a great job, paid attention to the details, and we're very happy with how everything turned out. We would definitely recommend Avis Builders and Design to anyone looking for a reliable remodeling contractor.
FAQs
Frequently asked questions: Los Gatos remodeling
Do I need a permit to build a deck in Los Gatos, CA?
Most raised decks do, and the Town of Los Gatos Building Division reviews the plans and issues the permit for residential work in town. Ground-level platforms often do not need one, though setbacks, lot coverage and drainage still apply, and a roof or cover over any part of it changes the answer. Avis Builders and Design is a licensed and bonded general building contractor, CSLB #1142220, classification B General Building, which is the license status a Los Gatos permit application needs on file. We prepare and submit the package, carry it through plan check corrections, and meet the inspector at footings, framing and final.
Our Los Gatos, CA house was built before 1941. Does that change a deck project?
It can. A primary structure of that age is handled as a historic resource until the Town of Los Gatos has determined the building holds no historic significance and no architectural merit, so the first thing worth doing is finding out which way your address has been recorded. That determination does not decide whether you get a deck. It decides how early the design has to be discussed, and with whom. The Historic Preservation Committee advises on far more than additions, so a structure anyone can see from the street, the guard you put on it, a door or window altered where the deck lands, and the light fixtures on it are all better raised in design than defended at submittal. We pull the Town record for your address before drawing.
Can you build a hillside deck in Los Gatos, CA?
Yes. A parcel on a slope is governed by hillside standards the Town of Los Gatos has had in place since January 2004, and they reach existing homes being added to or remodeled, not just new building. Three things follow. How much floor area you are allowed is scaled to how steep the parcel is. Grading is expected to stay minimal and to follow the contours already there. And the siting has to work around ridgelines, knolls, ravines and the way water already leaves the site.
All of that points a deck toward stepping down the hill in platforms on posts instead of cutting a flat pad, which is the better structure in any case. What it adds to the build is deeper piers on the downhill side, a longer stair, more perimeter carrying a guard, a lateral load path that has to be designed, and access and spoil haul-off a flat lot never carries. Whether a roofed structure counts against that floor area is confirmed with the Town on your plan set.
Is our Los Gatos, CA property in a fire hazard severity zone, and does that change the decking?
It changes the material list, so it gets checked first. Hillside addresses above Los Gatos can sit inside a designated fire hazard severity zone, and California's wildland-urban interface requirements then narrow which decking materials can be used near the structure and change how the underside of the deck is detailed. We confirm the zone status for your address with the building department before materials are ordered rather than after, and we do not claim any particular product line as compliant without checking that product's own listing.
How tall does a deck guard have to be in Los Gatos, CA?
California requires taller guards than the national baseline most online deck articles quote. A walking surface more than thirty inches above grade needs a guard, and that guard is forty-two inches high rather than the thirty-six inches on out-of-state sites. Guard openings have to reject a four-inch sphere, and stair handrails fall between thirty-four and thirty-eight inches above the tread nosings. On a Los Gatos hillside lot the high side and the low side of the same deck can land on opposite sides of that thirty-inch threshold, so it is worth knowing early.
Guard posts get bolted through blocking in the frame rather than lagged to a rim board, and local departments can carry their own amendments, so the specific requirement is confirmed at plan review.
Who builds decks in Los Gatos, CA, and how do I get a quote?
Avis Builders and Design, working across Los Gatos and Santa Clara County under CSLB #1142220, classification B General Building, licensed and bonded, with workers' compensation through the State Compensation Insurance Fund, and TREX PRO certified for composite installation. Ask any deck builder you are considering for a license number and run it yourself on the state board's lookup: check the status is active, the classification fits the work, and the name on the license matches the name on the contract.
To start, call (408) 208-0551 or email info@avisbuildersanddesign.com and book the free in-home consultation. Somebody comes out, walks the slope, looks at the soil and the wall where a ledger might attach, and you get an itemised written scope before a number is attached to it.
Where We Work
Serving Santa Clara County and the greater Bay Area
Where We Work