
Avis Builders and Design · Bathroom Remodeling
Bathroom Remodeling in San Jose, CA
Full bathroom remodels: waterproofing, tile, fixtures and vanities, done in the right order.
- Licensed & Bonded, CSLB #1142220
- TREX PRO & TimberTech PRO Certified
- Free In-Home Consultation
- Rated 5.0 on Google
Fast & Free
Request your free in-home consultation
Rated 5.0 on Google
Why Avis Builders and Design for bathroom remodeling
Licensed & Bonded
CSLB #1142220 · B, General Building
One team, start to finish
Design, permitting and build run by the same general contractor.
Written scope before work starts
You approve the itemised scope, so the job is described before it is priced.
Bathroom Remodeling across Santa Clara County and the greater Bay Area
Most rooms in a house forgive a shortcut for a decade. A bathroom does not. The failure shows up as a soft spot in the floor one step outside the shower, a corner of grout that goes dark and never cleans up again, or paint blistering on the hallway side of a wall nobody thought was wet. By the time any of that is visible from the doorway, water has been moving through the framing for a long while.
Avis Builders and Design remodels bathrooms across San Jose and the rest of Santa Clara County under California license CSLB #1142220, classification B, general building. That is the license that lets one contractor hold the permit and run the trades in order, with licensed specialty subcontractors doing the plumbing and the electrical underneath it. What follows is how the work is actually sequenced, because in a bathroom the sequence is most of the finished result. Everything decorative sits on top of decisions made while the walls were open.
Call (408) 208-0551 free estimate.
What bathroom remodeling actually involves
Demolition tells you what you actually bought. A bathroom is drawn on paper as an empty rectangle, and the rectangle is rarely empty. Tile comes off, the vanity comes out, and what is behind it is either sound framing or fifty years of small compromises: a stud notched most of the way through for a drain, a subfloor that has been soft around the toilet for years, a wall that turns out to be the return-air chase for the furnace.
In post-war San Jose tract homes the original bathroom was commonly built with a cast iron drain, galvanized supply lines and mud-set tile on wire lath, and that assembly does not come out cleanly. Anything found at this stage is photographed and shown to you. Nothing gets closed back up without you knowing what is inside it. With the walls open, the rough-in happens. Licensed specialty subcontractors set the supply lines and drains for the new fixture locations, run the circuits, and place the shower valve at the right depth relative to where the finished wall surface is going to be, which is a detail that sounds trivial until a trim plate will not sit flat against tile.
Read more
California's electrical code requires ground-fault protection at bathroom receptacles, and lighting over a tub or shower has to be rated for a wet or damp location. This is also the only cheap moment to add solid blocking in the walls for a future grab bar, a wall-hung vanity, a heavy mirror or a shower bench. Blocking is a few dollars of lumber while the bay is open, which is the only moment it is cheap.
The vent duct is run to the outside in this stage as well, and then the whole assembly is inspected before anything covers it. Substrate comes next, and this is where a lot of bathrooms quietly go wrong. Cement backer board and foam backer panels are both fine surfaces to tile on, but they are not the waterproofing, and installing a plastic vapor barrier behind the backer board and then a surface membrane on top of it traps water between two impermeable layers with nowhere to dry.
Floors get their own check: ceramic and porcelain need the floor structure stiff enough that it does not deflect more than the span divided by 360, and natural stone doubles that requirement to L/720, which in an older house with 2x8 joists on a long span sometimes means sistering joists or adding a layer before any stone is ordered. The shower floor is built before it is waterproofed, not after. Water finds the drain because the floor under the tile is already sloped toward it, so a mortar pre-slope goes in first, pitched at roughly a quarter inch of fall for every foot of run, which is the range the plumbing code sets.
The bonded membrane goes over that, up the walls, over the curb and down its outside face, with reinforcing at the corners and sealed collars at the valve and the drain. Then the pan is filled with water and left standing so a leak reveals itself against a bucket of water rather than against your subfloor. A leak that reveals itself at that point can be repaired before anything is covered. Only then does tile go on.
Layout gets planned from the most visible sightline in the room rather than from an arbitrary corner, so the cut tiles land where nobody looks and full tiles land at the shower entry and the top of the wall. Floor tile in a wet area should carry a dynamic coefficient of friction of at least 0.42 under the ANSI standard, which is the number to ask for on the spec sheet when a tile is being considered for a shower floor or a bathroom floor.
Large-format tile needs a mortar rated for it, back-buttering, and lippage control, because a big tile that is slightly bowed in the middle telegraphs every high edge under raking light from a window. Movement joints get left where the tile field meets a wall or a change of plane rather than being packed solid with grout. Grout is a filler, not a seal. Cementitious grout takes on water and gives it back, which is fine when the membrane underneath is doing its job and a problem when it is the only line of defense.
Epoxy grout resists staining better and is harder to keep clean-looking during installation; it is a reasonable choice in a heavily used shower and an unnecessary one on a backsplash. Inside corners, the joint where the wall tile meets the floor, and the perimeter of the pan get flexible sealant instead of grout, because those joints move and grout cracks when it is asked to move with them. The finish stage is the part people picture when they start the project.
Vanity, top, mirror, lighting, towel bars and the fixtures themselves. A wall-hung vanity needs the blocking that went in during rough-in. A drawer-bank vanity needs the drain and trap positioned so the drawers actually clear it, which is a conversation to have when the plumbing is being roughed, not when the cabinet arrives. Sealed stone and solid-surface tops handle standing water at the faucet base better than materials chosen for a dry room, and an undermount sink leaves no rim for water to sit against.
Trim-out closes the job. Fixtures get set, the fan gets tested for actual airflow rather than just noise, the final inspection is scheduled, and the room is walked with you. The walkthrough is worth taking slowly, with the shower running: watch where water goes on the floor, check that the door or curtain contains the spray, look at the grout lines under the light you will actually use at six in the morning. Small corrections are easy while the crew is still on site and awkward once everyone has gone.
How to decide what you need
Start by deciding how deep the scope goes, because that single choice drives most of the cost and all of the schedule. A bathroom that keeps its plumbing exactly where it is and changes everything you can see is a fundamentally different project from one that moves the toilet three feet. In a house on a raised foundation, moving a drain means working from the crawlspace. In a slab house, and a great many San Jose homes built from the 1950s onward are slab-on-grade, it means cutting concrete and repouring.
Neither is unreasonable. Both should be a decision you made on purpose rather than a discovery on day four. The tub-versus-shower question gets argued on resale and answered on how the household actually lives. A family with small children usually wants at least one tub in the house. Two adults who have not filled a tub in years are keeping a large ceramic object they step over twice a day. A tub-to-shower conversion is a real remodel underneath, not a swap: new drain location, new pan, new waterproofing, new wall tile up higher than the old surround reached.
Read more
If a curbless entry is part of the appeal, know that on a slab it usually means recessing the pan area into the concrete, which is worth pricing early rather than hoping for. Tile selection is where showrooms and job sites disagree. Ask for the DCOF number on any tile going on a floor that gets wet, and treat 0.42 as the floor rather than the target. Small mosaic on a shower floor gives you more grout lines and therefore more grip, at the cost of more grout to keep clean.
Polished porcelain looks superb in a photograph and is unforgiving underfoot. Natural stone is beautiful, needs periodic sealing, and imposes the stiffer L/720 deflection requirement on the floor structure, so it is a decision to make before framing questions are settled rather than after. Vanity choices come with plumbing consequences. Wall-hung units need blocking in the wall and a drain rough-in placed above where the cabinet ends. Drawer banks look better than doors and need the trap moved out of the drawer path.
A vessel sink raises the working height of the counter, which suits some people and irritates tall and short users differently. Bring the vanity model to the rough-in conversation, not to the finish stage. Ventilation deserves an actual decision rather than a default. Size the fan to the volume of the room, look at the sone rating if you want a fan anyone will voluntarily turn on, and consider a humidity-sensing switch or a timer so it keeps running after the shower rather than being switched off with the light.
A quiet, correctly ducted fan does more to protect a new paint job and new grout than any product sold as a sealer. If anyone in the household plans to be in this house in twenty years, put the accessibility work in now. Blocking in the walls at grab-bar height, a shower entry without a high step, a curb that is low rather than tall, lever handles instead of knobs, and a light layout that does not depend on a single fixture. None of it has to look clinical, and none of it is realistic to retrofit through finished tile.
Our Process: Bathroom Remodeling
The Avis Builders and Design bathroom remodeling process
Every bathroom remodeling job runs the same four stages.
-
Step : 01
Free in-home consultation
We come to the house and look at the actual bathroom. Size, layout, where the plumbing runs, what the floor feels like underfoot, whether there is a fan and where it goes, what condition the window or the surround is in. Questions about how the room gets used in the morning matter as much as questions about finishes. No estimate is written from a floor plan alone.
-
Step : 02
Layout, selections and a drawing
The new layout is drawn before anything is ordered: fixture positions, tile layout, vanity size and where the light lands. Selections get pinned down at this stage because tile, fixtures and cabinetry have lead times that will otherwise set the schedule for you. Changing a wall position on a drawing costs nothing.
-
Step : 03
Permit and pre-construction
A bathroom remodel that changes plumbing or electrical needs a permit. Addresses inside the city go through the San Jose building department; homes in unincorporated areas go through Santa Clara County, and the neighboring cities each run their own counter. We confirm which office covers your address, file under our license, and schedule the inspections into the build.
-
Step : 04
Demolition and discovery
Old finishes come out and the framing is exposed. This is when hidden conditions surface: corroded galvanized supply, cast iron drains, rot at the toilet flange, framing that was cut for plumbing decades ago. What we find is documented and discussed with you before any of it is covered up again.
-
Step : 05
Rough-in and inspection
Supply and drain lines for the new fixture positions, circuits and lighting, the exhaust duct to the exterior, and solid blocking for grab bars, benches, wall-hung vanities and heavy mirrors. Licensed specialty subcontractors perform the plumbing and electrical under our permit. The inspection happens here, with the walls still open.
-
Step : 06
Substrate, waterproofing and tile
Backer board or foam panels, then the pre-sloped shower floor, then the bonded waterproofing membrane taken up the walls and sealed at corners and penetrations. The pan is water-tested before tile. Tile layout is set off the primary sightline, then set, grouted, and sealed with flexible sealant at every change of plane.
-
Step : 07
Vanity, fixtures and final walkthrough
Cabinetry, top, sink, mirror, lighting and accessories go in, fixtures are trimmed out, the fan is checked for real airflow, and the final inspection is scheduled. We walk the finished room with you with the water running, because that is when anything worth correcting shows itself.
Real Reviews
What our customers say
Wonderful company that helped build a railing on our deck. Shay, from Avis Builders and Design, was prompt, answered all my many, many questions, and helped to create a wonderful final product. Everything was explained well and the price was very reasonable. I cannot recommend them enough!
We recently hired Avis Builders and Design to make long needed repairs and restore the finish on our redwood deck. Everything went smoothly from start to finish. Project manager Shay assessed the job and made sure all our questions were answered and needs met for a fair price. Oscar and crew mate were on time, courteous, and efficient and completed the work as outlined in our contract. Very happy we chose Avis to do the job. Definitely recommend Avis Builders.
We contacted Avis Builders and Design because we wanted to remodel several areas of our home, including the kitchen, bathrooms, flooring, painting, and a few other updates throughout the house.
Shay was great to work with from the beginning. He explained everything clearly, helped us understand our options, and made the whole process feel much more organized. There were a lot of details to figure out, but Shay helped coordinate everything, including the design side and communication with the engineer when needed.
The team did a great job, paid attention to the details, and we're very happy with how everything turned out. We would definitely recommend Avis Builders and Design to anyone looking for a reliable remodeling contractor.
FAQs
Frequently asked questions: bathroom remodeling
Do I need a permit to remodel a bathroom in San Jose?
Once the work touches plumbing or electrical, yes, and most real bathroom remodels do. Replacing a vanity with an identical one in the same place is a different matter from moving a drain, adding a circuit or converting a tub to a shower. We confirm whether your address falls under the City of San Jose or unincorporated Santa Clara County, file the permit under CSLB #1142220, and schedule the inspections as part of the build. Permitted work also matters later: unpermitted bathroom work is one of the things that surfaces awkwardly during a sale or an insurance claim.
Can you convert a tub into a walk-in shower?
Yes, and it is worth understanding what the conversion involves. The tub drain sits in a different place from a shower drain, so the drain is relocated. A new pan is built and pre-sloped. New waterproofing goes in behind the tile, and the tile usually runs higher than the old tub surround did. If the house is on a slab and you want a low or curbless entry, the pan area normally has to be recessed into the concrete, which is a real piece of work and should be priced at design rather than discovered later.
What is a water test, and do you do one before tiling?
The finished shower pan gets plugged at the drain and filled with water so it stands against the waterproofing before any tile is set. If the assembly leaks, it shows up as a wet spot below or a dropping water level, and fixing it at that point is a small job. The same leak found after the tile is up means removing the tile. It is a standard step, many inspectors ask to see it, and skipping it saves an afternoon and risks the whole installation.
Is tile waterproof? Do I need to seal my grout?
Tile is not waterproof, and grout is not either. Water passes through cementitious grout and then relies on whatever is behind the tile. Sealing grout makes it resist staining and slows absorption; it does not turn the wall into a barrier. That is why the membrane behind the tile matters far more than the sealer on top of it, and why a shower with good waterproofing and ordinary grout outlives a shower with beautiful grout and nothing behind it.
Who does the plumbing and the electrical work?
Licensed specialty subcontractors, working under our permit and our schedule. Avis Builders and Design holds a Class B general building license, CSLB #1142220, which is the license for running a multi-trade project as the general contractor. That structure is normal for a bathroom remodel and it is the reason you deal with one contract and one schedule rather than coordinating separate crews yourself.
Can I stay in the house during a bathroom remodel?
Most households do, provided there is another working bathroom. The room being remodeled is out of service for the duration, water gets shut off for stretches while plumbing is being reworked, and there is dust and noise on demolition days. We contain the work area and clean the path in and out. If the bathroom under construction is the only one in the house, that changes the conversation and should be planned for at the start, not discovered on demolition morning.
Real project photos
Bathroom Remodeling work, in the frame
These are the verified Avis project photos that match this service. Related photos stay grouped by project so one job is not made to look like several.
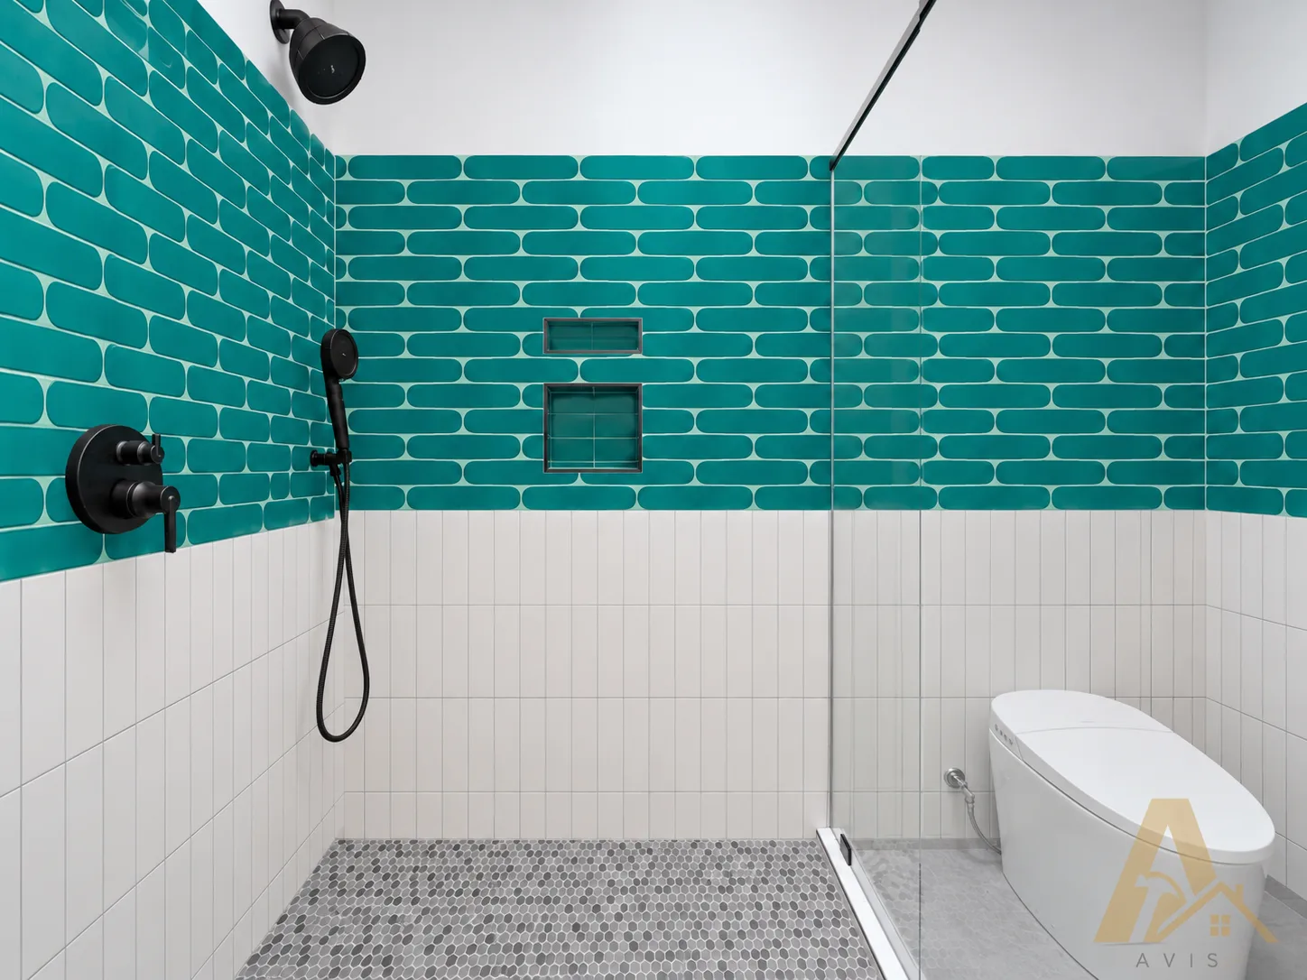
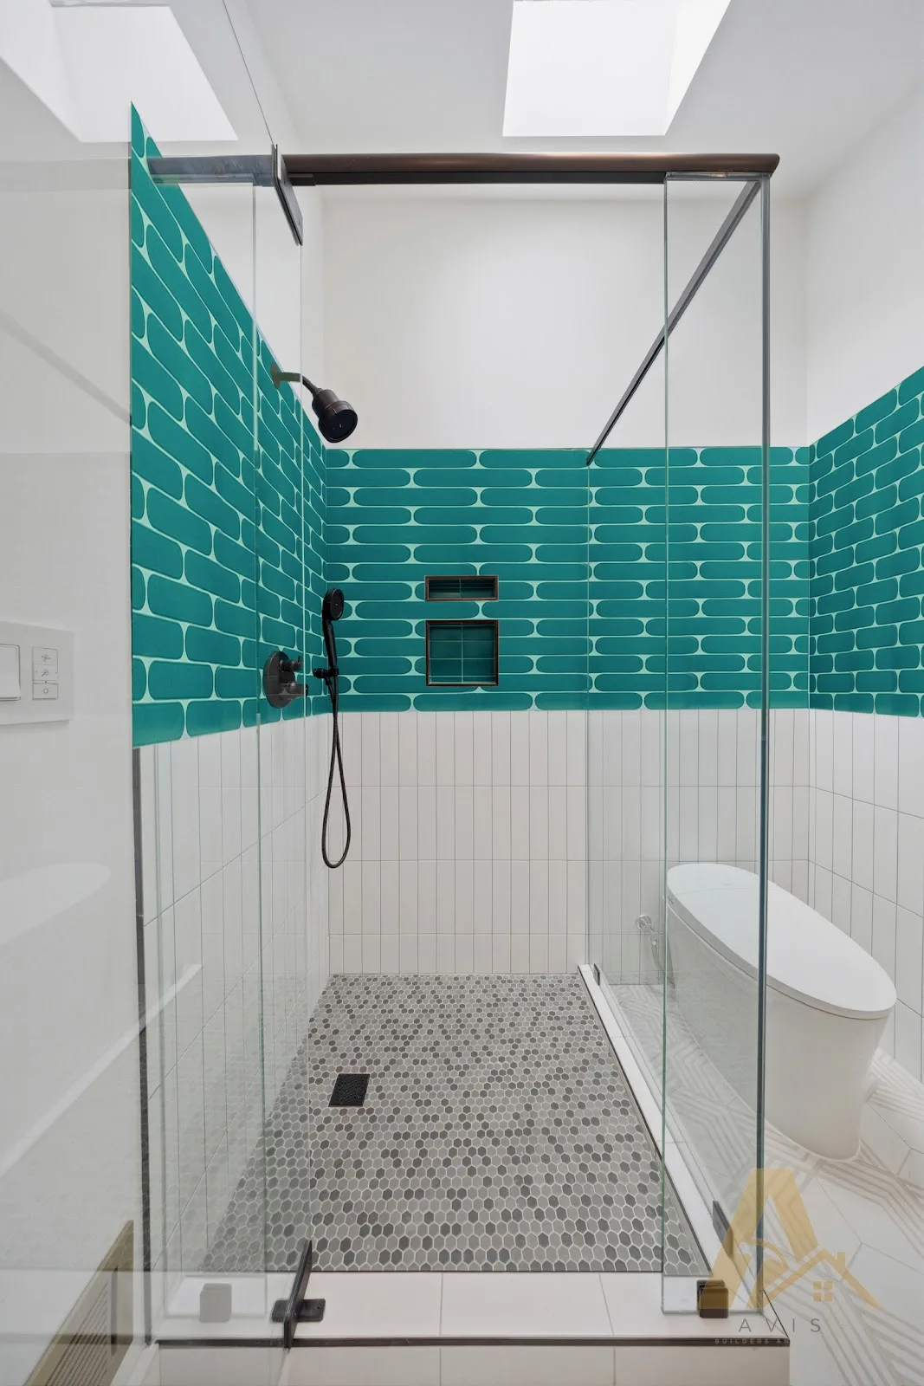
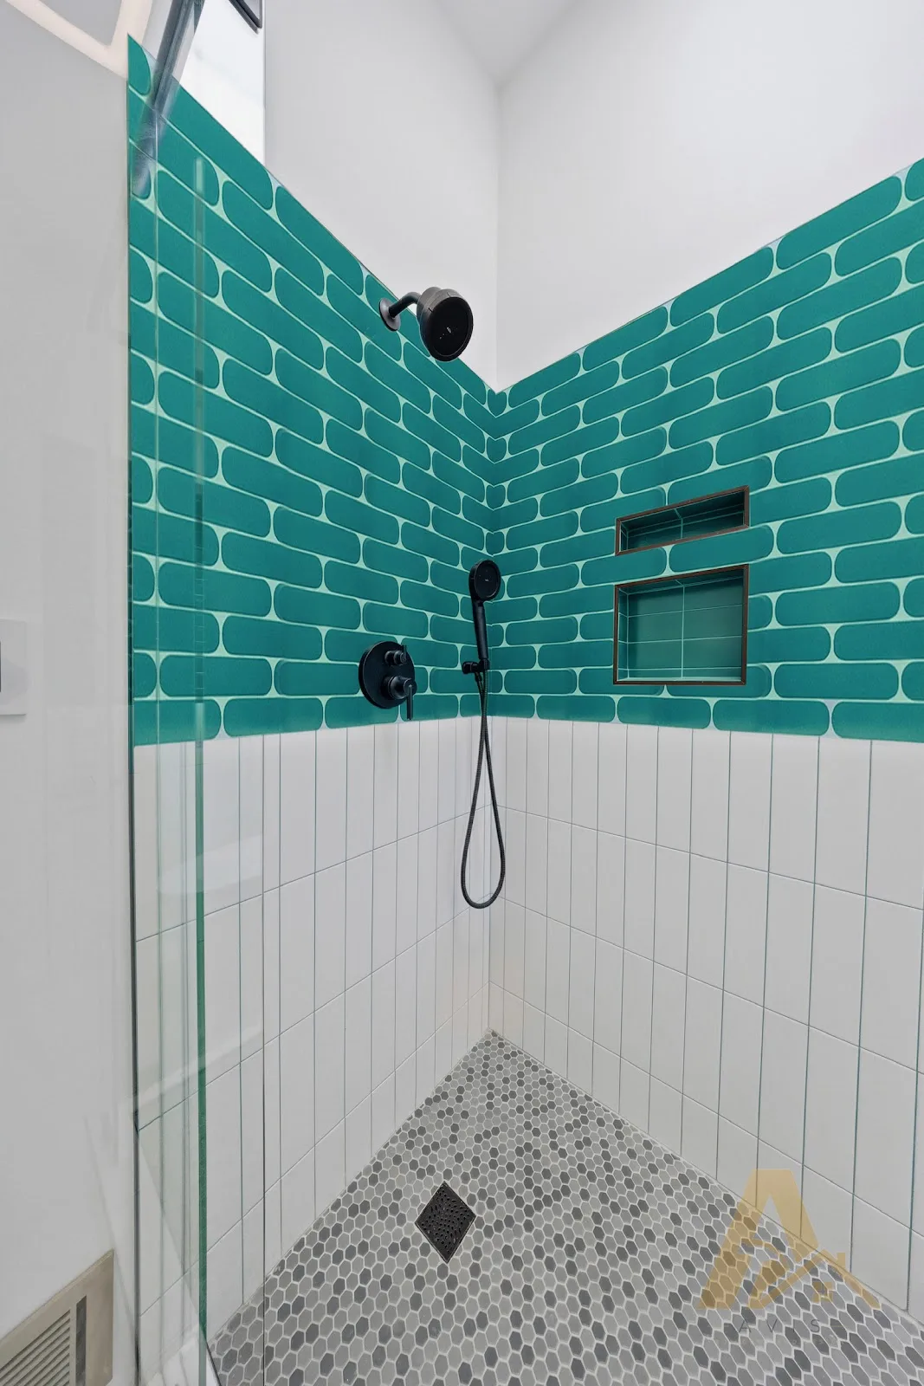
Teal picket tile with matte black fittings
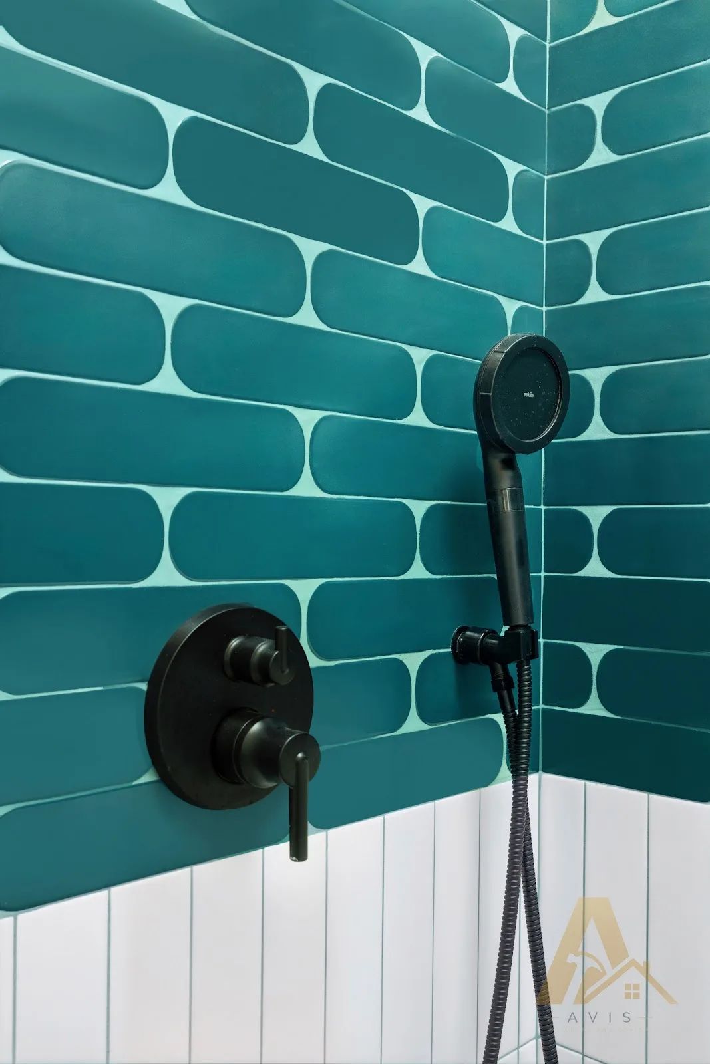
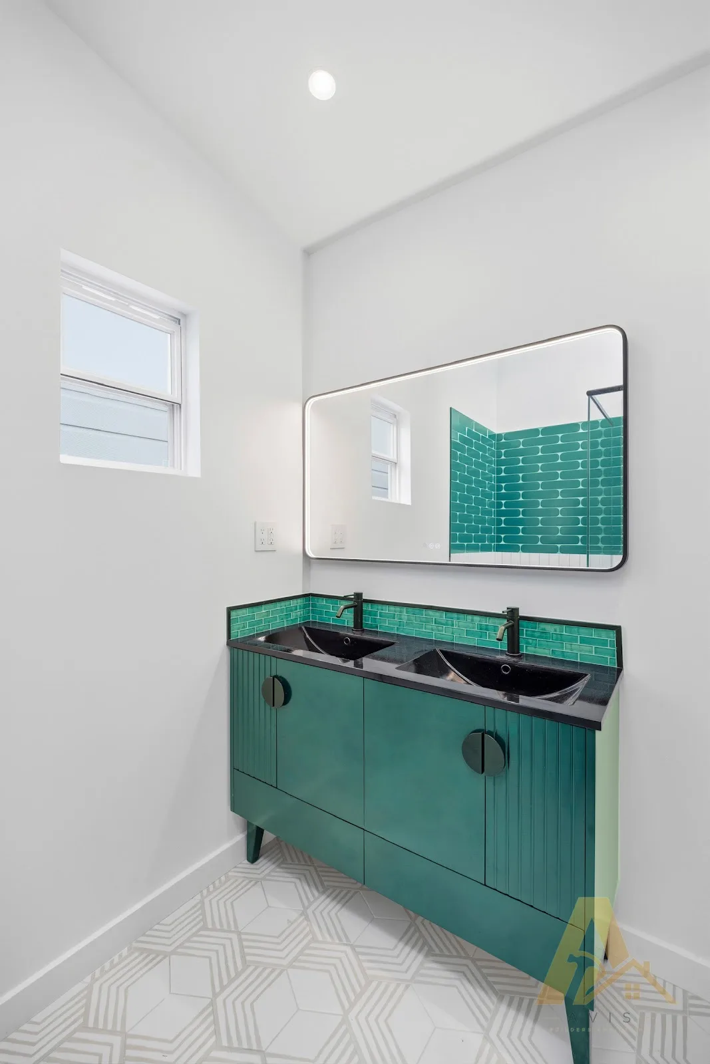
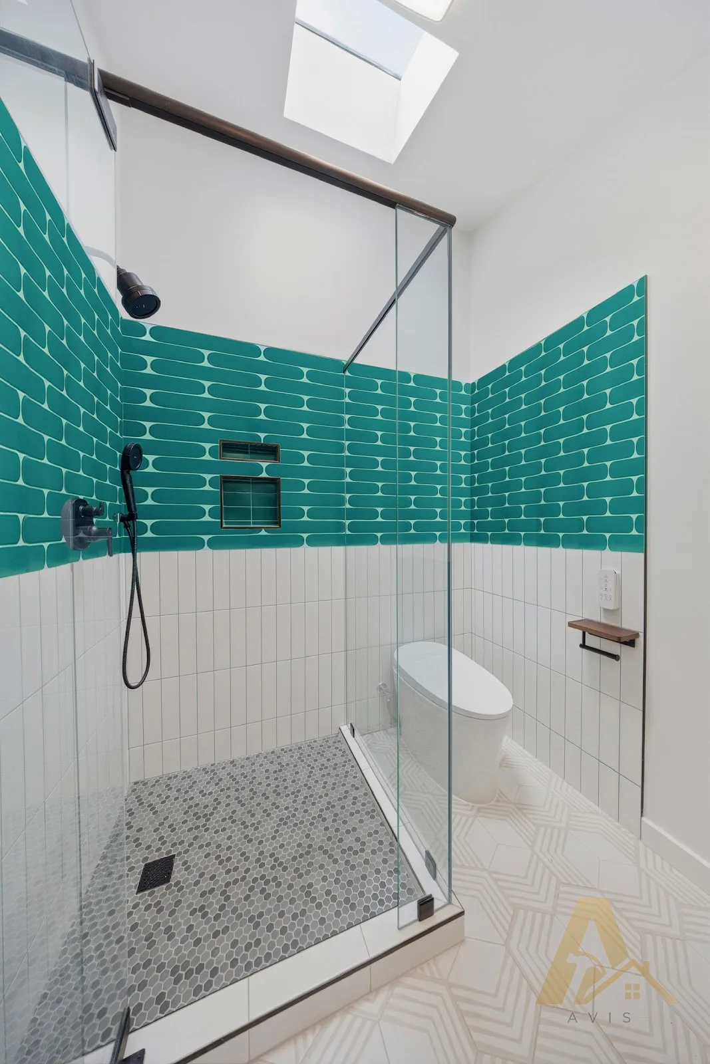
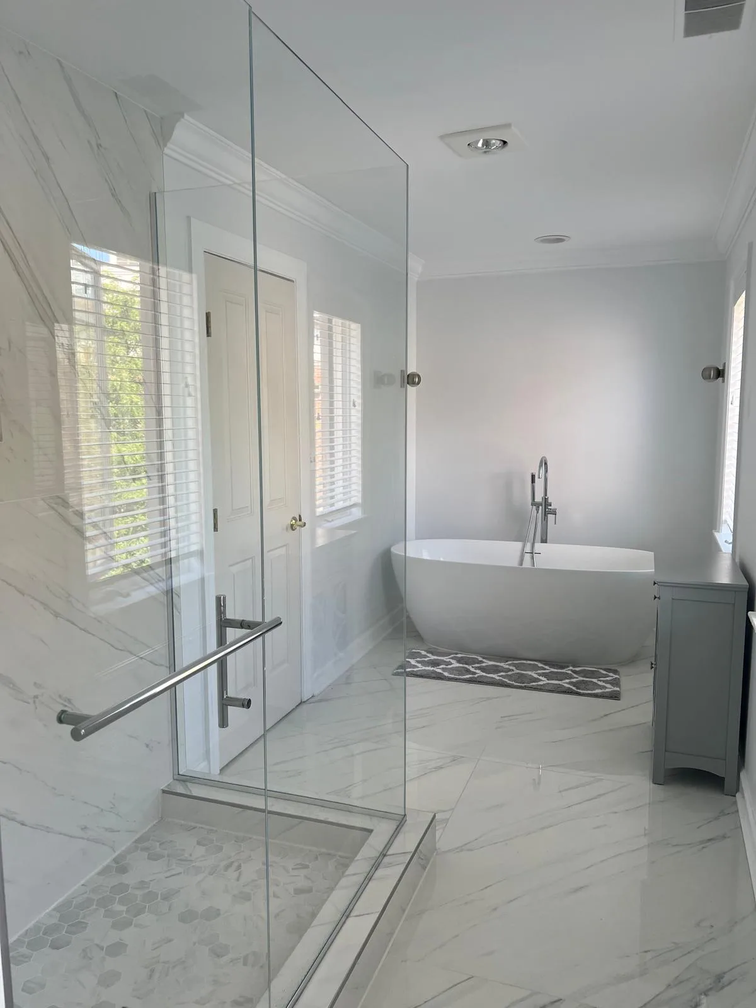
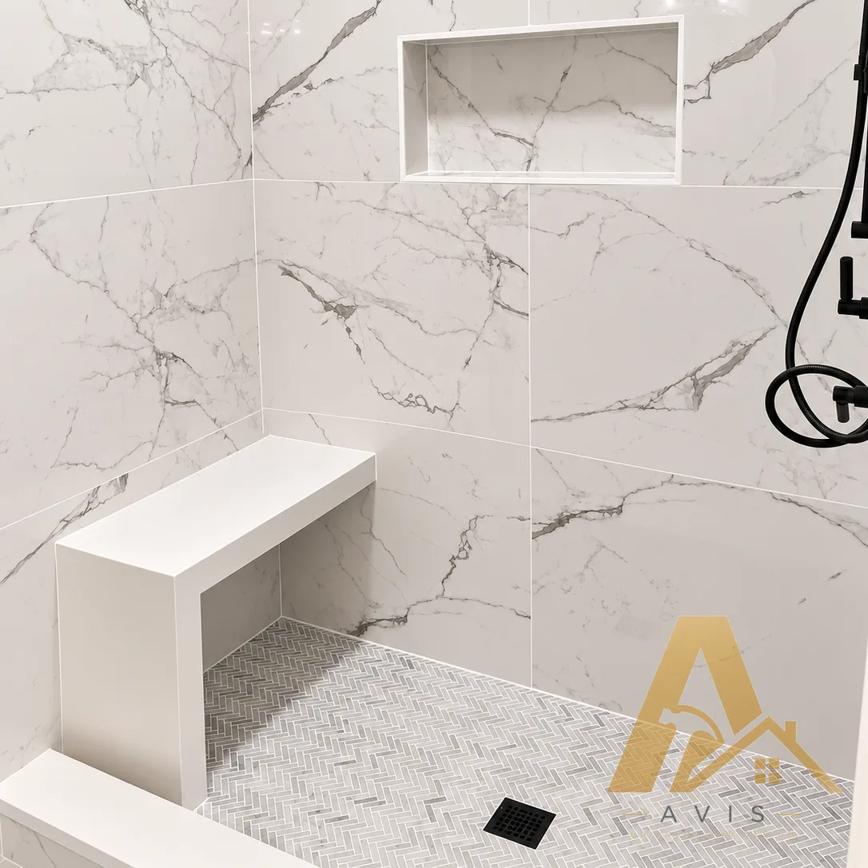
Marble-effect tile, freestanding tubs and frameless glass
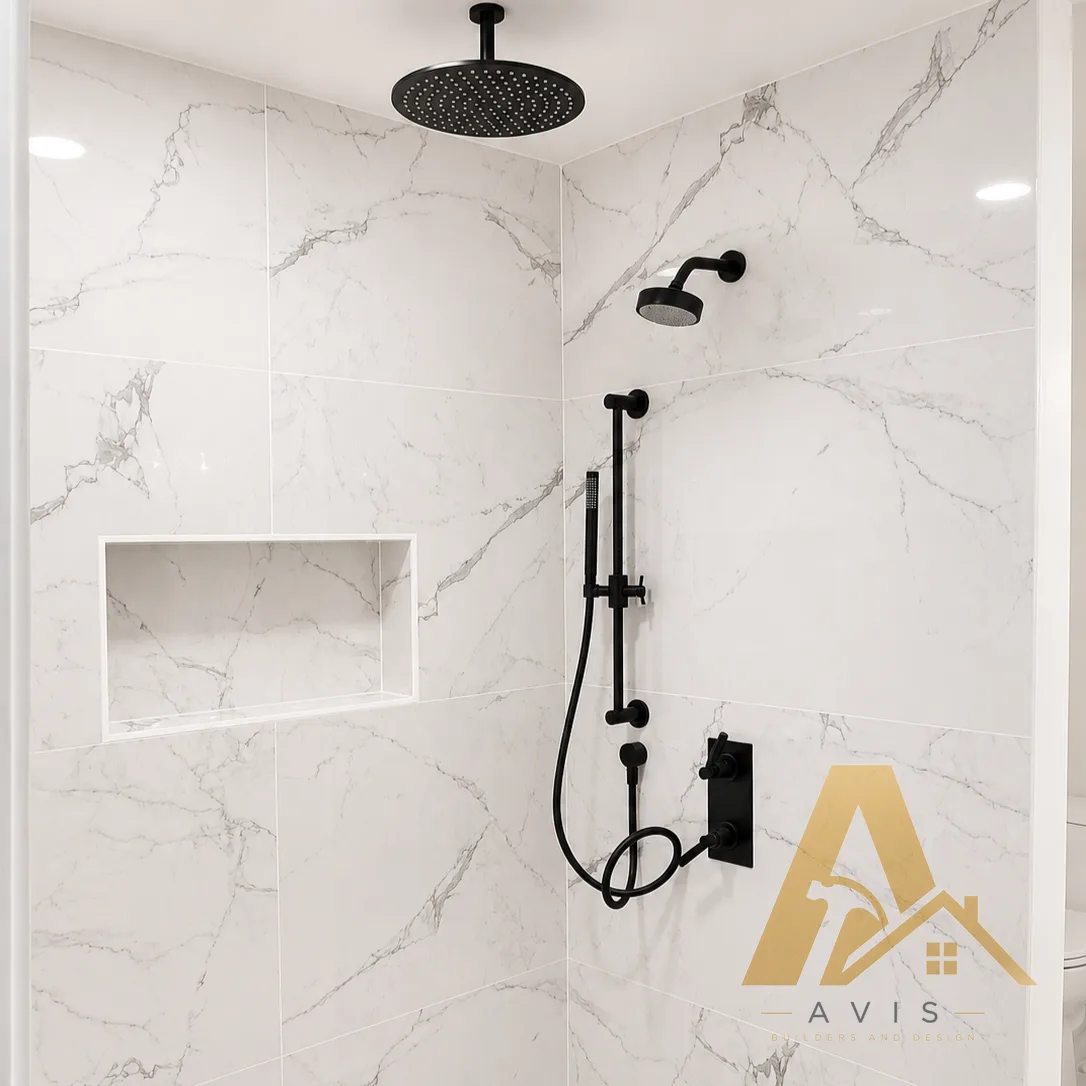
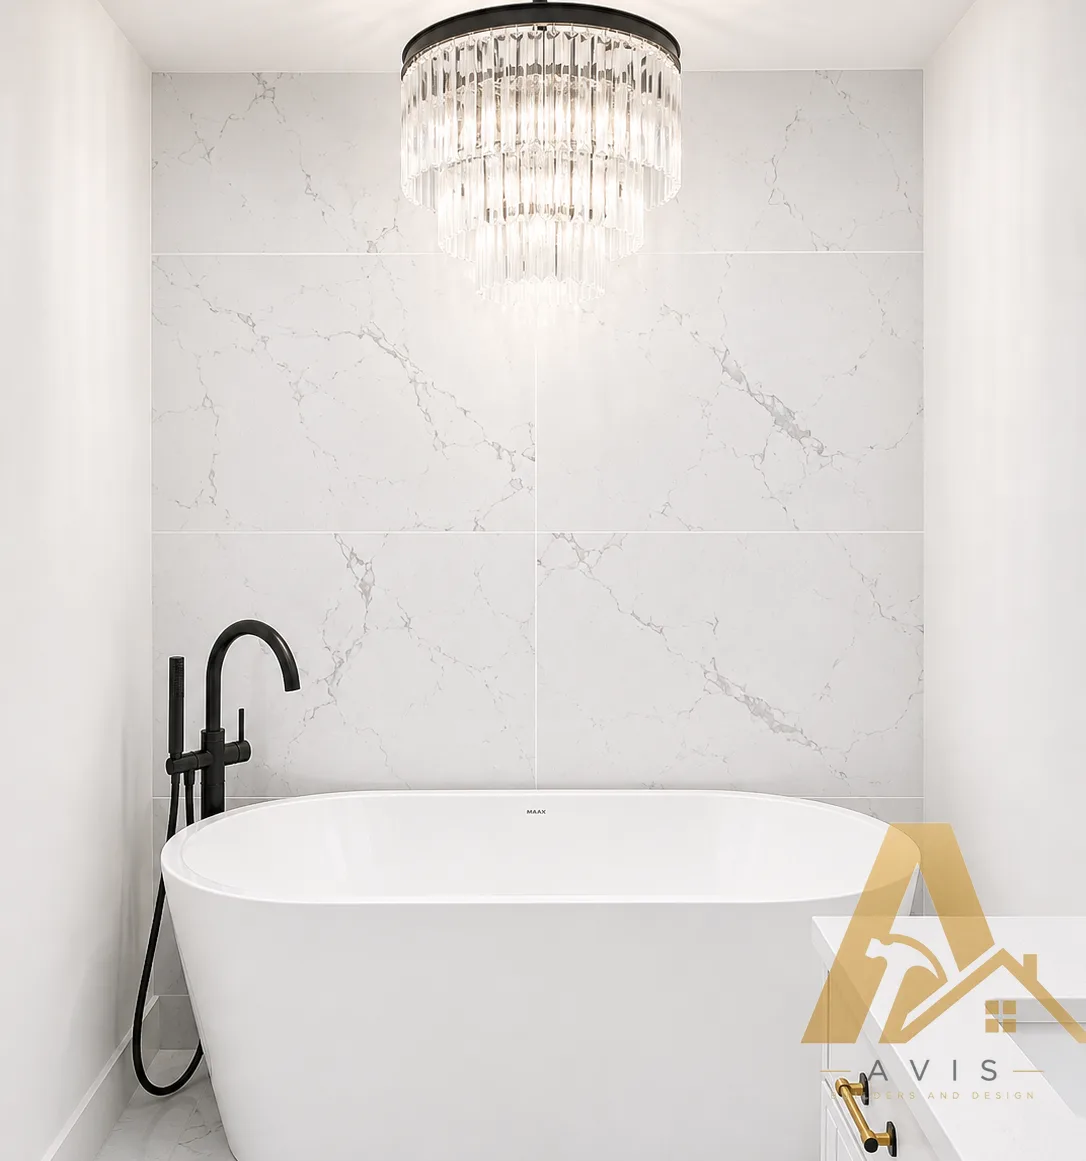
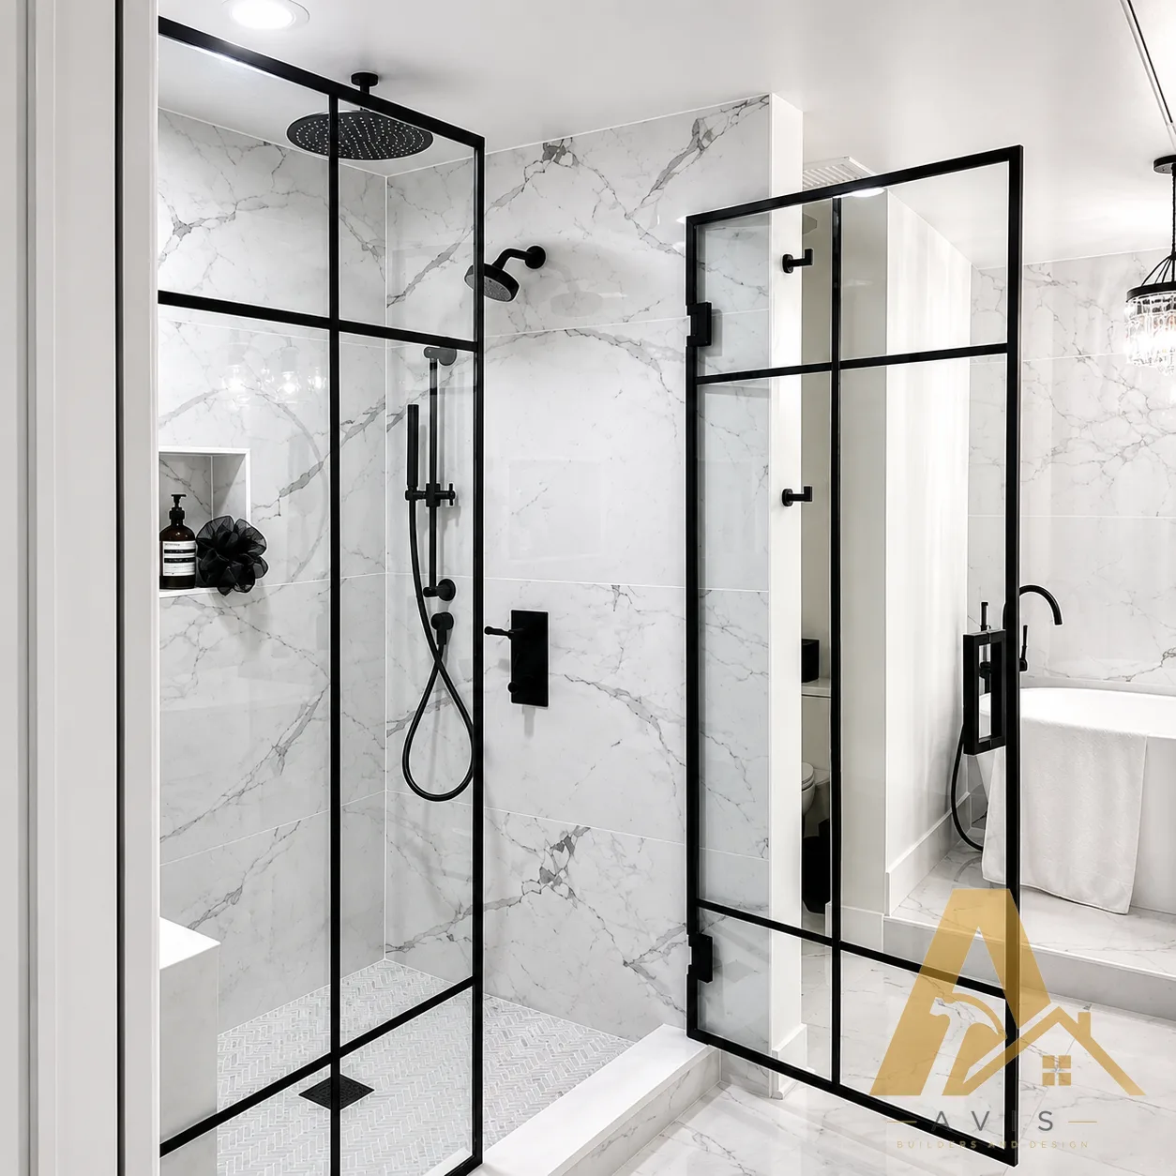
White tile showers with brass fittings
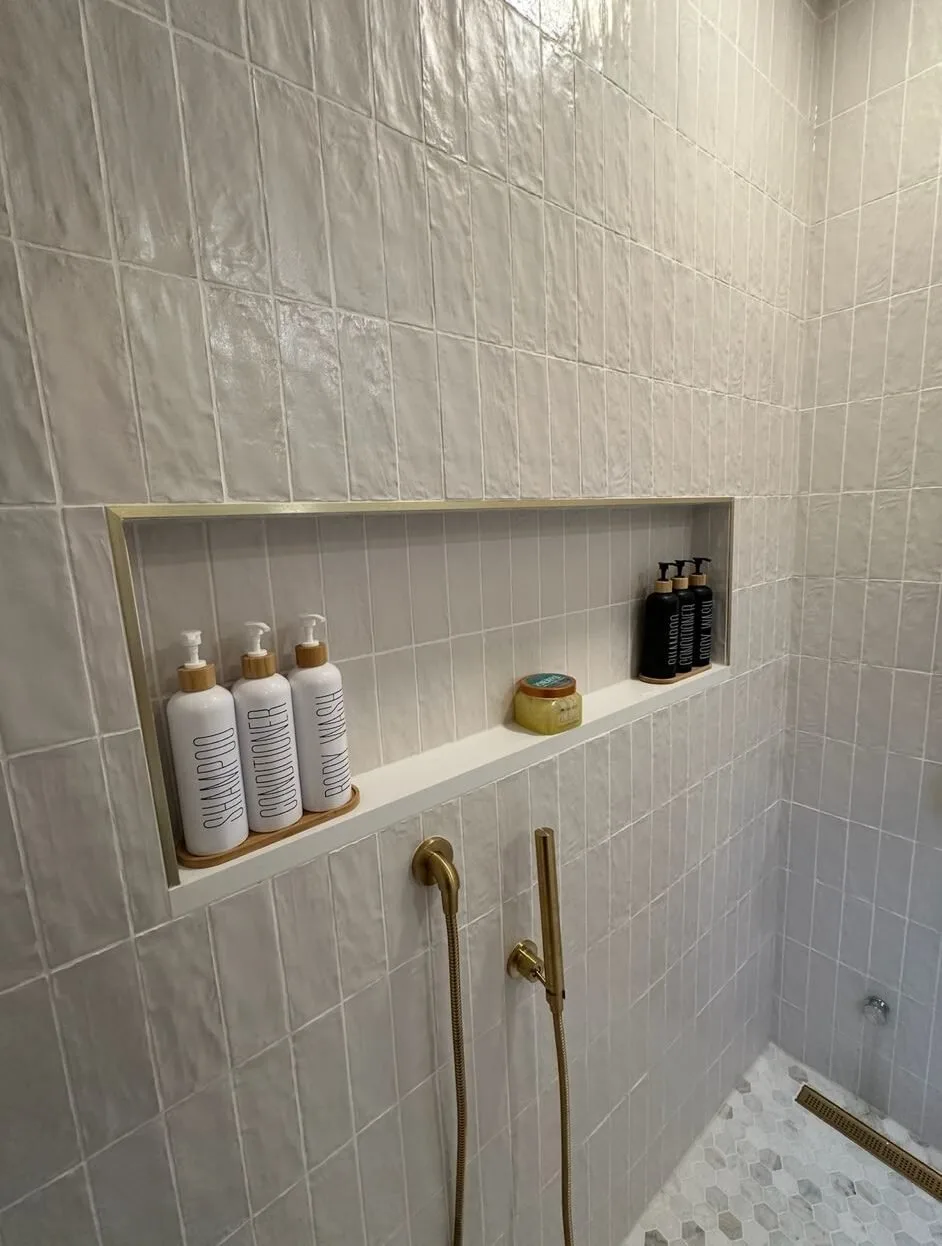
Where We Work
Serving Santa Clara County and the greater Bay Area
More interior remodeling services
Home Remodeling
Whole-home remodels managed by one licensed general contractor, from layout changes to final finishes.
Learn More →Kitchen Remodeling
Kitchen remodels covering layout, cabinetry, countertops, tile, and the plumbing and electrical behind them.
Learn More →ADU Construction & Room Additions
Accessory dwelling units and room additions, permitted and built to Santa Clara County requirements.
Learn More →3D Design & Planning
See the finished space in 3D before demolition starts, so decisions happen on screen instead of mid-build.
Learn More →