
Avis Builders and Design · Deck Building
Deck Building in San Jose, CA
Custom decks, stairs and railings in composite or wood, built to the manufacturer's published spans and fastener details.
- Licensed & Bonded, CSLB #1142220
- TREX PRO & TimberTech PRO Certified
- Free In-Home Consultation
- Rated 5.0 on Google
Fast & Free
Request your free in-home consultation
Rated 5.0 on Google
Why Avis Builders and Design for deck building
Licensed & Bonded
CSLB #1142220 · B, General Building
One team, start to finish
Design, permitting and build run by the same general contractor.
Written scope before work starts
You approve the itemised scope, so the job is described before it is priced.
Deck Building across Santa Clara County and the greater Bay Area
When a deck in San Jose starts to feel worn out, the surface is rarely where the problem began. Tired boards are what a homeowner sees. Underneath them sits the actual reason: a ledger board fastened over stucco with nothing flashed behind it, so water ran into the band joist for a decade; footings poured shallow into clay that swells every winter and shrinks back every summer; a frame built to whatever spacing the boards happened to allow.
Resurfacing over a frame like that covers up the reason the deck wore out in the first place. Avis Builders and Design builds custom decks and outdoor living areas for homeowners across San Jose and Santa Clara County. We are a licensed California general contractor, CSLB #1142220, classification B general building, bonded and carrying workers' compensation coverage through the State Compensation Insurance Fund. We are also a TREX PRO certified installer, which is the part that matters once boards go down: composite systems get installed to the manufacturer's published spans, gapping and fastening details rather than to whatever looked close enough on site.
Composite decking is unforgiving of shortcuts in a way pressure-treated lumber is not, because you cannot sand out a mistake later. The work covers new decks, full rebuilds of decks that are past repair, and decks that connect into a patio, a pergola or a covered outdoor room as one project rather than three separate visits. Layout, footings, framing, surface, railings, stairs and the lighting run through the frame are all part of the same scope.
Permits and inspections are handled as part of the job, which for most raised decks in this county is not optional. Rated 5.0 on Google. A deck consultation here starts with a walk of the actual yard, not a price sheet. Sun angles, the slope of the ground, how the doors open, what the soil looks like where the piers would land, and what the wall of the house is doing where a ledger would attach. The consultation is free and there is no estimate until someone has stood in the space. Third-party financing is available, and we offer senior and veteran discounts.
Call (408) 208-0551 free estimate.
What deck building actually involves
Everything starts below the boards. The Santa Clara Valley carries a lot of expansive clay, the kind of soil that takes on water in January, swells, then shrinks back through a dry September. Shallow footings ride that movement and the deck eventually telegraphs it: a corner that bounces, a gate that stops latching, a gap opening where the deck meets the house. Because nothing freezes here, frost depth is not what sets footing depth the way it does across most of the country, and copying a detail out of a Midwest deck plan gets you a pier that is in the wrong place vertically.
What sets depth locally is bearing capacity and getting the pier under the zone of soil that is still reacting to the weather. Pier size and spacing fall out of the beam and joist spans, so the framing plan gets resolved on paper before anyone digs a hole. The second structural decision is whether the deck touches the house at all. A ledger bolted through into the rim joist is the conventional approach, and it is also where the large majority of deck collapses begin.
Read more
The boards are almost never the culprit. The culprit is a ledger that was nailed rather than through-bolted, or one fastened over stucco or siding with no flashing behind it, so water tracked down the wall and sat in the band joist until the fasteners had nothing solid left to bite. On many Bay Area houses, what is behind the stucco is not something anyone should be guessing about. When the framing cannot be verified, or when the wall finish makes a clean flashed detail impractical, a free-standing frame on its own posts is the better answer and we will price it that way.
California is seismic country as well, so an attached deck has to be tied for lateral load and not simply hung off the wall. That means hold-downs and lateral connectors on an attached frame, and diagonal bracing on a free-standing one. Framing is where a deck earns its lifespan. Composite boards do not rot, but the wood carrying them still can, so the tops of joists and beams get flashing tape before any decking goes down.
That single detail separates a frame that outlives its surface from a frame quietly going soft under boards that still look new. Joist spacing depends on the board and the pattern: sixteen inches on center is typical, and a diagonal or herringbone layout tightens that up because each board spans further between bearing points. Wherever a picture-frame border or a seam lands, there is blocking underneath it. Guard posts get bolted into the frame with blocking behind them rather than lagged into a rim board, because a guard has to survive somebody's full weight falling against it.
A railing that feels solid to a hand is not the same as one that passes an inspector. Then the surface. Capped composite has a wood-flour core inside a polymer shell. Capped polymer has no wood fiber in it at all. Both resist the fading and splintering that sends wood-deck owners out with a sander every spring, and neither one wants to be sealed. They are not maintenance free, and anyone who tells you otherwise has not lived through a Bay Area spring.
Pollen coats everything in March and dust settles all summer, so a composite deck wants soap, water and a soft brush a couple of times a year. Two caveats worth hearing before you choose. Dark boards get genuinely hot under full afternoon sun, which matters in a west-facing yard where people go barefoot. And composite moves with temperature, so end gaps and butt gaps are set from the board temperature on installation day, not by eye.
Real wood is still the right call for some projects, usually when someone wants the grain and color of redwood or cedar and accepts the cleaning and resealing cycle that keeps it looking that way. We build either one. We would rather be blunt in the consultation about what each material asks of you afterward. Permitting is part of the job on most raised decks. An address inside San Jose city limits is permitted through the city building department, while an unincorporated address goes through Santa Clara County, and the two do not run the same counter or the same submittal requirements.
California's guard rules are also stricter than the national baseline that most online deck articles quote, which is a common source of surprise. A walking surface more than thirty inches above grade requires a guard, that guard stands at forty-two inches rather than the thirty-six you will read on out-of-state sites, and the openings must reject a four-inch sphere. Stair handrails sit between thirty-four and thirty-eight inches above the tread nosings. Inspections come in stages, typically footings before concrete goes in, framing before decking covers it, then a final.
Building past a stage the inspector has not seen is how a project stalls and how work gets torn back open. If the property sits in a designated fire hazard severity zone, which happens in the hills above Los Gatos and Saratoga, California's wildland-urban interface requirements narrow the material list for decking near the structure and change how the underside is detailed. That gets confirmed with the building department before materials are ordered. Water management is not optional in a climate that delivers most of its annual rain inside a few months.
Elevated decks over usable space get a drainage layer so the area underneath stays dry and storable. Patios and slabs are pitched away from the house at roughly a quarter inch per foot, and that pitch has to arrive somewhere real, a drain or a swale, instead of running downhill into a fence line. Grading is planned alongside the deck rather than corrected after it. Electrical gets roughed in while the frame is still open.
Stair lights, post caps, fan boxes on a cover and outlets are all easier to run before decking, and retrofitting them later means pulling boards back up. California's energy standards reach outdoors too: permanently mounted exterior luminaires on a house have to be high-efficacy, or else run on a motion sensor paired with a photocontrol or an astronomical time clock. Gas and electrical work is performed by the appropriately licensed trade under the general contract, with our general building license carrying the project as a whole.
How to decide what you need
Start with the sun rather than the square footage. West-facing yards in San Jose take hard afternoon light for most of the year, and a deck laid out without accounting for that becomes a surface people cross on the way to the lawn instead of a place anyone sits. Watch your own yard for a weekend and note where the shade actually falls at four in the afternoon in July. If the seating area lands in full sun, the honest options are to move it, to plan a pergola or a solid cover over that section, or to accept that the deck will get used in the evenings.
That decision has to land before framing, because posts and footings sized for a bare deck will not carry a cover added later. Height above grade drives complexity more than area does. A deck that sits thirty inches or more above the ground pulls in guards, stairs, larger footings and a permit review, and the difference between a twelve-inch platform and a forty-inch one is much larger than the difference between a two hundred and a three hundred square foot surface.
Read more
If your ground slopes, the high side and the low side may fall on opposite sides of that threshold. Homeowners who want more deck for the same budget often get further by working with the grade, stepping the deck down in platforms, instead of building one tall rectangle with a long stair run. On composite versus wood, the real question is what you want to be doing in five years. Composite costs more at the start and gives back the sanding and sealing weekends; it will not check or splinter, and it does not need a stain schedule.
It also will not look like redwood no matter how good the embossing has gotten, and darker boards run hot underfoot in direct sun. Wood is warmer to look at, cheaper to buy, and refinishable, which means a scratched board can be brought back rather than replaced. It also asks for real upkeep in a climate that alternates between dry heat and steady winter wet. Neither answer is wrong. The wrong move is choosing composite specifically to avoid maintenance and then being annoyed that it still needs washing.
Be deliberate about attached versus free-standing. If a contractor plans to fasten a ledger to your house, ask what is behind the wall finish, how the ledger will be flashed, and what fasteners go through it. A vague answer to those three questions is the clearest warning sign in this trade, because the ledger is the connection that fails and the failure mode is a deck full of people going down at once. Take the permit seriously and be suspicious of anyone who offers to skip it.
Unpermitted structures surface during escrow, and a buyer's agent asking for retroactive permits on a deck that is already covered up is an expensive problem years after the fact. An inspector cannot sign off on footings and framing that are hidden. The permit is also the only stage where a third party looks at the structure on your behalf. When you compare bids, compare the parts you cannot see. Ask what the frame is built from, how deep and how wide the footings are, what the joist spacing is for the board being quoted, whether joists get flashing tape, how the guard posts attach, who pulls the permit, and what the labor warranty actually covers.
Ask for the CSLB license number and check it on the state's license lookup, including whether the classification fits the work and whether the bond and workers' compensation are current. Ours is CSLB #1142220. A bid that is meaningfully cheaper than the others is usually cheaper somewhere structural, and the structural part is the part nobody can inspect once the boards are on. Finally, think about sequencing. If a patio, a pergola, landscaping or an outdoor kitchen is anywhere in the plan, even a year or two out, say so at the consultation.
Grades, drainage, footing locations and conduit runs are all easier to plan once than to retrofit, and a deck built with a future cover in mind costs very little extra at framing time.
Our Process: Deck Building
The Avis Builders and Design deck building process
Every deck building job runs the same four stages.
-
Step : 01
Free in-home consultation
We come to the property, walk the yard, look at how the house meets the ground, and talk through how you want to use the space. Sun exposure, slope, soil, door and window locations, and the wall condition where a ledger might attach all get looked at in person. No estimate is issued from a satellite photo.
-
Step : 02
Design and layout
The layout gets drawn: deck height, stair location, railing style and any connected patio or shade structure. Where a project includes 3D design, the deck is modeled so you can see it before anything is built. This is the stage to change your mind, because after framing starts a change means undoing work you have already paid for.
-
Step : 03
Material selection and scope
Composite or wood, the specific Trex or TimberTech line, railing system, fascia, lighting, and whether a cover or pergola is in scope. Joist spacing and framing are set by what gets chosen here, which is why material selection happens before permit drawings are finalized rather than after.
-
Step : 04
Permit submittal
Drawings go to the City of San Jose building department, or to Santa Clara County for unincorporated addresses, or to the relevant city for other jurisdictions we serve. Fire hazard severity zone status and any setback or drainage conditions get confirmed at this stage.
-
Step : 05
Build and staged inspections
Footings, framing, decking, railings, stairs and lighting go in, with the inspector seeing footings before concrete and framing before decking covers it. The site is kept contained rather than left open across the yard.
-
Step : 06
Final walkthrough and handoff
We walk the finished deck with you, cover the maintenance the chosen material actually needs, and hand over the permit final along with the labor warranty on the workmanship.
Real Reviews
What our customers say
Wonderful company that helped build a railing on our deck. Shay, from Avis Builders and Design, was prompt, answered all my many, many questions, and helped to create a wonderful final product. Everything was explained well and the price was very reasonable. I cannot recommend them enough!
We recently hired Avis Builders and Design to make long needed repairs and restore the finish on our redwood deck. Everything went smoothly from start to finish. Project manager Shay assessed the job and made sure all our questions were answered and needs met for a fair price. Oscar and crew mate were on time, courteous, and efficient and completed the work as outlined in our contract. Very happy we chose Avis to do the job. Definitely recommend Avis Builders.
We contacted Avis Builders and Design because we wanted to remodel several areas of our home, including the kitchen, bathrooms, flooring, painting, and a few other updates throughout the house.
Shay was great to work with from the beginning. He explained everything clearly, helped us understand our options, and made the whole process feel much more organized. There were a lot of details to figure out, but Shay helped coordinate everything, including the design side and communication with the engineer when needed.
The team did a great job, paid attention to the details, and we're very happy with how everything turned out. We would definitely recommend Avis Builders and Design to anyone looking for a reliable remodeling contractor.
FAQs
Frequently asked questions: deck building
Do I need a permit to build a deck in San Jose?
Most raised decks do. Ground-level patios frequently do not, though setback, drainage and lot coverage rules still apply to them. An address inside city limits is permitted through the San Jose building department, while an unincorporated address goes through Santa Clara County. We handle the submittal and meet the inspector at the footing, framing and final stages, so the permit is not something you are left managing.
How tall does a deck railing have to be in California, and does Santa Clara County follow that?
California requires taller guards than most of the country. A walking surface more than thirty inches above grade needs a guard, and that guard is forty-two inches high rather than the thirty-six inches quoted on most out-of-state deck sites. Guard openings have to reject a four-inch sphere, and stair handrails fall between thirty-four and thirty-eight inches. Local building departments can carry their own amendments, so the specific requirement for your address gets confirmed at plan review.
Is composite decking worth it for a San Jose backyard?
For most homeowners here, yes. Long dry summers make the annual sanding and resealing cycle that wood asks for a genuine chore, and capped composite from Trex or TimberTech skips it entirely while resisting fading and splintering. It costs more up front and it still needs washing a couple of times a year for pollen and dust. If you want the actual grain and color of redwood, or you want the option to refinish a scratched board rather than replace it, wood remains the better fit and we build with it.
Can a deck be built on the clay soil under most Santa Clara County yards?
Yes, and the clay is the reason footing design matters more here than the decking choice does. Expansive clay swells with winter moisture and shrinks through the dry months, so piers have to reach past the layer that is still moving and be sized for the actual bearing under your yard rather than to a generic detail. Pier locations come out of the beam and joist spans, which is why the framing plan is worked out before anyone digs.
Can you build the deck, the patio and a pergola together at a Los Gatos or Saratoga property?
That is how we prefer to do it. Decking, pavers and concrete get blended into one design, the grading and drainage are planned once instead of being reconciled later, and pergola posts land on footings and framing that were sized to carry them. Hillside addresses in those areas can fall inside a designated fire hazard severity zone, which narrows the decking material list near the structure, so we confirm the zone with the building department before ordering.
Can you just replace the boards on our existing deck in Campbell or Sunnyvale?
Sometimes, and it is worth checking before assuming a full rebuild. We open a section and look at the ledger and its flashing, the condition of the joists and beams, the footings, and whether the existing joist spacing suits the boards you want. If the frame is sound, resurfacing is a reasonable project. If the ledger was never flashed or the joists are soft, new boards would cover the actual problem with something that looks new, and we will tell you that instead of taking the easier job.
Who builds decks and patios in the Bay Area?
Avis Builders and Design, working from San Jose across Santa Clara County and the wider Bay Area, under CSLB #1142220, classification B general building, current and active, bonded, with workers' compensation coverage through the State Compensation Insurance Fund. We are a TREX PRO certified installer, which is the part that matters once composite goes down, because composite is a system with published spans, gapping and fastener details rather than a board anyone can eyeball into place.
Ask any deck builder you are considering for a license number and run it on the state's license lookup before somebody digs in your yard. Check that the status is active, that the classification fits the work, that the bond and workers' compensation are current, and that the name on the license matches the name on the contract. Ours is CSLB #1142220. Then ask the questions that decide whether a deck lasts, which are about footings, the ledger and the framing rather than about board color.
What is better for a backyard patio, pavers or poured concrete?
Where a patio runs up against a deck, that choice changes more than the look of the surface. Pavers are individual units on a compacted base, so they move with the expansive clay under most yards here rather than cracking, and that flexibility earns its keep right beside a deck, where the ground has already been disturbed by pier excavations and backfill and will settle unevenly for a season or two. A section that drops can be lifted, the base corrected, and the same units put back.
Pavers also cut cleanly around posts and stair stringers and can step up to meet a deck edge. Poured concrete gives one continuous surface, sweeps easily and costs less to place, but it will crack; control joints decide where, not whether, and a patch never matches the original pour. A slab poured tight against deck posts is also unpleasant to open if a footing ever needs attention. On clay, concrete wants a prepared subgrade, reinforcement and correct joint spacing.
Either surface gets pitched away from the house at roughly a quarter inch per foot and has to drain somewhere real, which is why the grading gets planned with the deck rather than after it.
How do I turn my backyard into an actual outdoor living space?
Start by naming the activities rather than the structures. Dining for six, a couple of chairs for a morning coffee, somewhere for kids to be visible from the kitchen and somewhere to put a grill are four different footprints, and a yard planned around them ends up with rooms that get used instead of one large empty platform. Give each activity a surface and a rough size, then let the deck, the patio and any cover follow from that.
A few practical things people miss. An elevated deck creates space underneath, and whether that becomes dry storage or a wasted void is decided by the drainage layer, which has to go in during the build. The transition to lawn or planting is worth drawing rather than leaving to the landscaper afterwards, because a step down onto soil that later settles is an ankle waiting to turn. Lighting works better in layers, stair and post lights for safety plus something soft for the seating area, and all of it is easier while the frame is open.
Finally, tell us the whole plan at the consultation even if you intend to build it in stages, so the footings, conduit and grades that a later phase needs are in the ground before the boards cover them.
How do I get an idea of what my deck will look like before committing?
Ask about design at the consultation. 3D design and planning is one of the services offered here, so a deck and the space around it can be laid out and modeled before anything is built. Whether it is included in your project is settled in the written scope rather than assumed, so have it named in the document. Even without a model, the drawing should show you the things a rendering tends to flatter: height above grade, where the stairs land and how much yard the run takes up, guard height and style, where the posts come down, and how the deck surface meets the door threshold.
Get physical samples into the actual yard as well, rather than judging them indoors. Composite reads differently in San Jose afternoon light than under showroom lighting, and the dark board that looks right on a sample rack is the one that gets hot underfoot in a west-facing backyard.
What Bay Area cities do you build decks and patios in?
San Jose, Santa Clara, Sunnyvale, Los Gatos, Campbell, Cupertino, Saratoga, Mountain View and Los Altos each have their own page on this site, and the work runs across Santa Clara County and the wider Bay Area from the same San Jose base. Which town you are in changes a deck project more than most homeowners expect. Each of those jurisdictions runs its own permit counter with its own submittal requirements and its own queue, and an unincorporated address goes through Santa Clara County instead of a city.
Hillside properties above Los Gatos and Saratoga can sit inside a designated fire hazard severity zone, which narrows the decking material list near the structure and changes how the underside is detailed, so the zone gets confirmed with the building department before materials are ordered. Flatter valley lots bring the expansive clay that drives footing depth and pier sizing. We are a service area business, so the consultation happens at your property rather than in an office.
Real project photos
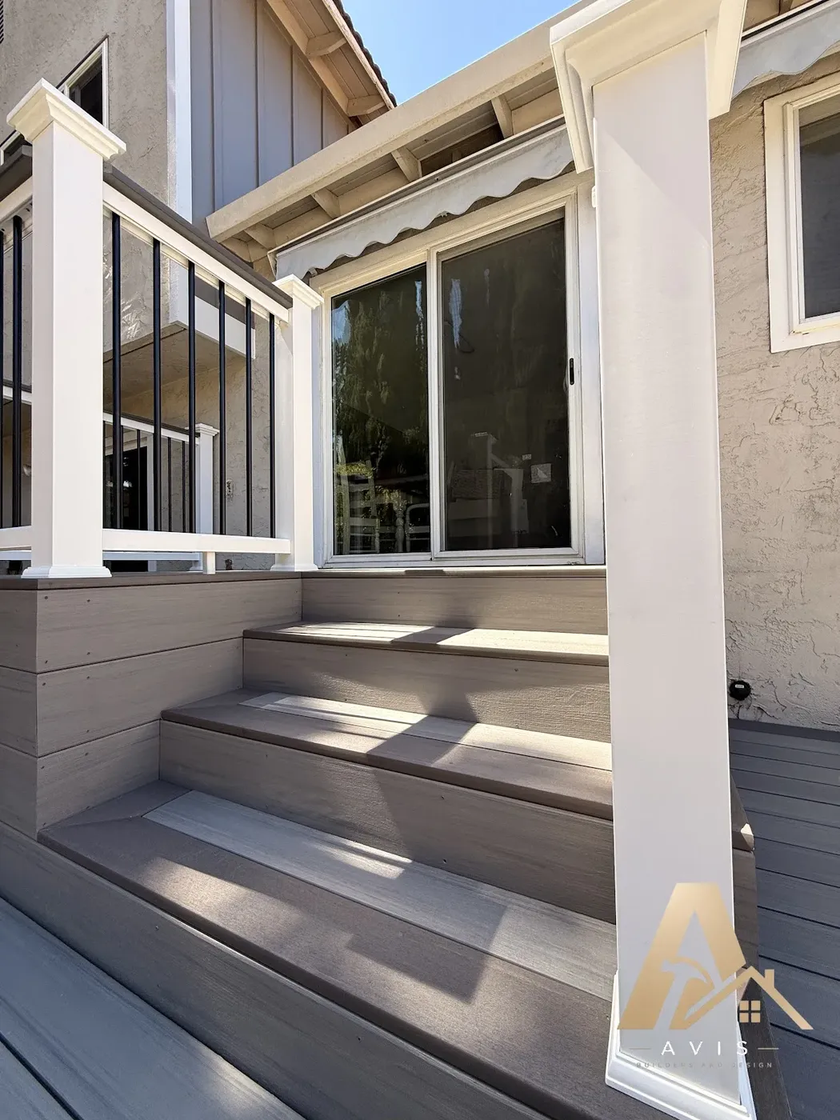
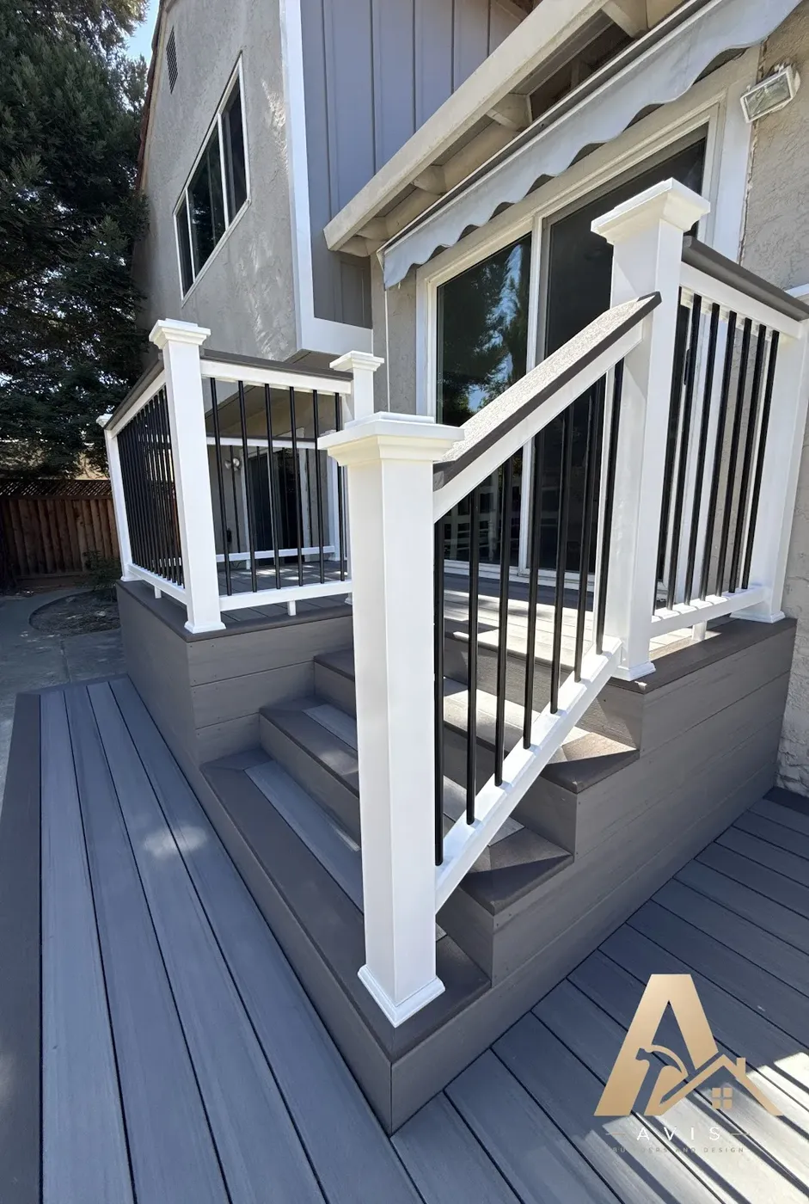
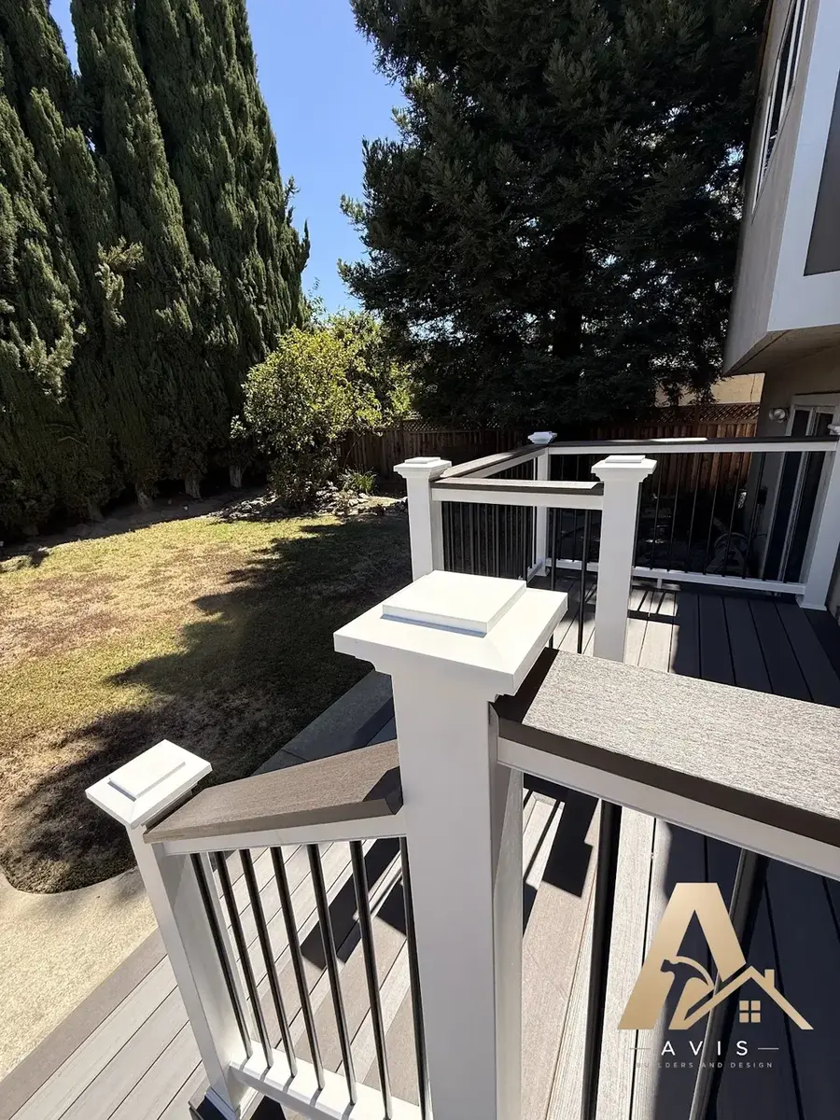
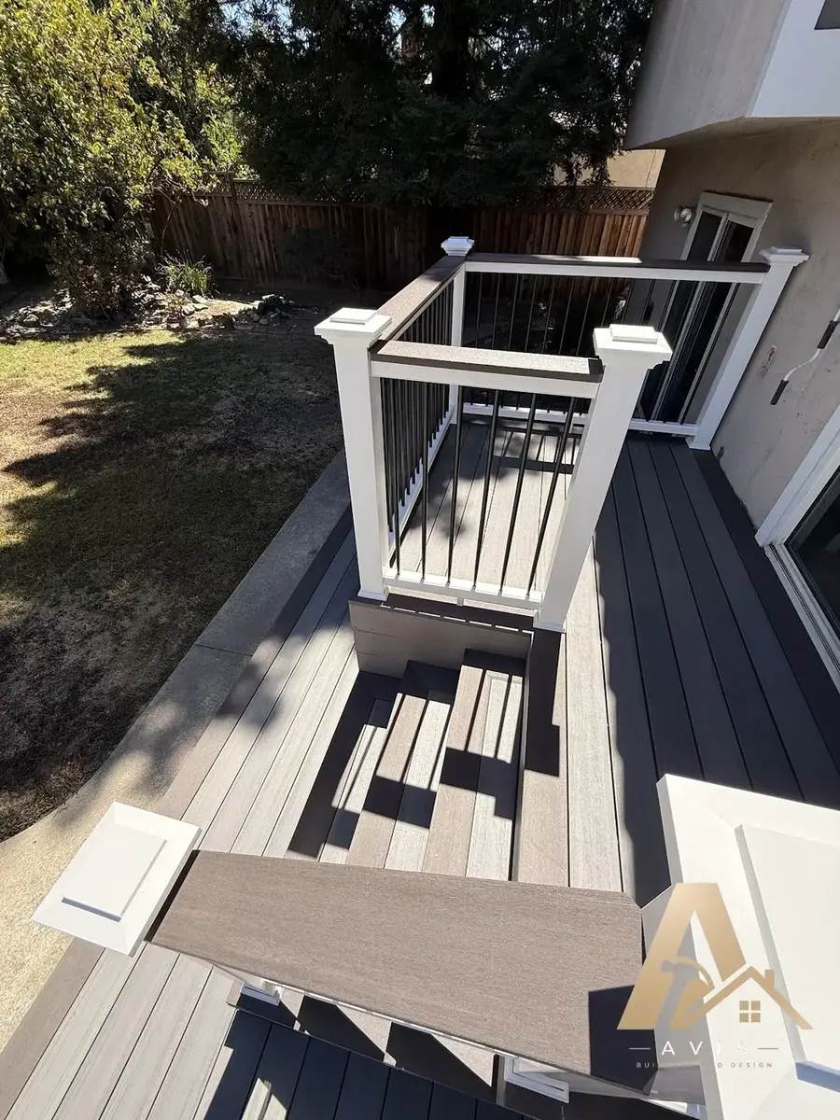
Deck Building work, in the frame
These are the verified Avis project photos that match this service. Related photos stay grouped by project so one job is not made to look like several.
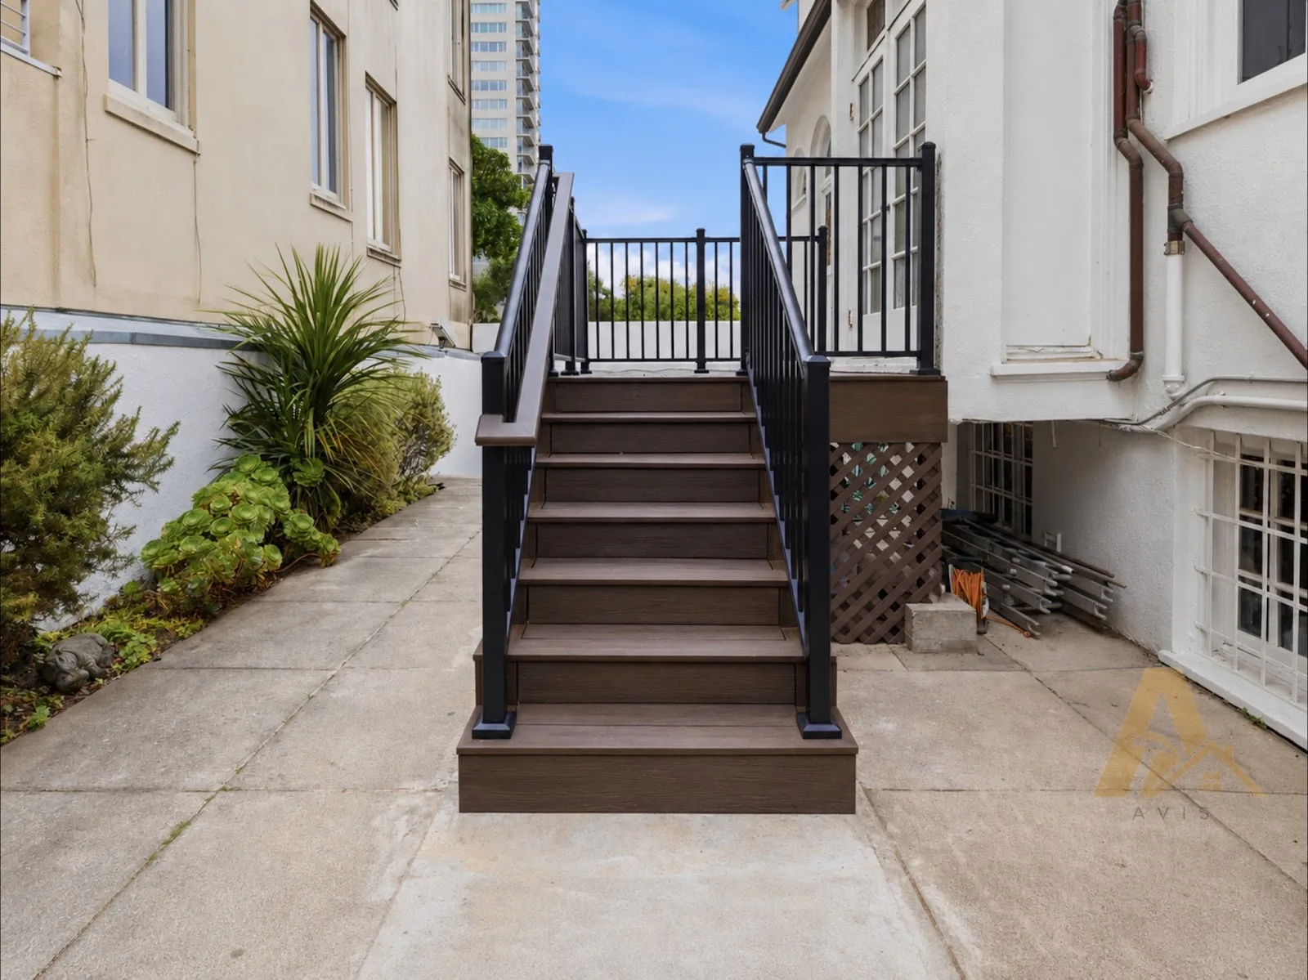
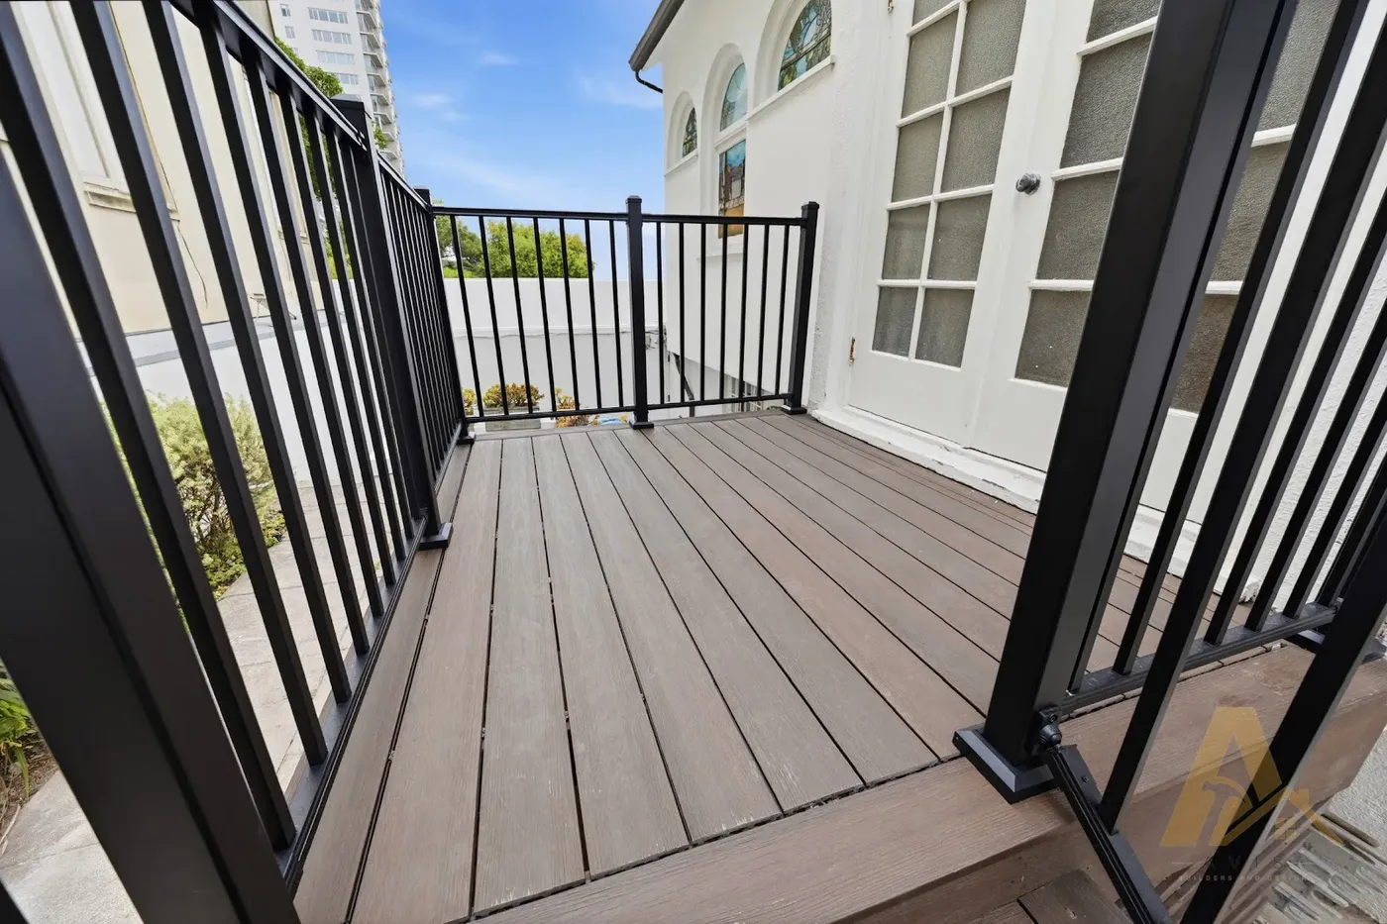
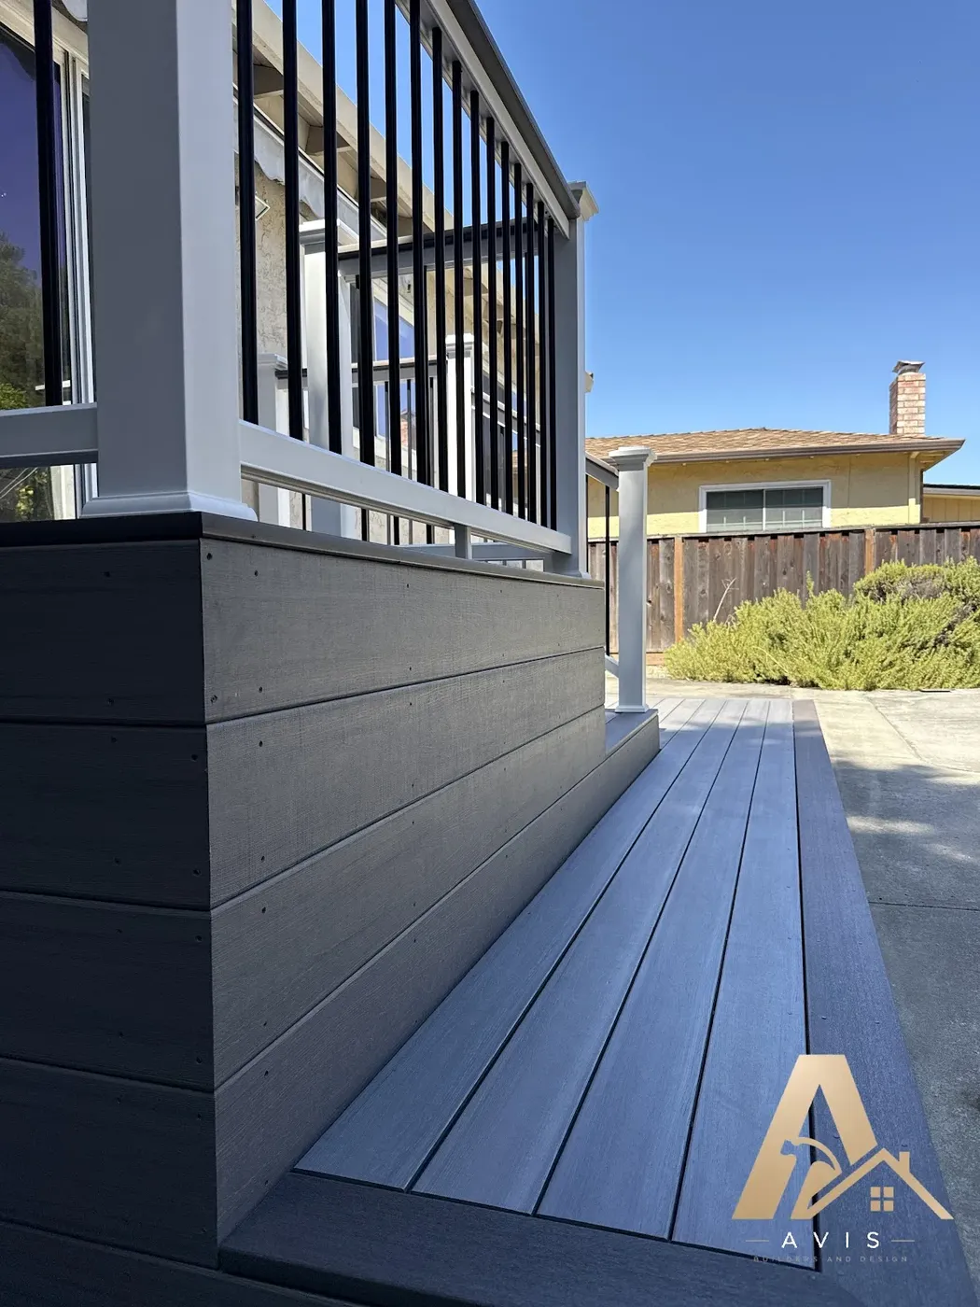
Exterior stairs and deck landings
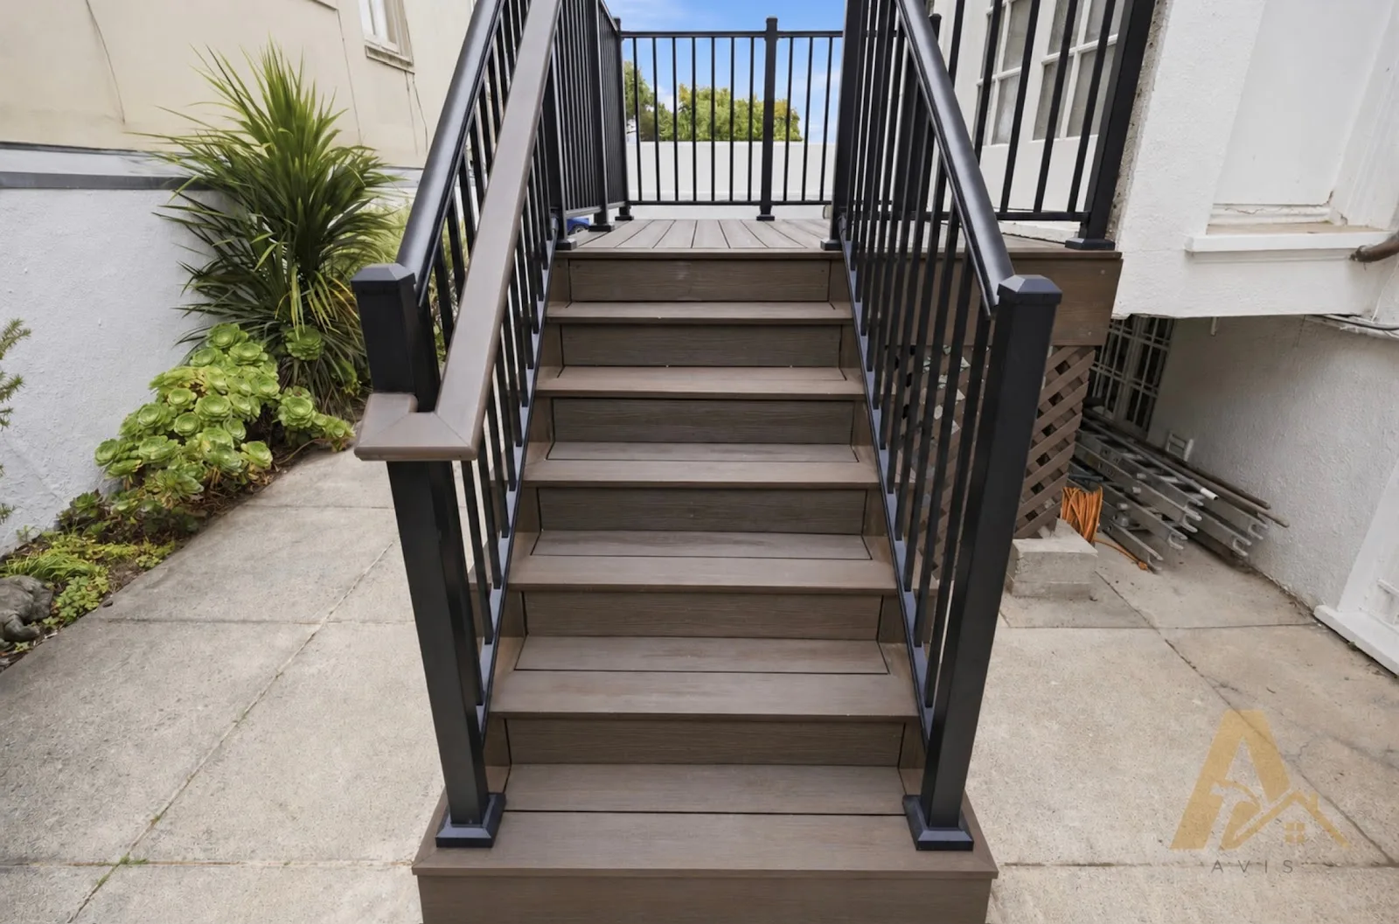
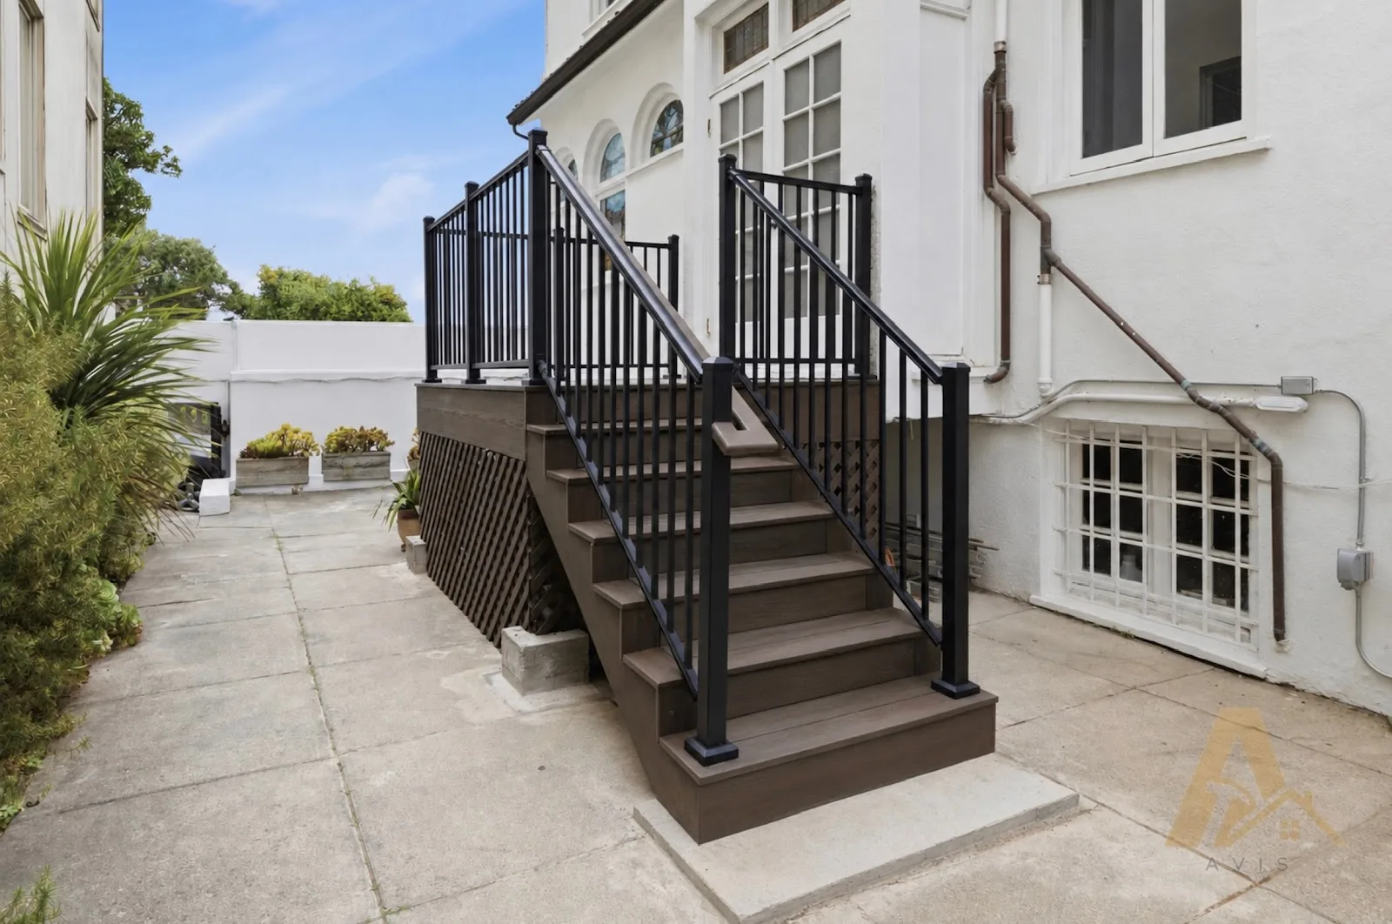
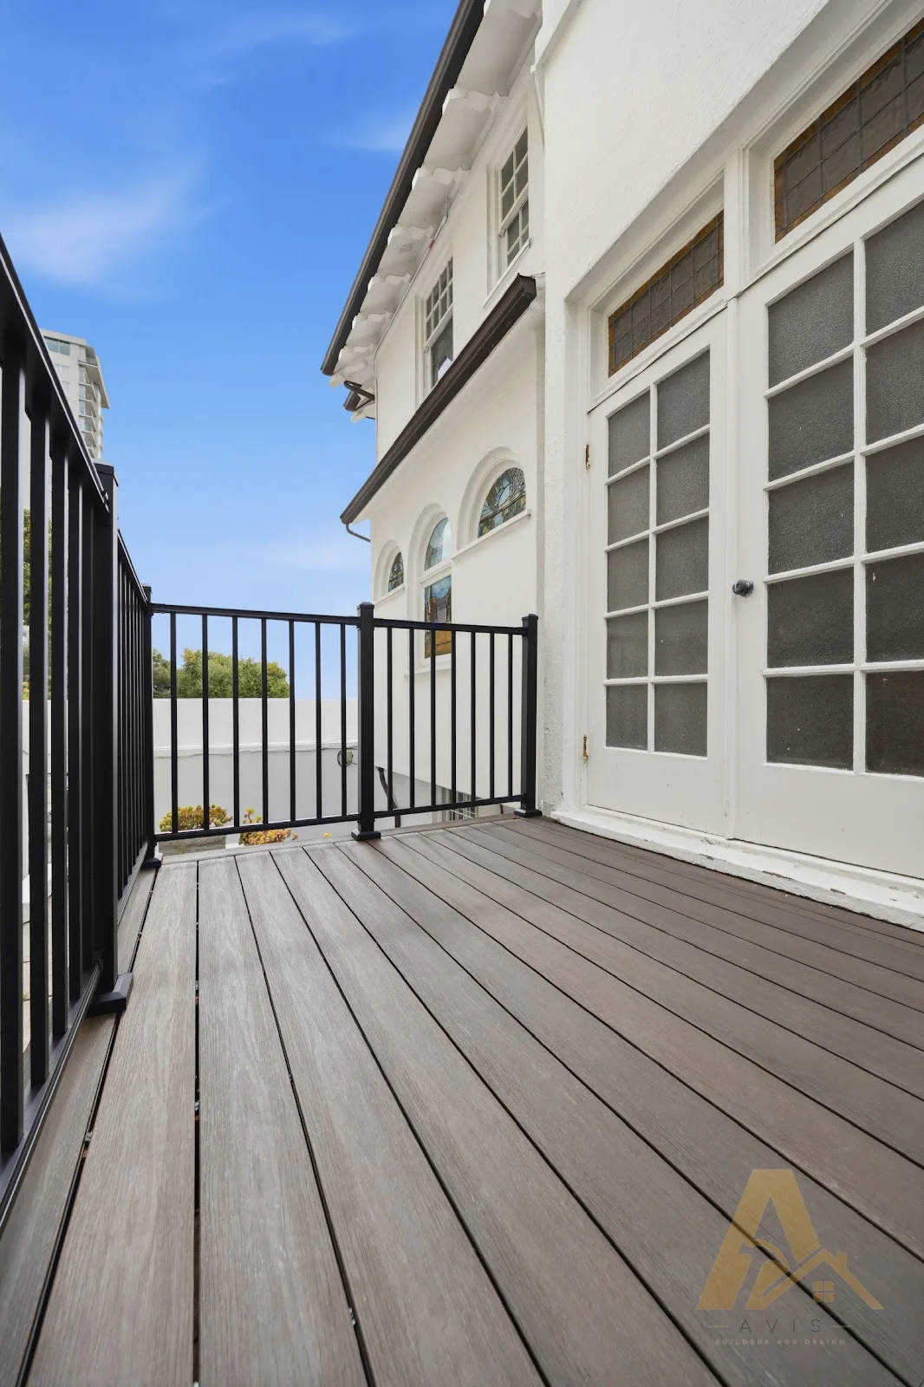
Composite decking, railings and built-in bench seating
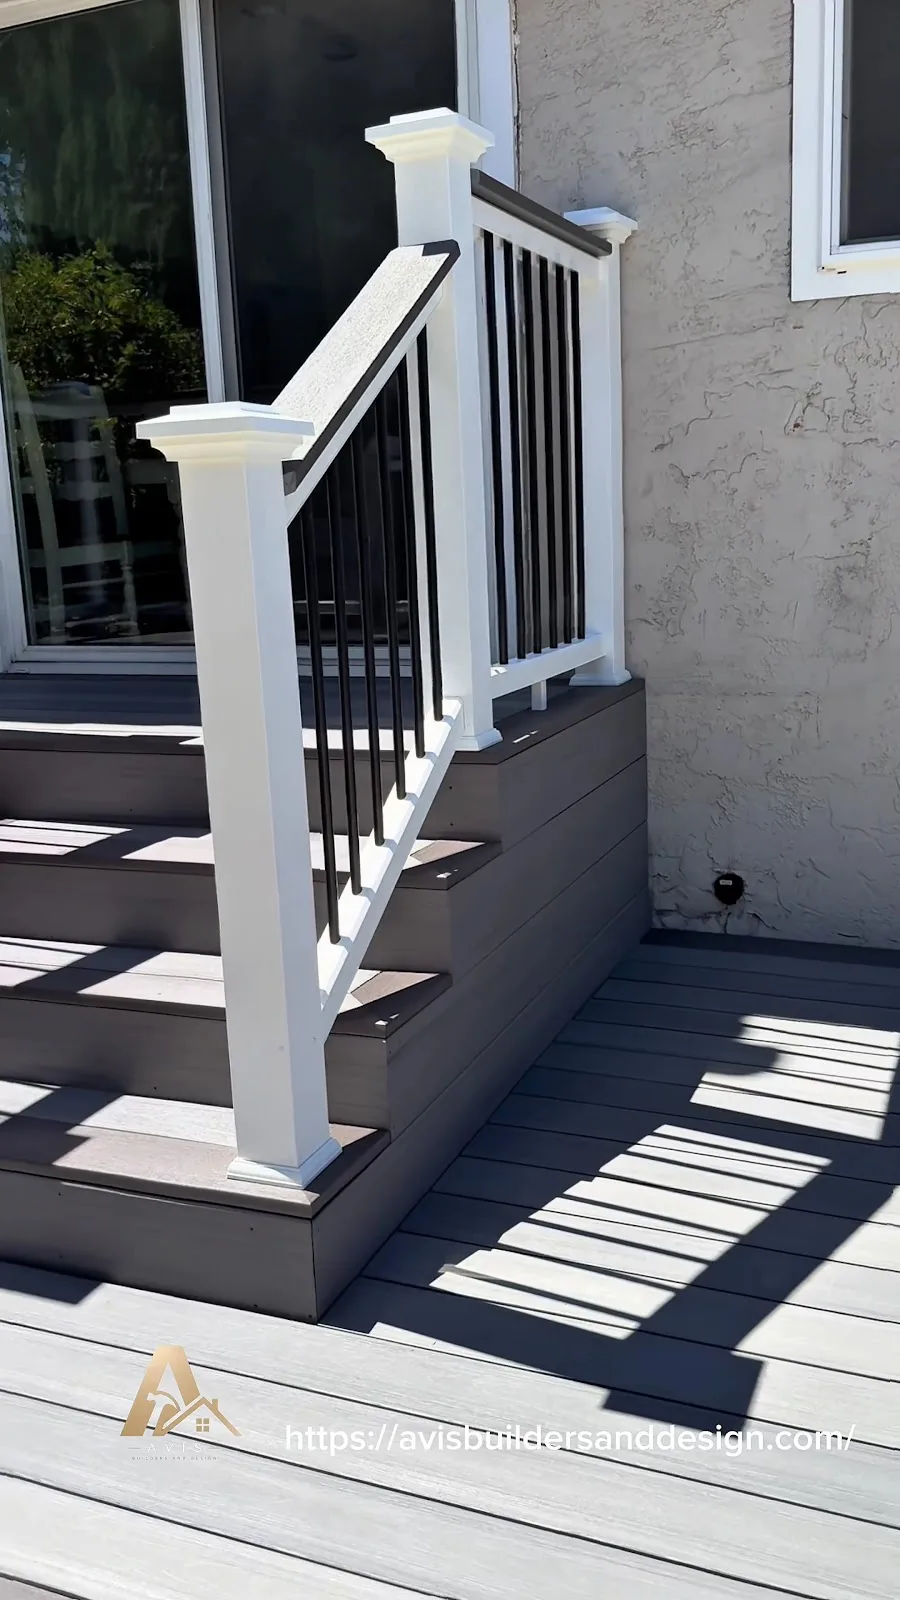
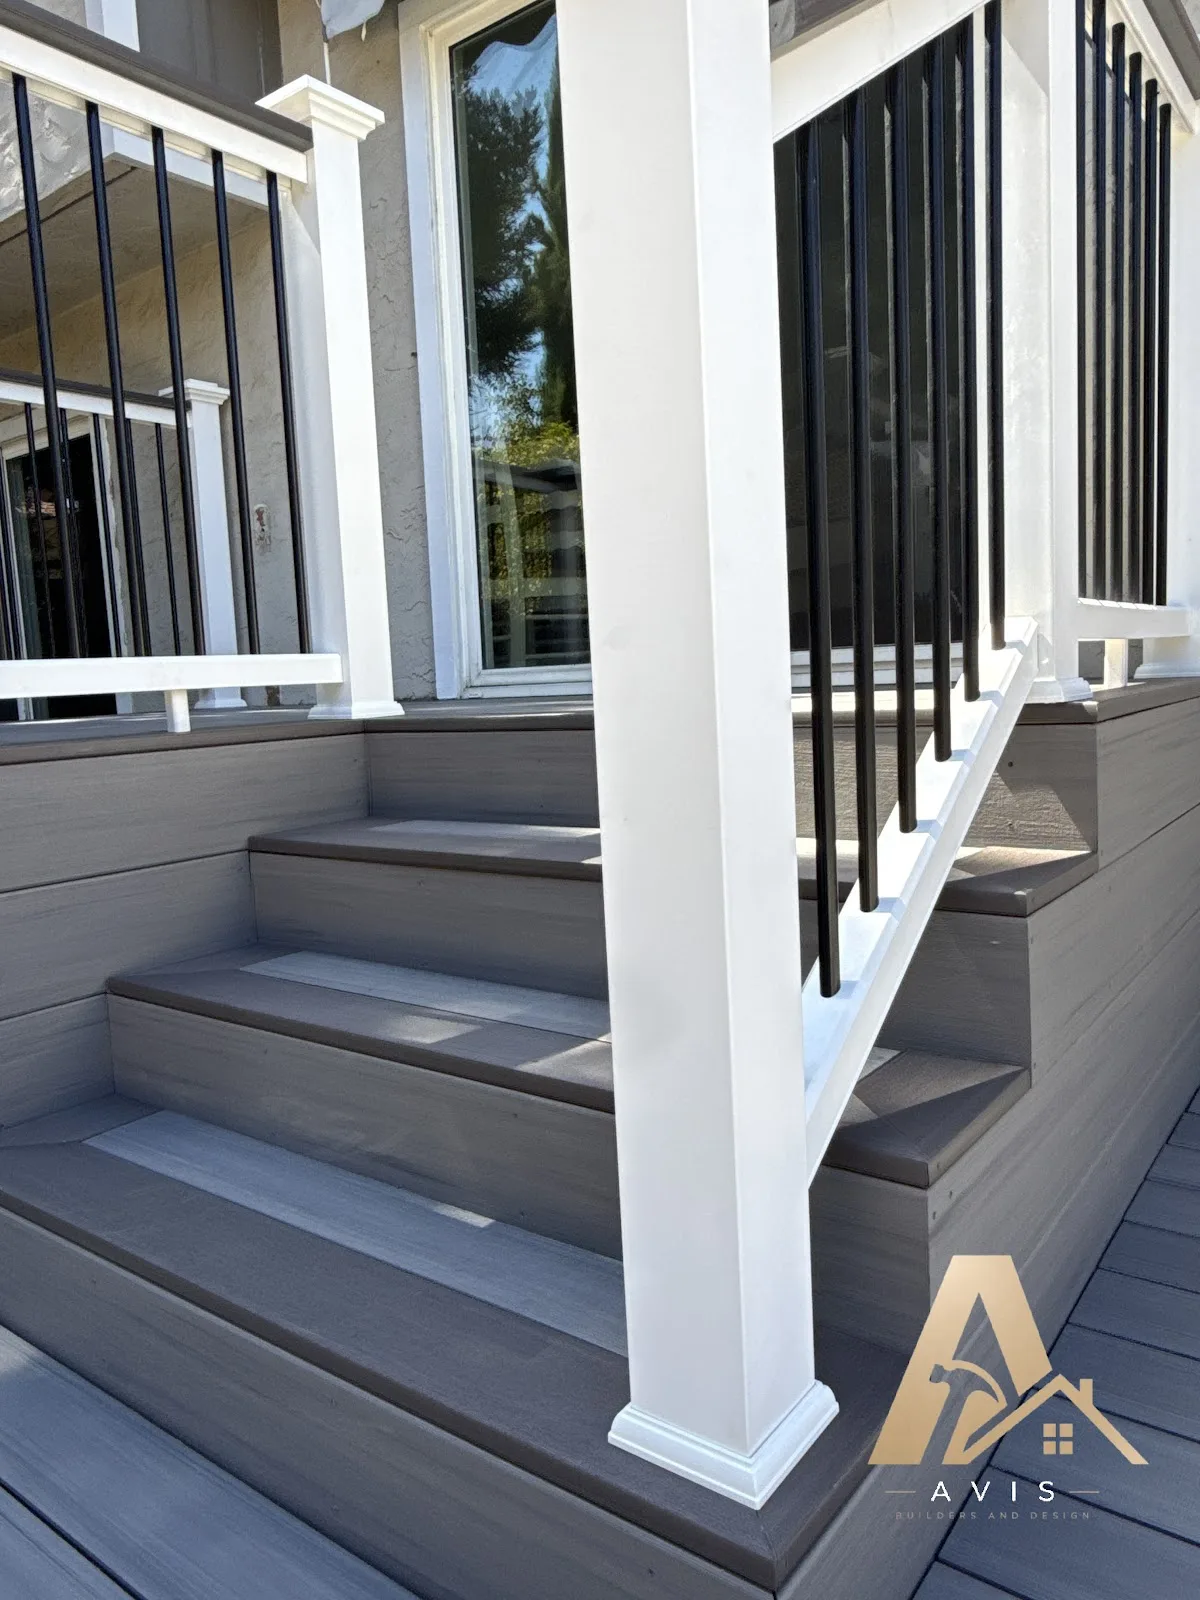
Where We Work
Serving Santa Clara County and the greater Bay Area
More exterior remodeling services
Pergolas & Gazebos
Shade structures engineered and anchored for the deck or patio they sit on.
Learn More →Landscaping
Hardscape and softscape work that finishes the yard around the house we just remodeled.
Learn More →Exterior Siding & Painting
Siding repair and replacement plus exterior painting that protects the walls, not just the color.
Learn More →Window & Door Installation
Window and door replacement flashed and sealed so the opening stays watertight.
Learn More →