
Deck Builder in Campbell, CA
Deck Builder in Campbell, CA
Avis Builders and Design is a licensed general contractor working across Campbell and the rest of Santa Clara County.
- Licensed & Bonded, CSLB #1142220
- TREX PRO & TimberTech PRO Certified
- Free In-Home Consultation
- Rated 5.0 on Google
Fast & Free
Request your free in-home consultation
Rated 5.0 on Google
A Campbell backyard is usually not large, and that is the design problem the whole project turns on. The city fits roughly 44,000 people into a little over six square miles, the bulk of the housing went up between the 1950s and the 1970s, and R-1 lots start at 6,000 square feet. On a lot that size a deck competes directly with the ground it covers, so the useful question is not how large the deck can be.
It is how much of the yard should become raised surface, how much should stay open, where the shade lands at four in the afternoon in July, and where the neighbor's upstairs window looks. Setbacks, building coverage and the rear yard set the outer envelope before any of that gets drawn, and on a parcel in the San Tomas area those are different numbers entirely, because that part of the city runs on its own neighborhood plan with its own accessory building rules and its own site and architectural review.
Read more
Height decides most of the rest. California requires a guard wherever a walking surface sits more than thirty inches above grade, so a low platform off a tract-house slider and a raised deck are two different permits, two different framing plans and two different budgets. Settling it at the first visit shapes the project far more than the board choice made later does. A lot of the work in this city is also replacement rather than new build, because plenty of Campbell decks were put in decades ago on shallow piers, and a tear-out is demolition with its own waste plan attached.
Avis Builders and Design builds decks, pergolas and outdoor living areas across Campbell and the rest of Santa Clara County as a licensed California general building contractor, CSLB #1142220, classification B general building, licensed and bonded, with a $25,000 bond and workers' compensation carried through the State Compensation Insurance Fund. We are a TREX PRO certified installer, which decides how composite gets specified and how the frame under it is built. The in-home consultation is free and it happens in the yard rather than off a photograph, because the setbacks that apply to your parcel, the slider threshold the deck surface has to meet and the shade you actually get in the afternoon are not things anyone reads off an aerial. Call (408) 208-0551 or send the form.
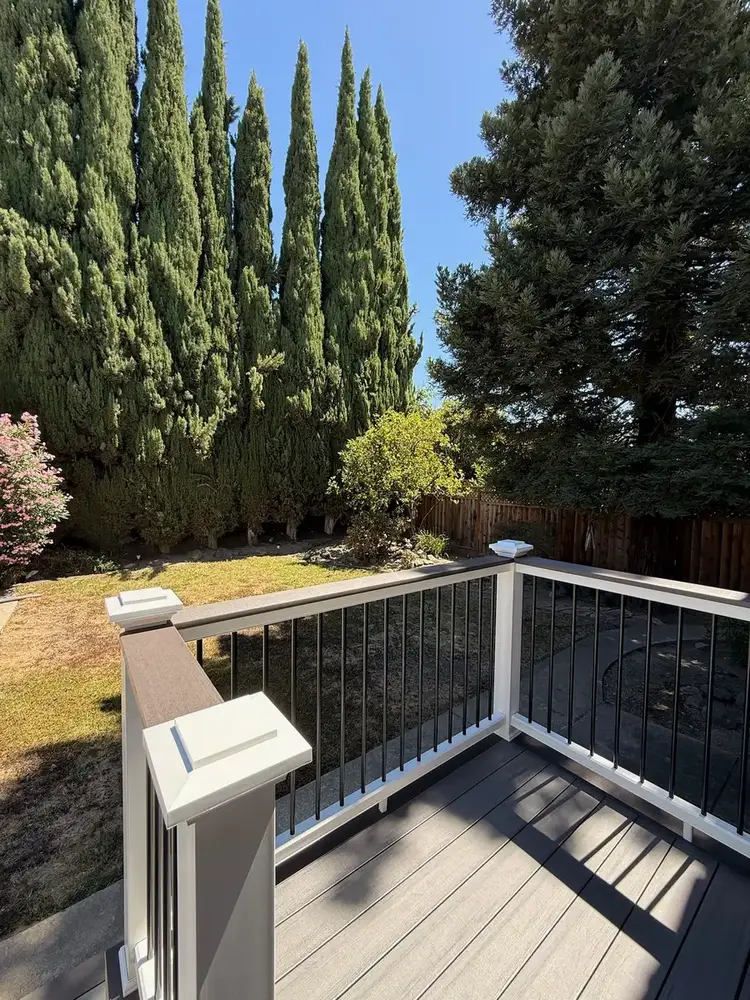
What we build in Campbell
The first hour on a Campbell deck goes on the yard rather than the deck. We measure what is actually there, find the rear and side setbacks for the parcel, look at where the shade falls late in the day, and work out how much raised surface the yard can give up before it stops being a yard. Small lots reward being specific about activities rather than square footage. Dining for six, two chairs for a morning coffee, somewhere for a grill and somewhere children are visible from the kitchen window are four different footprints, and a yard planned around them ends up with places that get used rather than one large empty platform.
Height is the next decision and it changes the whole job. Under thirty inches above grade no guard is required, the structure stays visually low and the permit scope is smaller, but a low deck brings problems of its own that nobody thinks about until later. You cannot get underneath it to service anything, so the frame has to be built to outlive the surface from day one, with flashing tape over the joist tops and blocking where seams and borders land.
Read more
Air has to move under it and water has to leave, which means the ground beneath gets graded and the skirting gets vented rather than sealed. Above that thirty inch line you are into guards at forty-two inches with openings that reject a four-inch sphere, stair handrails between thirty-four and thirty-eight inches, larger footings and a fuller plan review, and the space underneath becomes storage worth keeping dry with a drainage layer built in during the job.
Footings are a clay problem in this city, not a frost problem. Nothing freezes here, so depth comes from bearing and from getting the pier under the layer of expansive soil that takes on water through a wet January and shrinks back through a dry September. Shallow piers ride that movement and the deck reports it later as a corner that bounces or a gap opening where the deck meets the house. Pier size and spacing fall out of the beam and joist spans, so the framing plan is resolved on paper before anyone digs.
Where the deck touches the house, the ledger is the connection worth being fussy about: through-bolted rather than nailed, flashed properly, and never fastened over stucco on the assumption that whatever is behind it is sound. On a tract wall where the framing cannot be verified we build free-standing on its own posts with diagonal bracing instead, and attached frames get the hold-downs and lateral connectors California requires. Replacement work gets an honest look before it gets a price.
We open a section and inspect the ledger and its flashing, the condition of the joists and beams, the footings, and whether the existing joist spacing suits the boards you want. A frame that checks out can be resurfaced, and that is a sensible project. Where the ledger was never flashed or the joists have gone soft, new boards would hide the real problem behind something that looks new, and we will say so rather than take the easier job.
A full tear-out is demolition, so the waste management plan and the 65 percent diversion requirement are part of the scope from the start. On material, a small Campbell yard makes the surface do more work, because the deck is not one feature among many, it is most of what you see out the slider. Redwood, cedar and tropical hardwood carry grain and color and can be refinished, in exchange for a cleaning and resealing cycle.
Pressure-treated lumber is the economical route to a sound structure and unforgiving if it is neglected. Capped composite has a wood-flour core inside a polymer shell and capped polymer has none at all, and both drop the sanding and sealing entirely while still wanting soap, water and a soft brush a couple of times a year. Dark boards run hot underfoot in a west-facing yard. We hold TREX PRO certification, so composite goes down to the published spans, gapping and fastener details.
Pergolas, gazebos and covers are drawn with the deck rather than added to it, both because their posts have to land on footings sized to carry them and because on a small lot the shade structure is what makes the deck usable in the afternoon. Landscaping, grading and drainage are planned in the same pass, with hard surfaces pitched away from the house at roughly a quarter inch per foot to somewhere that actually drains.
Lighting and outlets are roughed in while the frame is open, permanently mounted exterior fixtures are high-efficacy or run on a motion sensor paired with a photocontrol or an astronomical time clock, and any load added to a 100 amp panel gets looked at during design rather than at rough-in. Where 3D design is part of the project, the space can be modeled before anything is built. Permits go in through the city's online system and we meet the inspector at the footing, framing and final stages. Electrical work is performed by the appropriately licensed trade under the general contract.
Campbell homes, and what that means for a remodel
Campbell incorporated on March 28, 1952, and the city's shape comes from what happened just before and just after. This was the shipping point for the fruit grown around it, with packing houses and canneries clustered near the rail line, and the 1928 water tower downtown is the surviving piece of that era people recognize. The orchards came out and the subdivisions replaced them quickly. The bulk of the residential inventory dates from the 1950s through the 1970s, which is why the city fits roughly 44,000 people into a little over six square miles and why so many streets look like variations on one floor plan.
Density is the whole outdoor design problem. On a 6,000 square foot lot with neighbors close on both sides, the back yard is the only room left to add, and everything you put in it takes something else away. Setbacks, building coverage and the rear yard decide how far a structure can push, and a covered structure is not automatically read the same way an open deck is, so we confirm with the city how a specific design is counted before anyone commits to it.
Read more
The neighbor's second-story window is a design input rather than an afterthought, and so is the direction the sun comes from, because a west-facing Campbell yard takes hard afternoon light for most of the year and a surface laid out without accounting for that becomes something people cross rather than sit on. San Tomas is where the citywide numbers stop applying. Roughly a square and a half mile in the south-west portion of the city, it has kept a more informal character than the rest of Campbell, with larger and often irregular lots and streets that never got standard curbs, gutters and sidewalks.
It has its own neighborhood plan setting its own front, side and rear setbacks, building coverage and floor area ratio, maximum height, minimum lot width, front yard paving, accessory building rules and landscaping standards, plus site and architectural review. That accessory building line is the one that matters for a gazebo or a covered patio structure, and a design checked against citywide numbers will not automatically comply there. Those streets also change the logistics: no standard curb line means a lumber delivery, a concrete truck and a demolition bin all want a plan rather than an assumption.
Two other permits can reach a backyard here. Properties carried on the city's Historic Resource Inventory run exterior alterations through a historic resource alteration permit. And mature trees can trigger their own permit, which is worth raising early, because the shade tree in the middle of the yard is frequently sitting exactly where the deck wants to go and the answer is usually to design around the root zone rather than to remove it. On the construction side, CALGreen requires 65 percent of non-hazardous construction and demolition waste to be diverted from landfill through salvage or recycling, with a waste management plan prepared for residential additions, alterations and demolitions.
Tearing out an old deck produces a bin of pressure-treated lumber and broken concrete piers, so that is a real line item on a replacement job and it wants a hauler and a plan chosen before the bin arrives. One process detail generally works in a homeowner's favor. In the city's own words, most single-family residential projects go straight through the Building Division instead of needing a land use permit from Planning first. That is not universal.
Historic property alterations and variance requests still route to Planning, and San Tomas keeps its own site and architectural review. Applications run through the city's online permit system and are submitted electronically. Under the finishes, a Campbell tract house of this vintage is predictable in useful ways for outdoor work: slab-on-grade or a shallow crawlspace, two-by-four exterior walls, single-pane aluminum sliders whose threshold height sets where the deck surface has to land, and 100 amp service that will not absorb much new load without being looked at. Permit applications filed on or after January 1, 2026 fall under the 2025 edition of the California Building Standards Code.
Official permit information for Campbell: City of Campbell Building Division.
Serving the Campbell community
Licensed & Bonded
CSLB #1142220
Santa Clara County
Campbell sits inside our core service area, not at the edge of it.
Real Reviews
What our customers say
Wonderful company that helped build a railing on our deck. Shay, from Avis Builders and Design, was prompt, answered all my many, many questions, and helped to create a wonderful final product. Everything was explained well and the price was very reasonable. I cannot recommend them enough!
We recently hired Avis Builders and Design to make long needed repairs and restore the finish on our redwood deck. Everything went smoothly from start to finish. Project manager Shay assessed the job and made sure all our questions were answered and needs met for a fair price. Oscar and crew mate were on time, courteous, and efficient and completed the work as outlined in our contract. Very happy we chose Avis to do the job. Definitely recommend Avis Builders.
We contacted Avis Builders and Design because we wanted to remodel several areas of our home, including the kitchen, bathrooms, flooring, painting, and a few other updates throughout the house.
Shay was great to work with from the beginning. He explained everything clearly, helped us understand our options, and made the whole process feel much more organized. There were a lot of details to figure out, but Shay helped coordinate everything, including the design side and communication with the engineer when needed.
The team did a great job, paid attention to the details, and we're very happy with how everything turned out. We would definitely recommend Avis Builders and Design to anyone looking for a reliable remodeling contractor.
FAQs
Frequently asked questions: Campbell remodeling
Do I need a permit to build a deck in Campbell, CA?
Most raised decks do. A walking surface more than thirty inches above grade brings in guards, stairs, larger footings and a plan review. Plan review and permit issuance sit with the City of Campbell Building Division, and the application goes in electronically through the city's online permit system. Campbell processes most single-family residential work directly through that division rather than requiring a land use permit from Planning first, with historic property alterations, variance requests and San Tomas projects handled on separate tracks. Avis Builders and Design is a licensed general building contractor, CSLB #1142220, classification B general building, and we submit the package and meet the inspector at the footing, framing and final stages.
How close to the property line can a deck go in Campbell, CA?
That comes from your parcel rather than from a rule of thumb, and on a 6,000 square foot R-1 lot it is the question that shapes the whole design. The rear and side setbacks, the building coverage and how a covered structure is counted against an open one all decide where the structure can sit, and a parcel in the San Tomas area is governed by that neighborhood's own plan instead of by the citywide numbers. We pull the standards that apply to your address and confirm anything ambiguous with the City of Campbell before a layout is drawn, because moving a deck on paper costs nothing and moving one after plan check costs a redesign.
Does the San Tomas area of Campbell, CA have different rules for a deck or a gazebo?
Yes. San Tomas takes in roughly a square and a half mile of south-west Campbell, where lots run larger and frequently irregular and the streets never received standard curbs, gutters or sidewalks. It has its own neighborhood plan setting setbacks, building coverage and floor area ratio, maximum height, minimum lot width, front yard paving, landscaping standards and accessory building rules, along with site and architectural review. The accessory building rules are the ones that reach a gazebo or a covered structure, so numbers taken from citywide standards will not necessarily comply. The missing curb line also changes staging, since a delivery truck and a bin have nowhere standard to sit.
Can you tear out and replace an old deck in Campbell, CA?
Yes, and it is worth checking whether the frame can stay before assuming a full rebuild. We open a section and get eyes on the ledger and its flashing, the state of the joists and beams, what the footings are doing, and whether the existing joist spacing will carry the boards you want. Where the frame checks out, resurfacing is a fair project and we will say so. If the ledger was never flashed or the joists have gone soft, new boards would cover the real problem with something that looks new, and we will tell you that instead.
On a full tear-out, CALGreen requires 65 percent of non-hazardous construction and demolition waste to be diverted from landfill through salvage or recycling, with a waste management plan prepared, so the hauler and the plan get sorted before the bin arrives.
Does a low deck in Campbell, CA need a railing?
California requires a guard where the walking surface is more than thirty inches above grade, and that guard stands at forty-two inches with openings that reject a four-inch sphere, which is taller than the thirty-six inches quoted on most out-of-state deck sites. Stair handrails fall between thirty-four and thirty-eight inches above the tread nosings. Below the thirty inch line no guard is required, but a low deck has its own demands: you cannot get under it later, so the frame is built to outlive the surface, air has to move beneath it and water has to leave. Local building departments carry their own amendments, so the requirement for your address is confirmed at plan review.
How do I get a quote for a deck in Campbell, CA, and does anything cost me up front?
Call (408) 208-0551 or fill in the form. The in-home consultation costs you nothing. We walk the yard, measure the setbacks that apply, look at where the sun lands late in the day and where the neighbors look in from, check the slider threshold the deck surface has to meet, look at the panel if lighting or outlets are in scope, and inspect any existing deck before assuming it has to come out. An itemised written scope comes before any pricing, so the work is fully described before a number is attached to it. Our labor is warranted, there is third-party financing if you want it, and there is a discount for seniors and veterans.
Where We Work
Serving Santa Clara County and the greater Bay Area
Where We Work