
Deck Builder in Los Altos, CA
Deck Builder in Los Altos, CA
Avis Builders and Design is a licensed general contractor working across Los Altos and the rest of Santa Clara County.
- Licensed & Bonded, CSLB #1142220
- TREX PRO & TimberTech PRO Certified
- Free In-Home Consultation
- Rated 5.0 on Google
Fast & Free
Request your free in-home consultation
Rated 5.0 on Google
Los Altos gives a deck room to be the size you actually want, and then has opinions about what it may look like. The city covers a little over six and a half square miles, holds somewhere near thirty-one thousand people at roughly a hundred and sixty feet of elevation, and sets a minimum lot size for most residential housing at a quarter of an acre, so the back yard itself is rarely the constraint here.
The review is. Exterior alterations, additions and new construction in the Single-Family (R1) District are subject to the city's design review requirements and are assessed against its Residential Design Guidelines, so an outdoor structure that changes what the property looks like is worth confirming against that process before a drawing goes far rather than after. Two of the city's own calculation rules land directly on an outdoor project. Lot coverage counts every structure over six feet tall, which is exactly where a pergola, a gazebo or a solid patio cover sits even when the deck beneath it does not, and anything proposed within five feet of a required setback needs a survey by a licensed land surveyor, which is worth knowing before a deck gets pushed toward a side property line to win a few feet.
Read more
The Building Division performs the plan checks and schedules the inspections, and additions need Planning approval before the building permit, so the order of operations gets settled at the start instead of discovered in the middle. Avis Builders and Design builds decks, pergolas and outdoor living areas across Los Altos and the rest of Santa Clara County as a licensed California general building contractor, CSLB #1142220, classification B general building, licensed and bonded, with a $25,000 bond and workers' compensation carried through the State Compensation Insurance Fund.
That is the classification the state issues for work involving two or more unrelated trades, which is what a deck becomes once concrete, framing and exterior lighting sit under one contract. We are a TREX PRO certified installer, which governs how composite decking is spanned, gapped and fastened once the frame is done. We put the submittal together, work the plan check corrections ourselves instead of handing you a redline, and book the inspections. The first visit is a free in-home consultation in the yard. Should the project go ahead, the workmanship carries a labor warranty, third-party financing is available, and seniors and veterans get a discount. Call (408) 208-0551 or email info@avisbuildersanddesign.com.
What we build in Los Altos
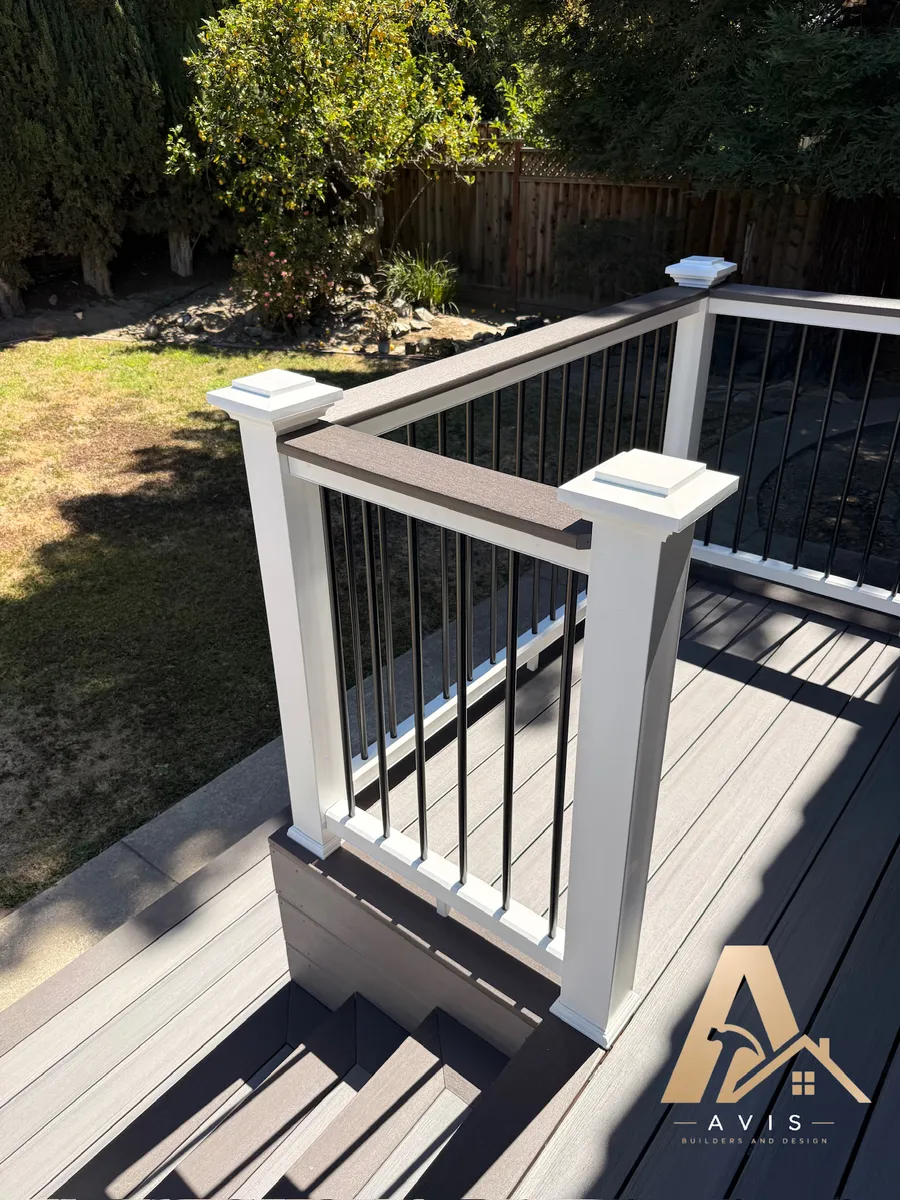
New decks come first: layout, footings, framing, surface, railings, stairs and the lighting run through the frame, taken on as one scope. On lots this size the useful question is rarely how big, it is how many levels. A deck that steps down in platforms toward a yard that falls away reads better, uses the grade instead of fighting it, and keeps more of the walking surface below the height where guards and long stair runs take over.
Rebuilds start with a question rather than a number. We open a section and look at the ledger and its flashing, the condition of the joists and beams, what the footings actually are, and whether the existing joist spacing suits the boards you want. If the frame is sound, resurfacing is a reasonable project. If the ledger was never flashed or the joists have gone soft, new boards would only hide the reason the old deck failed.
Read more
Composite goes down as a TREX PRO certified contractor, to the published span, gapping and fastener details for the line chosen. Another capped composite such as TimberTech is a decking product a homeowner is free to choose, and the framing underneath gets set by whichever board wins, which is why material selection happens before permit drawings are finished. Joist tops get flashing tape before decking lands on them, and guard posts bolt into the frame with blocking behind them rather than being lagged to a rim board.
Pergolas, gazebos and patio covers are designed with the deck rather than added to it, because posts have to land on framing and footings sized to carry them, and because a structure over six feet tall counts toward the lot coverage the city calculates on your parcel. That is a planning number, not a carpentry one, and it belongs in the first conversation. Landscaping and hardscape come with a local catch that belongs in the first conversation rather than at plan check: there is a cap on hardscape inside the front yard setback, and the city looks at how much of that front yard stays pervious, so a wider driveway or a new front walk is drawn against the limit from the start.
Design and 3D planning earn their keep here more than almost anywhere, because the design review submittal the city runs already calls for color renderings or ground-level perspectives together with a neighborhood streetscape, which is close to the drawing set you want in order to decide. Where a ledger comes off a stucco or sided wall, siding and exterior painting put the wall back properly rather than leaving a patch.
Los Altos homes, and what that means for a remodel
Outside the commercial zones and the arterials, Los Altos keeps a deliberately semi-rural street condition: few sidewalks, broad dirt shoulders, no street lighting on most blocks, and deep parcels behind them. For a deck build most of that is good news. A quarter-acre lot with no curb usually means the material drop, the dumpster and the site toilet can be staged on the property instead of on the street, which matters on a job that runs for weeks rather than days.
It also means run-off crosses dirt instead of dropping into a gutter, so a deck, the patio next to it and whatever paving arrives with them all redirect where winter water ends up, and the city wants that answered on paper: estimated cut and fill, the impervious surface being created or replaced, and stormwater treatment. The city has three creeks in it, Adobe along the western boundary, Permanente through the middle and Stevens along the eastern one, and any of them sitting on, beside or within fifty feet of the site has to appear on the drawings with its top of bank marked.
Read more
If your yard backs onto one, that line is where the footing conversation starts. Trees shape an outdoor project here more than anything else does, because deck footings are holes dug in exactly the ground a mature tree is using. The city's tree protection regulations pull a tree into protected status on any of five counts: a trunk twelve inches or more in diameter at forty-eight inches above the ground; a native species that reaches ten inches at that same height; a Heritage Tree the Historical Commission has designated or is formally weighing for designation; a tree an earlier approval required to be kept or planted; and any tree standing in the public right of way.
Build inside the inner two thirds of a protected tree's dripline and a certified arborist's report joins the submittal, with protection fencing standing at the dripline before ground is broken. A removal tied to a project is reviewed with that project rather than approved ahead of it. In practice the pier layout gets designed around the trees you intend to keep, and that is a framing decision as much as a landscaping one, because pier locations come out of the beam and joist spans rather than the other way around.
Below the roots is the same expansive clay the rest of the valley floor carries, soil that swells with winter water and shrinks back through a dry September. Nothing freezes here, so frost depth is not what sets pier depth the way it does elsewhere in the country. Bearing sets it, along with reaching under the layer that is still moving with the seasons. Height above grade sets the rest of the scope. California requires a guard on a walking surface more than thirty inches above the ground, that guard stands at forty-two inches rather than the thirty-six most out-of-state deck articles quote, guard openings must reject a four-inch sphere, and stair handrails sit between thirty-four and thirty-eight inches above the tread nosings.
On a deep lot that falls away toward the back, stepping the deck down in platforms usually beats one tall rectangle with a long stair run, and it keeps more of the structure under the thirty inch line. The houses themselves ask for a look before anything is priced. This was orchard country and summer cottages before it was a suburb, so on an older house rooms were added, porches were enclosed and work was done that predates any permit record you can pull.
An existing deck, an existing ledger or an existing patio slab is therefore something to open and inspect rather than to assume, which is why the consultation happens at the property. Two boundary notes worth having early. Along the western side sits Los Altos Hills, a separate town running its own review process, so any parcel close to that line gets its jurisdiction confirmed before anything else happens. And anything applied for on or after January 1, 2026 is reviewed against the 2025 edition of the California Building Standards Code, so drawings prepared under the previous cycle want a look before they go in.
Official permit information for Los Altos: City of Los Altos Building Division.
Serving the Los Altos community
Licensed & Bonded
CSLB #1142220
Santa Clara County
Los Altos sits inside our core service area, not at the edge of it.
Real Reviews
What our customers say
Wonderful company that helped build a railing on our deck. Shay, from Avis Builders and Design, was prompt, answered all my many, many questions, and helped to create a wonderful final product. Everything was explained well and the price was very reasonable. I cannot recommend them enough!
We recently hired Avis Builders and Design to make long needed repairs and restore the finish on our redwood deck. Everything went smoothly from start to finish. Project manager Shay assessed the job and made sure all our questions were answered and needs met for a fair price. Oscar and crew mate were on time, courteous, and efficient and completed the work as outlined in our contract. Very happy we chose Avis to do the job. Definitely recommend Avis Builders.
We contacted Avis Builders and Design because we wanted to remodel several areas of our home, including the kitchen, bathrooms, flooring, painting, and a few other updates throughout the house.
Shay was great to work with from the beginning. He explained everything clearly, helped us understand our options, and made the whole process feel much more organized. There were a lot of details to figure out, but Shay helped coordinate everything, including the design side and communication with the engineer when needed.
The team did a great job, paid attention to the details, and we're very happy with how everything turned out. We would definitely recommend Avis Builders and Design to anyone looking for a reliable remodeling contractor.
FAQs
Frequently asked questions: Los Altos remodeling
Does a new deck in Los Altos, CA need design review?
It depends on what the structure is and what it changes, and it is worth answering before drawings go far rather than after. Exterior alterations, additions and new construction in the Single-Family (R1) District are subject to the City of Los Altos design review requirements and are assessed against the Residential Design Guidelines, and that submittal is substantial: a neighborhood compatibility worksheet, floor area and lot coverage calculation diagrams, color renderings or perspectives seen from the ground, and a neighborhood streetscape.
A low deck tucked behind the house and a raised deck with a solid cover over it are not the same proposition. We confirm which track your specific project sits on with the city, then prepare whatever package it actually needs.
Does a pergola or a patio cover count toward lot coverage in Los Altos, CA?
Assume yes if it stands over six feet tall. Los Altos calculates lot coverage counting every structure over six feet, which is why a pergola, a gazebo or a solid cover can matter to the planning math even when the deck underneath it does not. On a quarter-acre parcel that is usually manageable, but it is not something to find out at plan check on a property that is already close to its limits. We work the coverage question at the start, because it decides whether the shade goes over the whole deck or over one part of it, and that in turn decides the post locations and the footings that carry them.
There is a protected tree where I want the deck in Los Altos, CA. Can it still be built?
Usually, and the tree shapes the pier layout rather than killing the project. Protected status attaches on any of five counts under the Los Altos tree protection regulations: twelve inches or more of trunk diameter at forty-eight inches above the ground; a native species hitting ten inches at that height; a Heritage Tree designated by the Historical Commission or still under consideration; a tree an earlier approval required to be kept or planted; and any tree in the public right of way.
Dig inside the inner two thirds of the dripline and a certified arborist's report goes in with the application, with protection fencing up at the dripline before ground is broken. A removal tied to a project is reviewed with that project rather than approved in advance of it, so the deck gets designed around what stays. Pier locations follow the beam and joist spans, and there is usually more than one workable layout.
Who issues the building permit for a deck in Los Altos, CA?
The City of Los Altos Building Division. It runs both the architectural and the structural plan check, and it schedules and carries out the inspections, with drawings filed electronically instead of handed over as paper. Watch the sequence: anything needing Planning approval has to clear that before a building permit is issued, so design review runs ahead of structural plan check. We apply under our general contractor license, CSLB #1142220, classification B General Building, then work the plan check corrections and book the inspections. On a raised deck the inspector sees the footings before concrete and the framing before decking covers it.
Can a deck be built near a creek in Los Altos, CA?
It can, and the creek goes on the drawings early. A creek on, beside or within fifty feet of the site has to be shown with its top of bank, which is the line the rest of the design gets measured against. Three creeks run through Los Altos, Adobe on the western boundary, Permanente through the middle and Stevens on the eastern boundary, so plenty of back yards here are in that conversation. Two things follow.
Footings near a bank are a structural question about what the ground can actually carry, and drainage becomes a design item rather than an afterthought, since the city asks for cut and fill, the impervious surface being created or replaced, and stormwater treatment. Runoff has to arrive somewhere real instead of running downhill into the bank.
How do I get a deck estimate in Los Altos, CA?
Book the free in-home consultation. Somebody comes out, walks the yard, looks at the slope, the soil, the trees and their driplines, where the afternoon sun lands and what the wall of the house is doing where a ledger might attach, and checks what the zoning and review situation on your parcel actually is. There is no cost for the visit. The written scope arrives before any number does. Materials and site conditions are what set a deck's cost, so a figure quoted before anyone has walked the property is not really a price.
If a patio, a pergola or landscaping is anywhere in the plan, even a year out, say so at that visit, because footings, conduit and grades are far easier to plan once. Call (408) 208-0551 or email info@avisbuildersanddesign.com.
Where We Work
Serving Santa Clara County and the greater Bay Area
Where We Work