
Avis Builders and Design · Design Services
Design Services in San Jose, CA
Design help that turns a rough idea into a buildable, permit-ready plan.
- Licensed & Bonded, CSLB #1142220
- TREX PRO & TimberTech PRO Certified
- Free In-Home Consultation
- Rated 5.0 on Google
Fast & Free
Request your free in-home consultation
Rated 5.0 on Google
Why Avis Builders and Design for design services
Licensed & Bonded
CSLB #1142220 · B, General Building
One team, start to finish
Design, permitting and build run by the same general contractor.
Written scope before work starts
You approve the itemised scope, so the job is described before it is priced.
Design Services across Santa Clara County and the greater Bay Area
What most people bring to a first design meeting is a photograph and a sentence. Open this up. Move the kitchen there. Add a bedroom on the back. What a city will issue a permit against is something else entirely: a dimensioned drawing set that says where every load lands, what each wall is made of, how the room is lit and ventilated, and how the work satisfies the state energy standards. The distance between the sentence and the set is the design phase.
Skipping it does not remove the work. It relocates it. Every decision that was not made on paper gets made on site instead, with a crew standing there, and the price of a decision made on site is a change order plus the time everybody spent waiting for it. An island that ends up crowding the run behind it because nobody checked the clearance with a stool pulled out, or a new roofline meeting an old one at an angle that nobody saw until the rafters were up, are design failures paid for at construction rates.
Avis Builders and Design runs design work for remodels and additions across San Jose and Santa Clara County, from a first concept through to drawings a plan checker will accept. The same company then builds it, which changes the incentives in a useful way. A design produced by someone who will never have to build it can be beautiful and unbuildable, and there is no mechanism that catches that until somebody prices it. On the license, the record is CSLB #1142220, classification B, general building.
It reads current and active on the state's own system, issued to Avis Builders and Design CORP, with a $25,000 bond through American Contractors Indemnity and workers' compensation coverage carried through the State Compensation Insurance Fund. The Google rating is 5.0. The first meeting is a free in-home consultation, and it happens at your house because the existing conditions are half of the design problem.
Call (408) 208-0551 free estimate.
What design services actually involves
The first phase is not drawing, it is measuring and asking. A design meeting that produces something useful covers how the household actually lives: where people come in with wet shoes, whether two people cook at once, what gets stored and where it currently is not fitting, and which of the things on the wish list would be abandoned first if the budget got tight. That last question is the most valuable one, and homeowners are usually better at answering it than they expect.
In parallel, the house gets measured. Room dimensions, ceiling heights, window and door head heights, floor level across the span, and the exterior envelope. Existing conditions get drawn before anything new does, because everything proposed is dimensioned off them. Then the constraints get located, because they decide what the layout can be. Which walls carry load and where that load goes once it leaves them. Where the plumbing stack and the drain lines run, since moving a toilet across a room is a different job from moving it two feet along the same wall.
Read more
Where the electrical panel is and what capacity it has, which matters more than it used to now that a remodeled kitchen may want an induction range and a house may want a heat pump, and a lot of the older housing stock in this valley is still on a service sized for a very different set of appliances. Where the heating equipment and its ducts run. In slab-on-grade houses, which much of the postwar valley is, the drains are in the concrete and relocating them means cutting and patching the slab.
In the mid-century post-and-beam houses scattered through the area, Eichlers among them, the roof deck is the finished ceiling and there is no attic, so there is nowhere to hide a duct, a vent or a recessed can without changing the character of the room. With the constraints known, layouts get tested. Two or three genuinely different arrangements is more useful than one refined arrangement, because the comparison is what reveals what you actually care about.
The tests are dimensional and boring: walkway widths, the swing of the refrigerator door against the run behind it, clearance in front of a toilet and beside a vanity, whether a dining chair pulled out still leaves a path, the head height under a new beam, whether a stair fits the rise and run the code requires without eating the room below it. Kitchens and bathrooms carry more of these constraints than anywhere else in a house, which is why they absorb more design time than any other part of a remodel.
There is also a layer of review before the building permit that people forget about, and it is the zoning side rather than the construction side. Setbacks, lot coverage, building height, how close a structure can sit to a property line, and in some cases whether a second story or an addition triggers a design review at all. Some addresses carry an overlay, historic or conservation among them, that adds a review of exterior changes.
If the property is in an HOA, its architectural committee is a separate approval on its own timeline, and it is worth having in hand before drawings go to the city rather than after. Getting a design approved by a building department and then rejected by a neighborhood committee is an avoidable sequence. Design development is where the drawing becomes specific. Wall assemblies, ceiling treatments, where the beams actually sit and how deep they are, window and door schedules, cabinet elevations, tile layouts including where a cut lands in a visible corner, lighting layout and switching, and the electrical plan showing outlets and dedicated circuits.
This is also the point where the structural approach has to be resolved. California law lets people who are not architects prepare plans for a large share of single-family wood-frame houses, which is why a design-build contractor can produce a permit set at all. Once the work touches structure, a beam replacing a bearing wall, a new opening in an exterior wall, an addition changing how lateral loads are carried, a plan checker will generally want calculations stamped by a licensed engineer or architect.
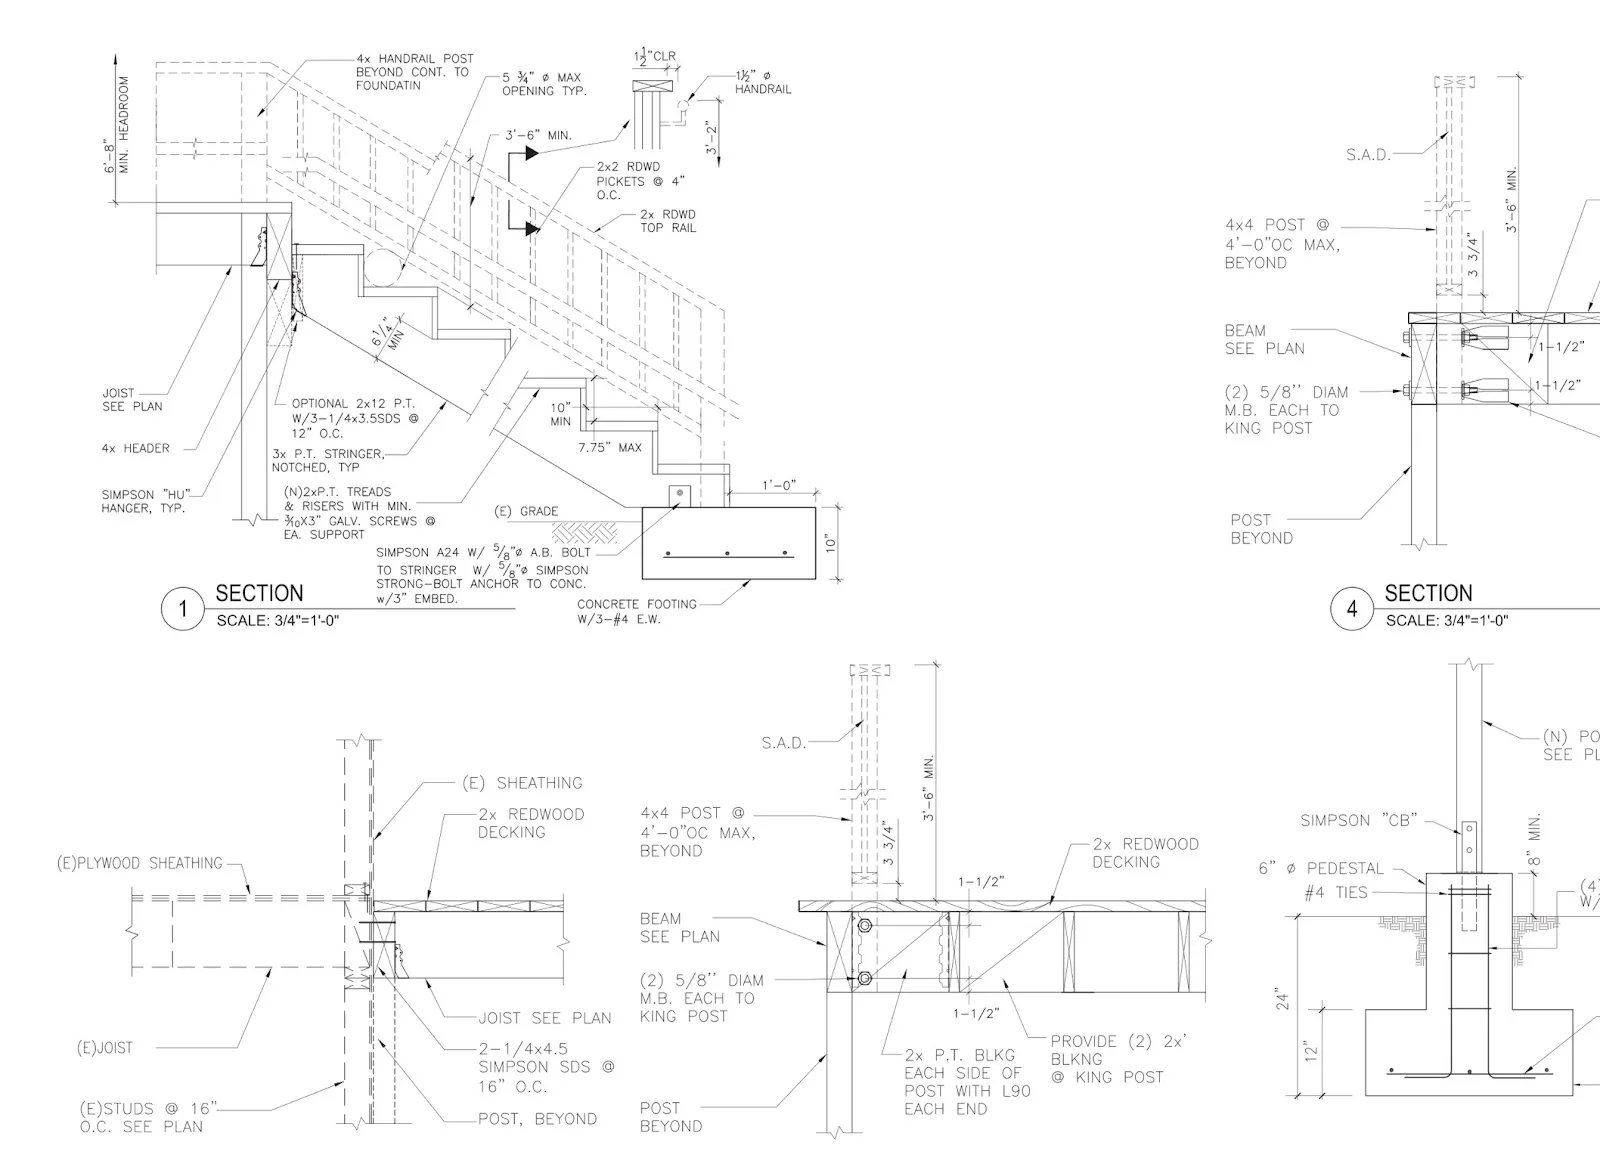
That is a normal and expected cost of an addition and it belongs in your written scope from the start. The permit set is the deliverable that ends the design phase. It typically includes a site plan, existing and proposed floor plans, exterior elevations, building sections, construction details, a structural sheet with the framing approach and any required calculations, and Title 24 energy documentation for the affected work. Permitted work also has a way of pulling in requirements beyond the room you are remodeling.
Bringing smoke and carbon monoxide alarms up to current standards throughout the dwelling is commonly triggered by a permit rather than being limited to the area under construction, and bedrooms have emergency escape and rescue requirements that a window replacement or a new bedroom has to satisfy. None of these are obstacles. They are just items that belong in the drawings and in the estimate at the start. Submittal goes to whichever jurisdiction holds your address.
Inside city limits that is the City of San Jose building department, and an unincorporated address goes through Santa Clara County. Plan check comes back with corrections. That is the normal outcome, not a failure, and the useful question when comparing firms is who handles that correction cycle and whether it is included. We respond to comments, revise and resubmit, and then meet the inspector at the stages the permit requires. Selections do not wait until the drawings are finished.
They run alongside them. Cabinets, countertops, tile, flooring, paint, plumbing fixtures, lighting and appliances get chosen against the drawing, in an order set by what blocks what. Appliance specifications come early because they change cabinet dimensions and sometimes venting. Tile comes before the shower is waterproofed because the layout affects the substrate. Anything with a long lead time gets identified and ordered against the construction schedule. Where a proposal uses an allowance instead of a real selection, that is a placeholder rather than a price, and the number of allowances in a bid is a fair measure of how much of the project has actually been decided.
How to decide what you need
The first question is whether you need an architect rather than a design-build contractor, and the honest answer depends on the project rather than on which one you ask. A kitchen, a bathroom, a remodel that stays inside the existing footprint, or a straightforward addition is well served by a contractor-led design process, and it is usually faster because the drawing and the pricing happen in the same building. A complex whole-house reconfiguration, a project where the architecture itself is the point, a difficult site, or an address inside a historic overlay is worth an architect.
Anything that changes structure will want an engineer regardless of which route you take. Ask what the deliverable actually is, because the word plans covers everything from a layout sketch to a complete stamped submittal. Get it in writing: which sheets you receive, whether structural calculations and Title 24 documentation are included or excluded, and whether the set is prepared to the standard the local building department will accept. A set that is missing the energy documentation is not a permit set, it is most of one, and the gap is discovered at the counter.
Read more
Ask how the design work is charged and what happens to it. Whether there is a design fee separate from construction, whether it credits toward the build if you proceed, how many rounds of revision are included, and who owns the drawings if you decide not to build. That last one decides whether the design is portable. If you might want to price the finished design against another builder, you need to know before you start whether the drawings are yours to take.
Then look at how the estimate is tied to the design. A number attached to a drawing that nobody has priced in detail is an opinion. Ask what is included and what is carried as an allowance, and treat a bid stacked with allowances as an early-stage estimate rather than a price, however precise the total looks. Two proposals are only comparable when they carry the same scope, and the fastest way to find out that they do not is to read what each one lists under exclusions.
Test the design physically before it is final. Tape the layout onto the existing floor, put a chair where the chair goes, stand where the sink goes and reach for where the dishwasher will be. Cardboard the footprint of the island. This costs an afternoon and catches the kind of error that no drawing reveals, because a plan makes every dimension look adequate and a taped floor does not. If a model or a rendering is part of the process, treat it the same way: it is very good at geometry and less reliable about how a color reads under your own light.
Be realistic about what the design phase is for. It is not the fun part for most people, and there is a strong pull to move to construction as soon as the layout looks right. Decisions deferred out of the design phase do not disappear. They wait, and then they arrive on a day when a crew is on site, which is the most expensive moment to make them. The projects that run well are the ones where the boring decisions were made early and in order.
Finally, verify the license for every firm you talk to. California contractor licenses are public and searchable by number or by business name, and the record shows the classification, whether the license is active, the bond, and workers' compensation status. Avis Builders and Design is CSLB #1142220, classification B, general building. Class B covers general building work, and anything that needs a specialty classification, electrical among it, is performed by the appropriately licensed trade. Checking a number takes about a minute, and unlike the rest of the hiring process it does not rely on anyone's judgement.
Our Process: Design Services
The Avis Builders and Design design services process
Every design services job runs the same four stages.
-
Step : 01
Free in-home consultation
We meet at the property and talk through what you want to change and how the household actually uses the space. We look at the areas involved, at what is around them, and at anything obvious that will shape the work. No design is produced from photographs and a phone call.
-
Step : 02
Field measure and existing conditions
The affected part of the house gets measured properly and drawn as it is: room dimensions, ceiling and head heights, window and door positions, floor level, and the exterior where an addition would meet it. Everything proposed later is dimensioned off this survey.
-
Step : 03
Constraints located
Bearing walls and load paths, plumbing runs and stacks, electrical panel location and capacity, heating equipment and duct routing, and slab or crawlspace conditions. Two layouts can look nearly identical on a drawing and differ enormously in what they take to build, and the reason is almost always something found at this step.
-
Step : 04
Concept layouts
Two or three genuinely different arrangements, tested against clearances, circulation and the constraints already found. Costs are discussed while the layout is still moving, since that is the only stage where the information changes a decision.
-
Step : 05
Design development and selections
The chosen layout is developed into specifics: wall and ceiling assemblies, structural approach, window and door schedules, cabinet elevations, tile layouts, lighting and electrical. Finish selections run on a schedule set by what blocks what, with long lead items identified early.
-
Step : 06
Permit-ready drawings
The set is prepared for submittal, including plans, elevations, sections, details, the structural sheet with any required calculations, and Title 24 energy documentation for the affected work. Where the scope requires a stamp, that is identified in writing.
-
Step : 07
Submittal, plan check and permit
We submit to the correct jurisdiction, which is the City of San Jose for an address inside city limits and Santa Clara County for an unincorporated one, respond to plan check corrections, and revise and resubmit as needed until the permit issues.
-
Step : 08
Handover into construction
The approved set becomes the construction documents, the estimate is confirmed against them, and the same company builds the project and meets the inspections. The labor warranty and what it covers is confirmed in writing at handover.
Real Reviews
What our customers say
Wonderful company that helped build a railing on our deck. Shay, from Avis Builders and Design, was prompt, answered all my many, many questions, and helped to create a wonderful final product. Everything was explained well and the price was very reasonable. I cannot recommend them enough!
We recently hired Avis Builders and Design to make long needed repairs and restore the finish on our redwood deck. Everything went smoothly from start to finish. Project manager Shay assessed the job and made sure all our questions were answered and needs met for a fair price. Oscar and crew mate were on time, courteous, and efficient and completed the work as outlined in our contract. Very happy we chose Avis to do the job. Definitely recommend Avis Builders.
We contacted Avis Builders and Design because we wanted to remodel several areas of our home, including the kitchen, bathrooms, flooring, painting, and a few other updates throughout the house.
Shay was great to work with from the beginning. He explained everything clearly, helped us understand our options, and made the whole process feel much more organized. There were a lot of details to figure out, but Shay helped coordinate everything, including the design side and communication with the engineer when needed.
The team did a great job, paid attention to the details, and we're very happy with how everything turned out. We would definitely recommend Avis Builders and Design to anyone looking for a reliable remodeling contractor.
FAQs
Frequently asked questions: design services
Do I need an architect, or can a contractor prepare my plans?
For a lot of single-family residential work in California, plans can be prepared without a licensed architect, which is why a design-build contractor is able to produce a permit set at all. Kitchens, bathrooms, in-footprint remodels and many straightforward additions fall into that category. Where an architect earns their fee is on complex reconfigurations, projects where the architecture is the point, difficult sites and properties under historic or design review. Separately, once the work touches structure, plan check will usually want calculations stamped by a licensed engineer or architect regardless of who drew the plans. We identify that requirement during design and say so in writing.
What is actually in a permit-ready drawing set?
It varies with scope, but a residential submittal commonly includes a site plan, existing and proposed floor plans, exterior elevations, building sections, construction details, a structural sheet showing the framing approach with any required calculations, and Title 24 energy compliance documentation for the work involved. Depending on the project it may also include electrical and lighting plans, a window and door schedule, and specific details a plan checker asks for. If someone offers you plans without telling you which of these are included, get the list in writing before you agree to anything.
How much of my remodel needs a permit?
More than most people expect. Structural changes, additions, new or relocated plumbing and electrical, window and door openings that change size, and work that alters egress all require permits. Cosmetic work such as paint, and often flooring, generally does not. Two things worth knowing: permitted work commonly triggers requirements beyond the room itself, such as bringing smoke and carbon monoxide alarms up to current standards throughout the dwelling, and unpermitted work has a way of resurfacing at resale when a buyer's agent compares the county record to what is standing. We tell you what your scope triggers for your address.
Can I take the finished design to another builder for pricing?
That depends on the agreement you sign, and it is worth settling at the start rather than at the end. Ask any firm you talk to whether there is a separate design fee, whether it credits against construction if you proceed, how many revision rounds are included, and who owns the drawings if you decide not to build with them. Those four answers determine whether the design is portable. Get them in writing before design work starts, from us or from anyone else.
Who deals with the plan check corrections?
We do. Corrections coming back from plan check are the normal outcome of a submittal rather than a sign that something went wrong, and the work is responding to the comments, revising the drawings and resubmitting until the permit issues. When you compare proposals, check whether the correction cycle is included in the design scope or billed separately, because that is a real difference between two otherwise similar offers.
Is the design work charged separately from construction?
The initial consultation and the in-home visit are free. How design work is scoped and charged beyond that is set out in your written proposal, along with what the deliverable includes, how many revisions are covered, and who owns the drawings. We are not going to publish a number on a web page that would only be a guess about your project. What we will do is put the design terms in writing before any design work begins, and you should require that from every firm you talk to.
Where We Work
Serving Santa Clara County and the greater Bay Area
More interior remodeling services
Home Remodeling
Whole-home remodels managed by one licensed general contractor, from layout changes to final finishes.
Learn More →Kitchen Remodeling
Kitchen remodels covering layout, cabinetry, countertops, tile, and the plumbing and electrical behind them.
Learn More →Bathroom Remodeling
Full bathroom remodels: waterproofing, tile, fixtures and vanities, done in the right order.
Learn More →ADU Construction & Room Additions
Accessory dwelling units and room additions, permitted and built to Santa Clara County requirements.
Learn More →