
Deck Builder in Santa Clara, CA
Deck Builder in Santa Clara, CA
Avis Builders and Design is a licensed general contractor working across Santa Clara and the rest of Santa Clara County.
- Licensed & Bonded, CSLB #1142220
- TREX PRO & TimberTech PRO Certified
- Free In-Home Consultation
- Rated 5.0 on Google
Fast & Free
Request your free in-home consultation
Rated 5.0 on Google
Santa Clara is flat. A little over eighteen square miles of ground at around seventy feet of elevation, third largest city in the county with roughly a hundred and twenty-seven thousand residents at the 2020 census, and almost none of the slope that decides a deck project in the towns nearer the mountains. That has a useful consequence and an awkward one. The useful part is that the lot rarely fights you. The awkward part is that everything a slope would have done for free, drainage most of all, has to be designed instead.
On level ground water does not simply run off somewhere; it has to be given a route that arrives at a real drain or swale rather than at a fence line. And because the ground is level, what decides the shape of your deck is not the lot at all. It is the house. A raised-foundation house in the Old Quad puts the back door two or three feet up, which is guard, stair and permit territory from the first sketch.
Read more
A slab-on-grade ranch in the postwar tracts puts the floor within inches of the soil, which produces a low platform and an entirely different set of problems underneath it. Avis Builders and Design takes that work on as the general contractor of record. CSLB #1142220, classification B General Building, licensed and bonded, with workers' compensation carried through the State Compensation Insurance Fund. B is the classification California issues when a job involves two or more unrelated trades, and a deck qualifies the moment framing, concrete and exterior lighting sit on one contract.
The company also holds TREX PRO certification, which earns its keep at the point the frame disappears under boards, because composite arrives with published spans, gapping and fastener details and none of it can be corrected afterwards with a sander. Building permits go through the City of Santa Clara Permit Center. We prepare the submittal, answer plan check, and stand on site for the footing, framing and final inspections, so no stage gets buried before the inspector has seen the one behind it.
Everything starts with a free in-home consultation in the yard itself. Where the light lands, what the soil looks like once you turn it over, and what the wall is doing where a ledger would land are not things a satellite photograph reports. If the project goes ahead the workmanship carries a labor warranty, third-party financing is available, and there are discounts for seniors and for veterans. Call (408) 208-0551 or email info@avisbuildersanddesign.com.
Remodeling & general contracting in Santa Clara
Remodeling inside the house in Santa Clara too? See home remodeling in Santa Clara.
What we build in Santa Clara
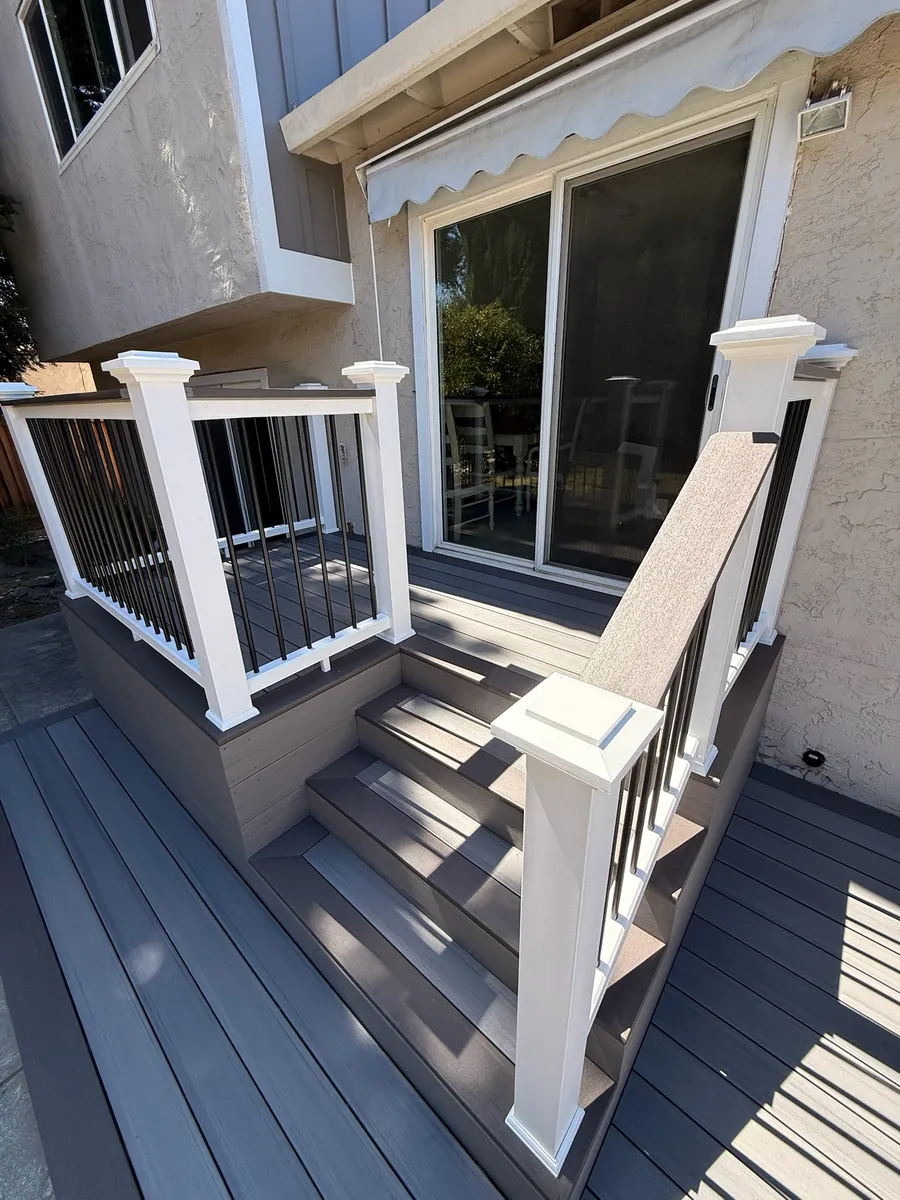
Low decks are their own discipline and Santa Clara has a lot of them. A platform sitting a few inches off a slab looks like the simplest thing on the site plan and is the one most often built wrong, because the framing is buried where nobody will ever inspect it again. Joist and beam tops get flashing tape before decking goes down, since composite does not rot but the wood carrying it still can.
Clearance and a drainage path under the deck are designed rather than hoped for, and the ledger detail where the frame meets the wall has to keep water off the stucco weep screed instead of trapping it there. On flat ground the water has nowhere to go by itself, so an elevated deck over usable space gets a drainage layer if that area is to stay dry and storable, and a paver or concrete patio beside it is pitched away from the house at roughly a quarter inch per foot toward something real.
Read more
In the Old Quad the work is the opposite shape. The frame is up, the guards and stairs are in scope from the start, guard posts get bolted into the frame with blocking behind them rather than lagged into a rim board, and the honest structural answer on an unverified old wall is often a free-standing frame rather than a ledger. Sixteen inches on center is typical joist spacing and it tightens up under a diagonal or herringbone layout, with blocking under every seam and picture-frame border.
Three questions settle the surface, and we would rather answer them bluntly at the consultation than agreeably. First, what is the board actually made of. A capped composite carries a wood-flour core under a polymer shell. A capped polymer board has no wood in it whatsoever. Older uncapped composite has no shell over its face at all, so sun and spills reach the core directly. Second, what does it ask of you later. Capped boards skip the sanding and staining that timber needs, and none of them should ever be sealed, but nothing outdoors is maintenance free in a valley that coats itself in pollen every March and then stays dusty until the rain returns, so a wash with soap, water and a soft brush twice a year is the real obligation.
Pressure-treated lumber buys the lowest number today and charges for it every year after, since ultraviolet is what grays and splits a board and this climate supplies a long dose of it. Redwood and cedar repay an owner who keeps to the refinishing cycle, and they hold one advantage no composite has: a gouged board can be sanded back instead of swapped out. Dense hardwood keeps its color longer, fastens harder and wants oil. Third, how will it behave on a flat, open lot with no afternoon shade.
Dark boards get hot enough underfoot to change where people choose to sit, and every composite expands and contracts with temperature, so end and butt gaps are set against a thermometer reading on the day the boards go down rather than by eye. We build composite to the manufacturer's published details, and we build in timber where timber fits better. Lighting and any outlets get roughed in while the frame is still open, because retrofitting them means pulling boards back up, and California's energy standards reach outdoors: permanently mounted exterior luminaires have to be high-efficacy or else run on a motion sensor paired with a photocontrol or an astronomical time clock.
Gas and electrical work is performed by the appropriately licensed trade under the general contract, with our general building license carrying the project. Pergolas and gazebos, landscaping and finish grading, and exterior siding repair and paint where a ledger meets the wall belong in the same scope as the deck, and 3D design and planning is worth naming in the written contract if you want to see the layout before it is built.
Santa Clara homes, and what that means for a remodel
Santa Clara's housing runs from an 1866 street grid to a subdivision started in 2002, and a deck built against either end of that range is a different job. The Old Quad is the grid of the original town as laid out in an 1866 survey, bounded on the west by Scott Boulevard, on the south and east by Newhall Street, and on the north and east by the railroad tracks, and its houses are Folk Victorian, Queen Anne and Craftsman work under mature street trees.
Those houses sit on raised foundations, so a deck off the back door is over the guard threshold immediately. California requires a guard once a walking surface is more than thirty inches above grade, that guard stands at forty-two inches rather than the thirty-six quoted on out-of-state deck sites, and the openings have to reject a four-inch sphere. Stair handrails sit between thirty-four and thirty-eight inches above the tread nosings. Two more Old Quad realities.
Read more
The wall you would attach to is old framing behind old siding, and a ledger fastened over lap siding with nothing flashed behind it is the single most common way an attached deck fails, because water tracks down the wall and sits in the band joist until the fasteners have nothing solid left to bite. Where the framing cannot be verified we build free-standing on posts and diagonal bracing instead, and say why. And those mature street trees have root zones.
A tree can decide where piers land, and whether a particular one is protected is confirmed with the city before a shovel goes in rather than after. The postwar ranch tracts of the late 1950s and early 1960s invert all of it. A slab puts the finished floor inches above the soil, so the deck is a low platform, often without a guard at all, and the design problem moves underneath. Air and water have to be able to leave from below rather than sit against the slab edge and the stucco weep screed, which means clearance, a drainage path and framing detailed for both.
Newer work, including the master-planned Rivermark development that three builders began in 2002 on land along the Guadalupe River, brings tighter envelopes and the question of whether the development carries design guidelines of its own on top of the city permit. That gets checked, not assumed. Under all of it, Old Quad and ranch tract alike, is the same valley clay, and it is the reason a deck here gets designed from the bottom upward.
Clay of that kind takes on the winter rain and expands, then dries out and contracts again by late summer. A pier that stops short and sits inside the moving layer travels with it, and you find out two or three seasons later: a corner with give in it, a gate that no longer latches square, a line opening where the boards meet the wall. Frost is not a factor in this climate, which sounds like a simplification and is really a trap, because a footing detail lifted from a plan drawn for a cold state sets its depth against the wrong thing entirely.
Here depth answers to bearing and to clearing the layer that still reacts to the weather. How many piers there are and how large they get is arithmetic that falls out of the beam and joist spans, which is why the frame is drawn before a hole is dug. California is seismic country, so an attached deck is tied for lateral load with hold-downs and connectors rather than simply hung off a wall. One thing about this city catches homeowners, and a fair number of contractors, off guard.
Santa Clara owns its own electric utility, Silicon Valley Power. Anything that needs a new meter, a service upgrade or a panel relocation, which is where an outdoor room with real appliance load ends up, is coordinated with the city's own utility rather than with the investor-owned utility serving the surrounding cities. It is a separate process and it belongs in the plan at design stage. Permits go through the City of Santa Clara Permit Center, structural scopes go to plan review, and the inspection sequence is footings before concrete, framing before decking, then a final.
Official permit information for Santa Clara: City of Santa Clara building permit information.
Serving the Santa Clara community
Licensed & Bonded
CSLB #1142220
Santa Clara County
Santa Clara sits inside our core service area, not at the edge of it.
Real Reviews
What our customers say
Wonderful company that helped build a railing on our deck. Shay, from Avis Builders and Design, was prompt, answered all my many, many questions, and helped to create a wonderful final product. Everything was explained well and the price was very reasonable. I cannot recommend them enough!
We recently hired Avis Builders and Design to make long needed repairs and restore the finish on our redwood deck. Everything went smoothly from start to finish. Project manager Shay assessed the job and made sure all our questions were answered and needs met for a fair price. Oscar and crew mate were on time, courteous, and efficient and completed the work as outlined in our contract. Very happy we chose Avis to do the job. Definitely recommend Avis Builders.
We contacted Avis Builders and Design because we wanted to remodel several areas of our home, including the kitchen, bathrooms, flooring, painting, and a few other updates throughout the house.
Shay was great to work with from the beginning. He explained everything clearly, helped us understand our options, and made the whole process feel much more organized. There were a lot of details to figure out, but Shay helped coordinate everything, including the design side and communication with the engineer when needed.
The team did a great job, paid attention to the details, and we're very happy with how everything turned out. We would definitely recommend Avis Builders and Design to anyone looking for a reliable remodeling contractor.
FAQs
Frequently asked questions: Santa Clara remodeling
Do I need a permit to build a deck in Santa Clara, CA?
Most raised decks do, and the City of Santa Clara Permit Center is where the application goes. Ground-level platforms frequently do not need one, although setbacks, lot coverage and drainage rules still apply, and putting a roof or a cover over any part of it changes the answer. Structural scopes go to plan review. We prepare the submittal under our general contractor license, answer plan check comments, and meet the inspector at footings, framing and final, so the permit is not left with you to manage.
Our Santa Clara, CA house is a ranch on a slab. Can we still build a deck?
Yes, and it will be a low platform rather than a raised structure, because a slab puts your finished floor within inches of the soil. That is usually cheaper and simpler, and it moves the difficulty underneath the boards. Air and water have to be able to leave from below instead of sitting against the slab edge and the stucco weep screed, so clearance, a drainage path and the ledger detail all get designed rather than assumed. A low deck is also the one nobody ever inspects again once it is built, which is exactly why the framing under it gets flashing tape and proper blocking the first time.
We are in the Old Quad in Santa Clara, CA. What is different about a deck there?
Height and the wall. Old Quad houses in Santa Clara sit on raised foundations, so the back door is typically two or three feet up and the deck is in guard, stair and permit territory from the first sketch. The wall you would attach a ledger to is old framing behind old siding, and a ledger fastened over siding without a properly flashed detail is how attached decks fail, because water sits in the band joist until the fasteners have nothing to bite.
Where we cannot verify what is behind the finish, we build free-standing on posts and bracing and explain why. The mature street trees matter too: a root zone can decide where piers land, and we confirm a tree's protection status with the city before digging.
Can a deck be built on the clay soil in Santa Clara, CA?
Yes, and the clay is why footing design matters more here than the board choice does. Valley clay swells with the winter rain and shrinks back through a dry September, so piers have to reach past the layer still moving and be sized for the bearing actually under your yard rather than to a generic detail. Because nothing freezes here, frost depth is not the driver it is in most of the country, and details copied from out-of-state plans put the pier at the wrong depth. Pier locations come out of the beam and joist spans, so the framing plan is worked out before anyone digs a hole.
Does the city-owned electric utility in Santa Clara, CA affect deck lighting or an outdoor room?
It changes who you coordinate with, and only once a project needs more electrical capacity than the house already has. Silicon Valley Power is owned by the City of Santa Clara, so a new meter, a service upgrade or a panel relocation runs through the city's own utility rather than through the investor-owned utility serving the neighboring cities. Low-voltage stair and post lighting on a deck rarely reaches that point; an outdoor room with real appliance load can. Either way, lighting and outlets get roughed in while the frame is open, and California's energy standards require permanently mounted exterior luminaires to be high-efficacy or run on a motion sensor paired with a photocontrol or an astronomical time clock.
Who builds decks in Santa Clara, CA, and how do I get a quote?
Avis Builders and Design. The company holds CSLB #1142220, classification B General Building, is licensed and bonded, carries workers' compensation through the State Compensation Insurance Fund, and is TREX PRO certified for composite installation. Whoever you end up hiring, get the license number out of them and run it yourself on the state board's lookup. You are checking four things: that the status is active, that the classification covers the work, that the bond and the workers' compensation are current, and that the name on the license is the name that will be on your contract.
Then ask about footings, the ledger and the framing, because those decide whether a deck lasts and none of them can be inspected once the boards are on. To book the free in-home consultation, call (408) 208-0551 or email info@avisbuildersanddesign.com. Somebody comes out and reads the yard at the time of day you would actually be using the deck, and a written scope follows the visit rather than a number over the phone.
Where We Work
Serving Santa Clara County and the greater Bay Area
Where We Work