
Deck Builder in Mountain View, CA
Deck Builder in Mountain View, CA
Avis Builders and Design is a licensed general contractor working across Mountain View and the rest of Santa Clara County.
- Licensed & Bonded, CSLB #1142220
- TREX PRO & TimberTech PRO Certified
- Free In-Home Consultation
- Rated 5.0 on Google
Fast & Free
Request your free in-home consultation
Rated 5.0 on Google
A deck in Mountain View gets designed against the lot before it gets designed against a wish list. The city covers a shade under twelve square miles and holds around eighty-two thousand people at roughly a hundred feet of elevation, so back yards here are finite, and setbacks and lot coverage come up in the first conversation rather than the last. The ground is flat, the soil under it is the expansive clay the valley floor is built on, and nothing freezes.
Between them those three facts decide more about a deck than the color of the boards ever will. The second thing worth knowing early is what the back of your house is actually made of, because that is what a ledger board would bolt to. In Monta Loma, the neighborhood bounded by San Antonio Road, Central Expressway, Rengstorff Avenue and Middlefield Road, three different builders put houses up inside the same footprint in the mid-1950s.
Read more
Some of those houses are post and beam, where the roof deck is the finished ceiling and the rear elevation is mostly glass. Others are conventionally framed with a slightly pitched roof and ordinary stud walls behind the stucco. From the sidewalk they rhyme. At the back wall, where a deck wants to attach, they are two different projects, and one of them often ends as a free-standing frame on its own posts and bracing.
Avis Builders and Design builds decks and outdoor living areas across Mountain View and the rest of Santa Clara County as a licensed California general building contractor, CSLB #1142220, classification B general building, licensed and bonded, with a $25,000 bond and workers' compensation carried through the State Compensation Insurance Fund. That classification is the one the state issues for work involving two or more unrelated trades, which is what a deck becomes the moment concrete, framing and exterior lighting sit under a single contract.
We are also a TREX PRO certified installer, which is the part that matters once boards go down, because composite gets installed to published spans, gapping and fastening details rather than to whatever looks close enough on site. Deck permits are issued by the building division inside the City of Mountain View Community Development Department. The application goes in through the city's online permit system, City Hall on Castro Street keeps a counter for the parts of a job that still want a person, and we carry the submittal, the plan check corrections and the staged inspections ourselves.
The first visit is a free in-home consultation in the yard itself. Go ahead with the project and the workmanship carries a labor warranty, third-party financing is available, and seniors and veterans get a discount. Call (408) 208-0551 or email info@avisbuildersanddesign.com.
Remodeling & general contracting in Mountain View
What we build in Mountain View
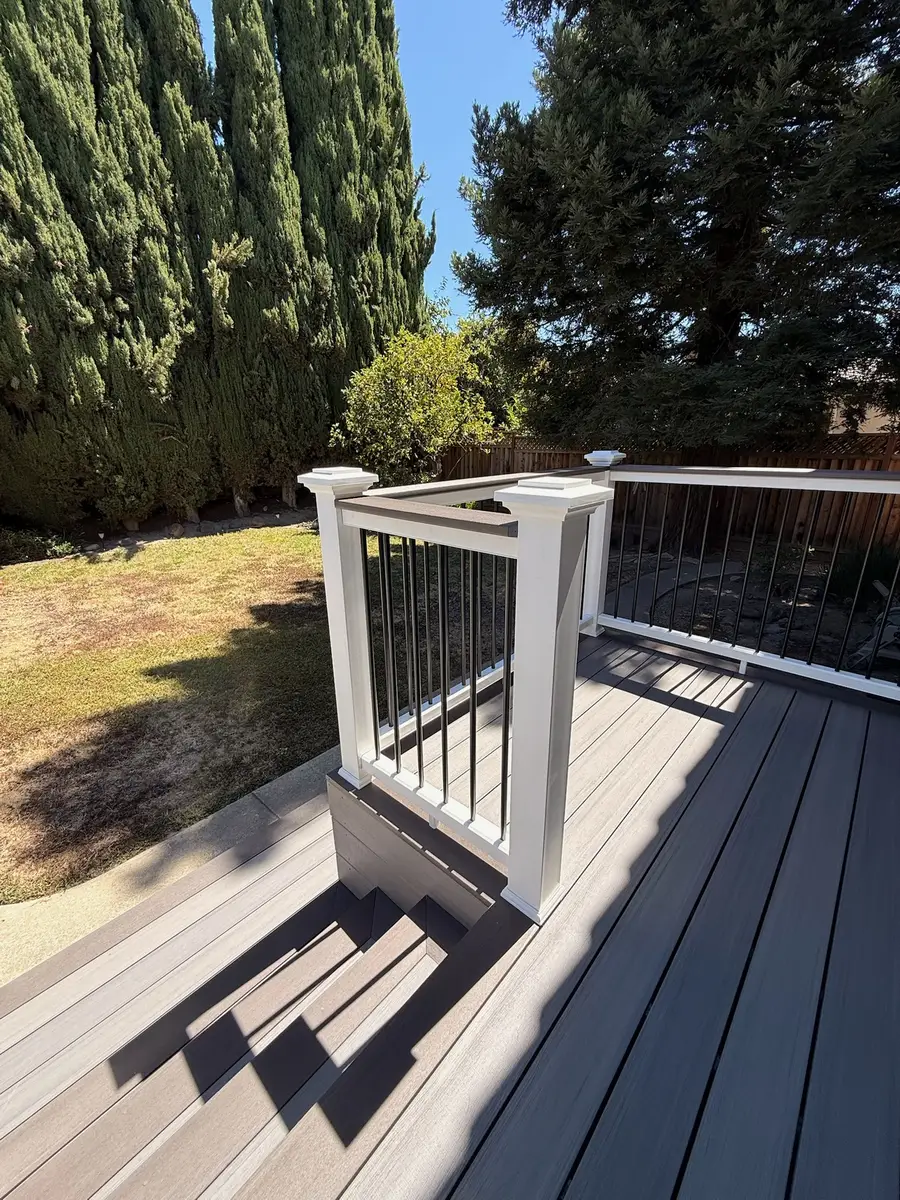
New decks are the bulk of the work: layout, footings, framing, surface, railings, stairs and the lighting run through the frame, taken on as one scope rather than a surface laid over somebody else's guesswork. Rebuilds are the other half, and they start with a question rather than a number. We open a section and look at the ledger and its flashing, the condition of the joists and beams, what the footings actually are, and whether the existing joist spacing suits the boards you want.
If the frame is sound, resurfacing is a reasonable project. If the ledger was never flashed or the joists have gone soft, new boards would cover up the reason the old deck wore out. Attached or free-standing is the decision that matters most on a Mountain View house. A ledger through-bolted into solid framing and properly flashed is the conventional answer. Where the wall finish makes a clean flashed detail impractical, or where what sits behind the stucco cannot be verified, a free-standing frame on its own posts is the better build and we will price it that way.
Read more
California is seismic country, so an attached frame gets its lateral connections and a free-standing one gets diagonal bracing. Composite goes down as a TREX PRO certified contractor, to the published span, gapping and fastener details for the line chosen. Another capped composite such as TimberTech is a decking product a homeowner is free to choose, and the framing underneath is set by whichever board wins, which is why material selection happens before the permit drawings are finished rather than after.
Joist tops get flashing tape before any decking lands on them, sixteen inches on center is typical, and a diagonal or herringbone layout tightens that spacing because each board spans further between bearing points. Guard posts bolt into the frame with blocking behind them rather than being lagged to a rim board. Pergolas, gazebos and patio covers get designed with the deck instead of onto it, because posts have to land on framing and footings that were sized to carry them, and retrofitting a cover onto a finished deck usually means opening it back up.
Landscaping and grading are planned in the same pass, so the deck, the paving and the planting drain to the same place and the step down to lawn is drawn rather than left to settle. Where a ledger comes off a stucco or sided wall, siding and exterior painting put the wall back properly instead of leaving a patch. Design and 3D planning run ahead of all of it, and whether modeling is included in a given deck contract is settled in the written scope rather than assumed.
Mountain View homes, and what that means for a remodel
Everything a deck does for the next thirty years is decided below the boards, and in Mountain View that starts with the clay. The valley floor carries soil that takes on water through the winter, swells, then shrinks back through a dry September, and a footing left riding in that moving layer telegraphs it later as a corner that bounces, a gate that stops latching, or a gap opening where the deck meets the house.
Because nothing freezes here, frost depth is not what sets pier depth the way it does across most of the country, so a detail copied out of a national deck plan puts the pier in the wrong place vertically. What sets depth locally is bearing, plus getting the pier under the zone of soil that is still reacting to the weather. Pier size and spacing then fall out of the beam and joist spans, which is why the framing plan is resolved on paper before anyone digs a hole.
Read more
The city being flat at roughly a hundred feet of elevation decides the other half of the water question. Nothing drains by accident on ground this level, so a new deck, the patio beside it and any paving added with them all change where winter runoff goes, and it has to arrive somewhere real, a drain or a swale, rather than at a fence line or a neighbor's side yard. An elevated deck over usable ground gets a drainage layer if the space underneath is meant to stay dry and storable, and that goes in during the build or it does not go in at all.
Height above grade drives the rest of the scope. California requires a guard on any walking surface more than thirty inches above the ground, that guard stands at forty-two inches rather than the thirty-six quoted on most out-of-state deck sites, guard openings have to reject a four-inch sphere, and stair handrails fall between thirty-four and thirty-eight inches above the tread nosings. Mid-century houses built on slab sit low to the ground, so a deck laid level with the interior floor often lands under that thirty inch line, which changes the project completely: no guard, a short step instead of a stair run, smaller footings, and a different conversation about ventilation and drainage under a low frame.
On a small lot, height is a privacy decision as well, because thirty inches of elevation changes what you see over a fence and what gets seen back. Then the surface, and here the long dry summer decides it. Months of hard ultraviolet with almost no rain is exactly the cycle that grays and checks wood and sends an owner out with a sander every spring. Capped composite and capped polymer skip that entirely and never want sealing, though neither is maintenance free, because March pollen and summer dust mean soap, water and a soft brush a couple of times a year.
Two caveats worth hearing before anyone chooses a board. Dark boards run genuinely hot underfoot in a west-facing yard that takes full afternoon sun, and composite moves with temperature, so end gaps and butt gaps get set from the board temperature on installation day rather than by eye. Real wood is still the right answer for some projects, usually when someone wants redwood or cedar grain and accepts the cleaning and resealing cycle that keeps it looking that way.
Permitting and inspections are part of the job on most raised decks. The application goes in online, the Castro Street counter is there for the questions a form cannot answer, and the inspector sees the footings before concrete and the frame before any decking covers it. What a specific address needs, including any setback, coverage or tree condition attached to it, gets confirmed from the drawings at submittal instead of assumed from a general rule.
California's energy standards reach outdoors too, so permanently mounted exterior light fixtures have to be high-efficacy, or else run on a motion sensor paired with a photocontrol or an astronomical time clock. That is worth settling before stair lights and post caps get chosen, because the wiring is easiest while the frame is still open.
Official permit information for Mountain View: City of Mountain View building permits.
Serving the Mountain View community
Licensed & Bonded
CSLB #1142220
Santa Clara County
Mountain View sits inside our core service area, not at the edge of it.
Real Reviews
What our customers say
Wonderful company that helped build a railing on our deck. Shay, from Avis Builders and Design, was prompt, answered all my many, many questions, and helped to create a wonderful final product. Everything was explained well and the price was very reasonable. I cannot recommend them enough!
We recently hired Avis Builders and Design to make long needed repairs and restore the finish on our redwood deck. Everything went smoothly from start to finish. Project manager Shay assessed the job and made sure all our questions were answered and needs met for a fair price. Oscar and crew mate were on time, courteous, and efficient and completed the work as outlined in our contract. Very happy we chose Avis to do the job. Definitely recommend Avis Builders.
We contacted Avis Builders and Design because we wanted to remodel several areas of our home, including the kitchen, bathrooms, flooring, painting, and a few other updates throughout the house.
Shay was great to work with from the beginning. He explained everything clearly, helped us understand our options, and made the whole process feel much more organized. There were a lot of details to figure out, but Shay helped coordinate everything, including the design side and communication with the engineer when needed.
The team did a great job, paid attention to the details, and we're very happy with how everything turned out. We would definitely recommend Avis Builders and Design to anyone looking for a reliable remodeling contractor.
FAQs
Frequently asked questions: Mountain View remodeling
Do I need a permit to build a deck in Mountain View, CA?
Most raised decks do. A ground-level platform often does not, though setbacks, lot coverage and drainage rules still apply to it, and on a small city lot those are usually what shapes the design anyway. The building division inside the City of Mountain View Community Development Department issues them, with the application filed through the city's online permit system and a counter at City Hall on Castro Street for anything that needs a person. We file the application under our general contractor license, CSLB #1142220, and meet the inspector at footings, framing and final, so the permit is not something you are left managing. What your specific address needs comes out of the drawings rather than out of a general rule.
How high can a deck be in Mountain View, CA before it needs a railing?
California sets the trigger at thirty inches. A walking surface more than thirty inches above the ground needs a guard, that guard stands at forty-two inches rather than the thirty-six inches most out-of-state deck sites quote, and the openings in it have to reject a four-inch sphere. Stair handrails sit between thirty-four and thirty-eight inches above the tread nosings. This matters more here than people expect, because a mid-century house on a slab sits low, so a deck built level with the interior floor can land just under the line or just over it, and the two versions are different projects. If your ground slopes at all, the high side and the low side can fall on opposite sides of that threshold.
Can a deck attach to a mid-century post and beam house in Mountain View, CA?
Sometimes, and it is the first thing we check rather than assume. On a post and beam house the roof deck is the finished ceiling and the rear elevation is often mostly glass, so there may be very little solid wall left to through-bolt a ledger into, and where the wall finish makes a clean flashed detail impractical the honest answer is a free-standing frame on its own posts and bracing. That is not a downgrade.
The ledger is the connection most deck collapses start at, usually because it was fastened over a wall finish with nothing flashed behind it and water sat in the band joist for years. A conventionally framed house of the same decade, and there are plenty of those in Mountain View neighborhoods such as Monta Loma, often takes a ledger without argument.
What kind of footings does a deck need in Mountain View, CA?
Ones designed for expansive clay rather than for frost. Nothing freezes here, so the frost depth that governs footings across most of the country is not what sets pier depth locally. What sets it is bearing, and getting the pier below the layer of clay that swells with winter water and shrinks back through a dry September. Piers that ride in that moving layer are why an older deck bounces in one corner or opens a gap at the house. Pier size and spacing come out of the beam and joist spans for the boards being used, so the framing plan gets resolved before anyone digs, and the inspector sees the holes before concrete goes in.
Is composite decking a good choice for a Mountain View, CA backyard?
For most homeowners here, yes. The long dry summer is exactly the cycle that grays and splinters wood, and the sanding and resealing weekends that keeps at bay are real. Capped composite skips them and never wants sealing. We are a TREX PRO certified installer, so composite goes down to the manufacturer's published spans, gapping and fastener details, and another capped line such as TimberTech is a product you are free to choose within the same framing conversation.
Two honest caveats. It still needs washing a couple of times a year for pollen and dust, and dark boards get genuinely hot underfoot in a west-facing yard. If you want real redwood or cedar grain, or the option to sand a scratch out rather than replace a board, wood is still the better fit and we build with it.
How do I get a deck estimate in Mountain View, CA?
Book the free in-home consultation. Somebody comes out, walks the yard, looks at the slope, the soil, how the doors open, where the afternoon sun actually lands and what the wall of the house is doing where a ledger might attach. There is no cost and no obligation, and no estimate gets issued from a satellite photo, because the framing and the footings are what decide a deck's price and neither is visible from above.
A written scope comes before any number. If a patio, a pergola or landscaping is anywhere in the plan, even a year out, say so at that visit, because footings, conduit and grades are far easier to plan once than to retrofit. Call (408) 208-0551 or email info@avisbuildersanddesign.com.
Where We Work
Serving Santa Clara County and the greater Bay Area
Where We Work