
Avis Builders and Design · Project photos
Our Work: Real Photos of Avis Builders and Design Projects
Seventy-two photographs from real jobs, split into exterior and interior work and then grouped by trade. No stock, no generated images, and no caption that claims something the photo cannot show.
- Licensed & Bonded, CSLB #1142220
- TREX PRO & TimberTech PRO Certified
- Free In-Home Consultation
- Rated 5.0 on Google
Fast & Free
Request your free in-home consultation
Rated 5.0 on Google
Seventy-two photographs of Avis Builders and Design's own work, split into exterior work and interior work and then grouped by trade: bathrooms are the deepest set at thirty frames across seven schemes, decking at sixteen, kitchens at eighteen across five different kitchens, pergolas at two, plus two before-and-after composites Avis supplied, three frames of work in progress and one structural drawing from a plan set. No caption names a town, a customer, a date or a price, because a caption is not the place to guess. Avis Builders and Design is licensed and bonded, CSLB #1142220, Class B General Building, rated 5.0 on Google. Free in-home consultation. Call (408) 208-0551.
Every photograph on this page is Avis Builders and Design's own work. Nothing here was bought from a stock library, lifted from a website theme, or produced by software. That is a cheap thing to claim and a slightly expensive thing to prove, so here is how the set was assembled. The company's entire image library was classified file by file, and every file kept was opened and looked at before it went in. Anything that traced back to a stock site, an embedded photographer credit, a website theme's demo content or an image generator was thrown out.
Anything whose origin could not be established was left out as well, on the reasoning that a photo nobody can vouch for is worth less than an empty space. Seventy-two frames came through that and are what is below, split into exterior work and interior work and then grouped by trade within each.
Read more
Being that careful matters because photographs are most of what a homeowner has to judge a contractor on before signing anything. A license tells you a company is permitted to hold your contract. Reviews tell you how the process felt for somebody else. Photos are the only place you get to look at the workmanship itself, which is why a gallery is worth reading slowly instead of scrolling.
Start with the wide frames. A tight crop of a tile niche or a brass shower head is the easiest photograph in construction to take and the least informative one to look at, because a beautiful two-foot square tells you nothing about the eight-foot wall around it. The wide frame is where the awkward truths live: whether tile courses line up on both sides of a corner, whether a shower niche sits centerd on the wall or wherever the blocking happened to be, whether deck boards run parallel to the house, whether a cabinet run finishes on a full door or on a two-inch filler strip. Ask any contractor for the wide frame of a job they have shown you a detail of. The answer to that request is itself informative.
Then look at edges and transitions, because that is where careless work shows first and where it is hardest to hide. Where tile stops and painted wall starts. Where flooring changes material at a doorway. Where a deck meets the wall of the house, and what is protecting that joint. Where a railing post lands and how it is fixed down. Where a countertop mitres at the corner of a waterfall island. Finish materials are forgiving in the middle of a surface and unforgiving at the ends.
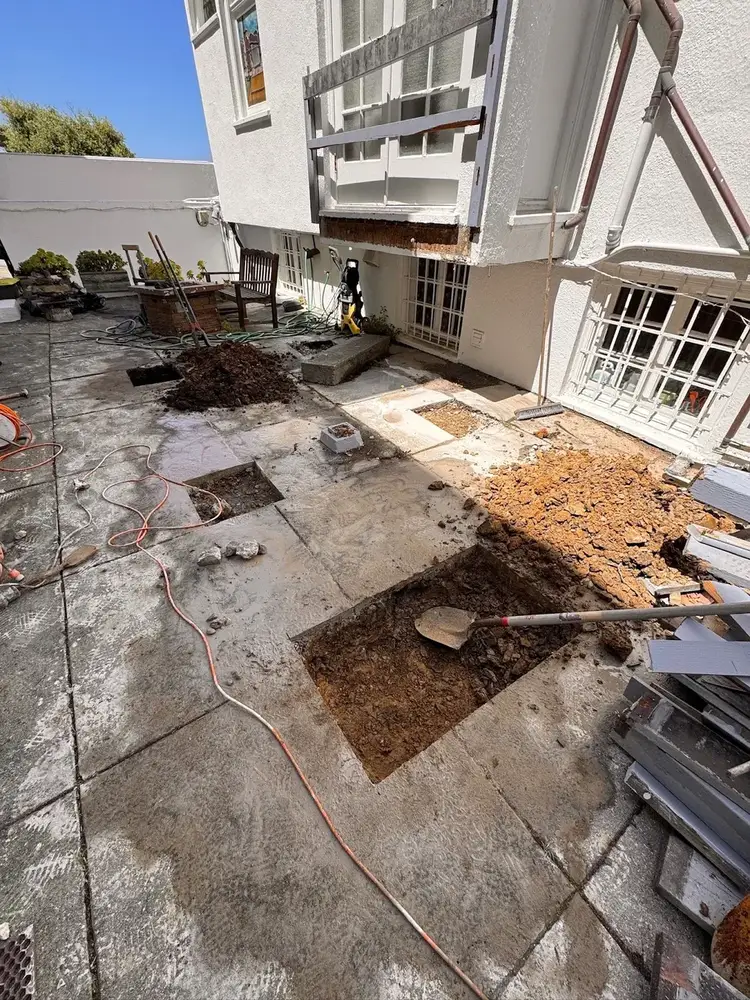
Then, and this is the part most galleries never show, look at the unfinished pictures. A contractor who publishes only finished rooms is publishing the easy half of the job. Framing, demolition and rough-in photos are the half that decides whether the finished half lasts. This set includes three of them. There is a paved patio with square pits cut through it and the soil opened up, which is deck work at its earliest stage, before footings and posts go in and long before a board gets cut.
There is a room stripped back to bare concrete and framing, and another with studs exposed, a step ladder and debris on the floor, which is where a real remodel actually starts. That stage is the last moment on any job when a mistake is cheap.
A word on how these were shot, because it tells you something. Most are portrait phone photos taken on site by the people doing the work rather than by a photographer on a styled set. Eleven of the seventy-two are landscape and wide enough to run the full width of a page. That ratio is honest about what this is: a working record of jobs. It also decides the layout here, which favors tall images, because reshaping a gallery to flatter eleven photographs would mean cropping the other sixty-one.
What the set covers, and where it thins out. Bathrooms are the strongest at thirty frames, across seven different tile and vanity schemes. Decking comes next at sixteen, spanning more than one job. Kitchens run to eighteen across five different kitchens. Pergolas have two, both frames of a single project. Then there are three frames of work in progress, and one structural section drawing out of a plan set. Seven of the thirteen services this company sells have no group on this page, because no photograph on file has been verified as that service's work. Those gaps are stated here rather than papered over.
Every caption below sticks to what is in the frame. None names a town, a customer, a date, a price or a duration. Most of these files carry no location data at all, and the few newer ones that do carry a phone's coordinates record where a picture was taken rather than whose job it was, so tying any of them to a particular city would still be a guess dressed up as a caption, and a guess is not worth the tile it sits on. If you want to know where a job was, ask on the phone and you will get a straight answer instead of a label.
Consultations are free and they happen at your property, which is the only place the questions that decide a scope can be answered. Avis Builders and Design is licensed and bonded, CSLB #1142220, Class B General Building, and rated 5.0 on Google. Call (408) 208-0551 or email info@avisbuildersanddesign.com.
Exterior work
Twenty-two frames of work outside the house: composite decking with white posts, black balusters and built-in bench seating, exterior stair runs and door landings with black metal railing, a stained timber pergola over a matching deck, one frame of a paved patio opened up before deck construction, one structural section drawing out of a deck plan set, and two before-and-after composites Avis put together itself. Avis is listed as a TrexPro builder in Trex's own builder directory.
Exterior stairs and deck landings
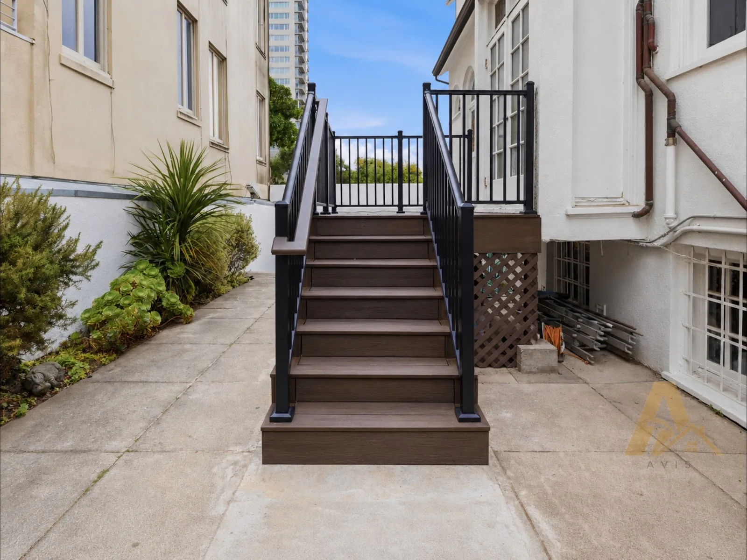
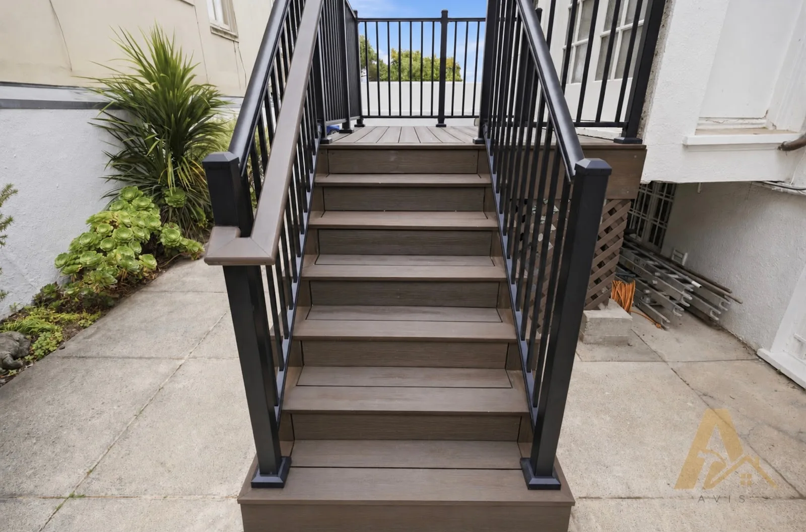
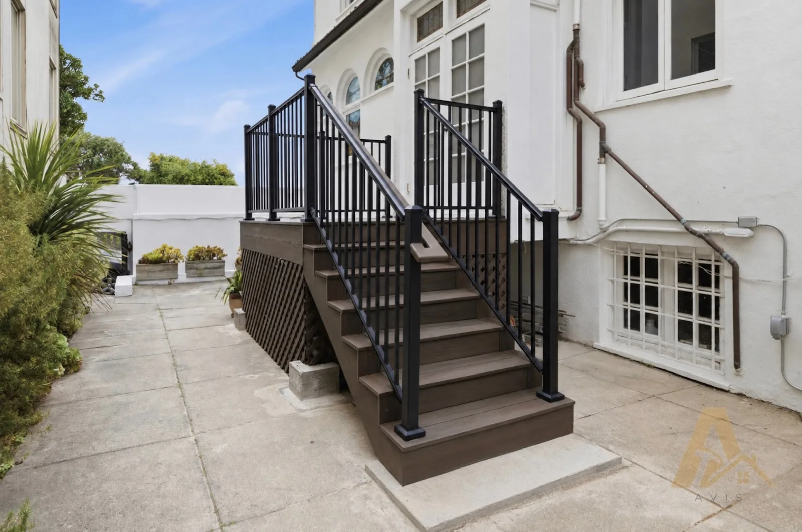
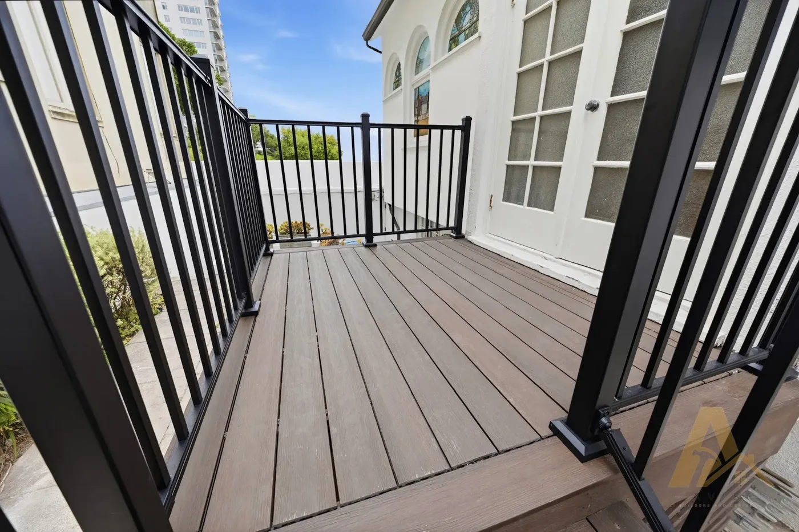
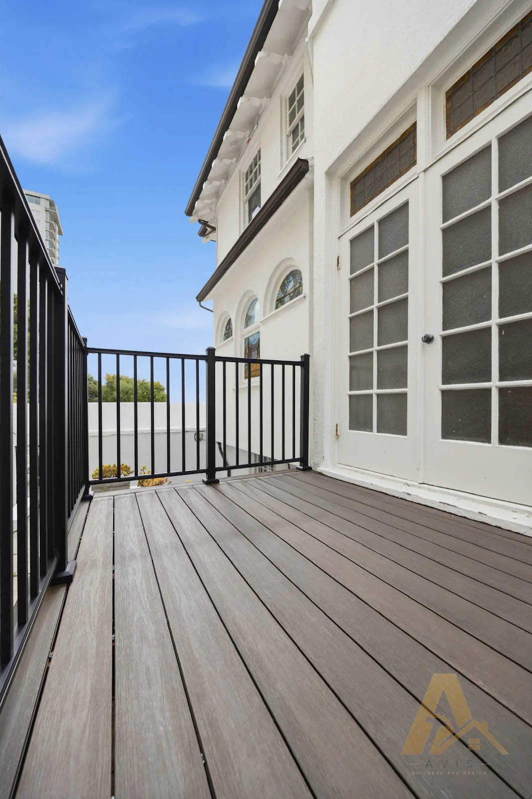
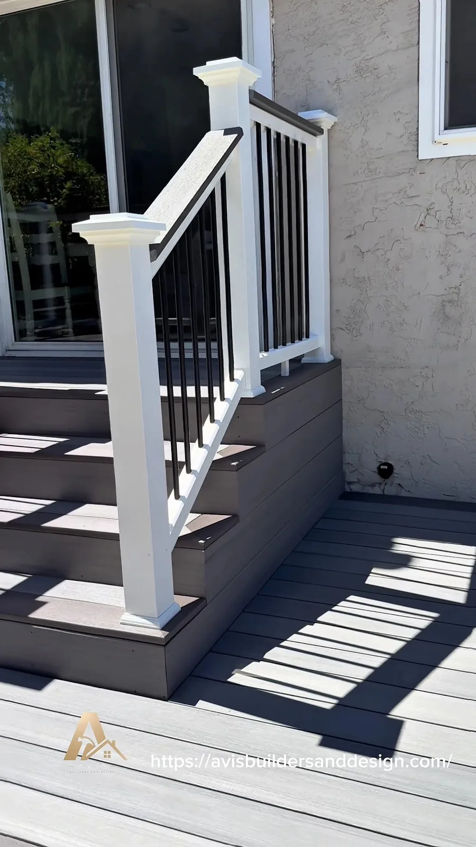
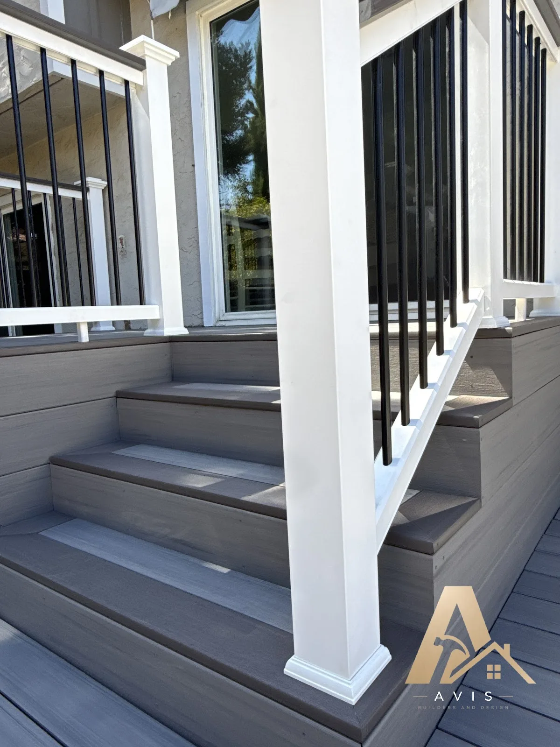
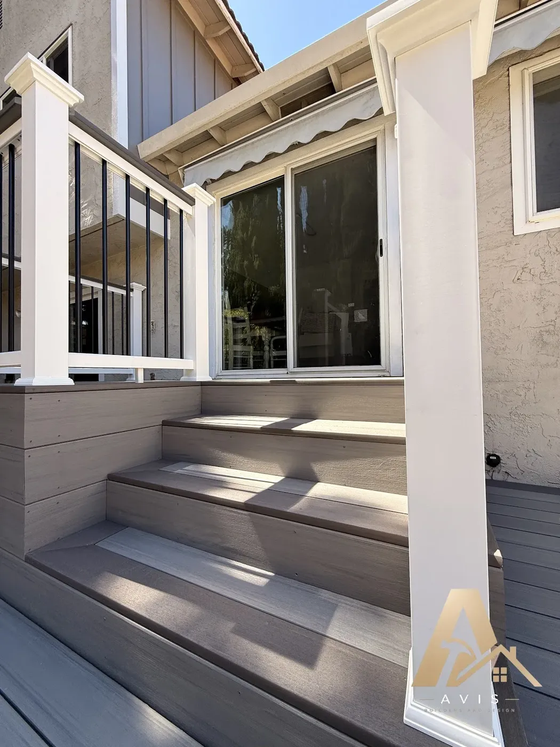
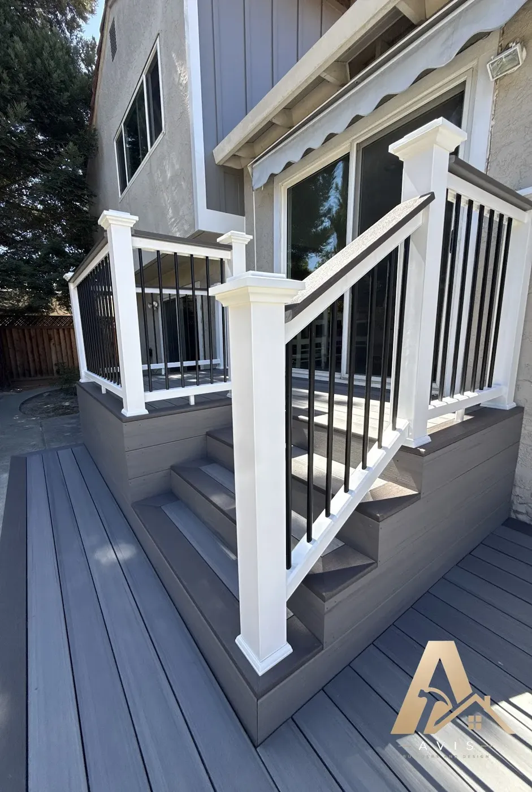
Five frames of composite stair runs and door landings with black metal railing, including four of the eleven frames on this page wide enough to run the full width of it. Stairs are the part of a deck a homeowner uses every day and the part most likely to be looked at closely by an inspector, so they reward a slow look: even risers from the bottom of the run to the top, a handrail that returns rather than stopping in mid-air, balusters spaced evenly with no wide gap at the ends, and stringers landing on something solid. Where a landing meets a door, the joint against the wall of the house is the detail that decides whether water gets in later.
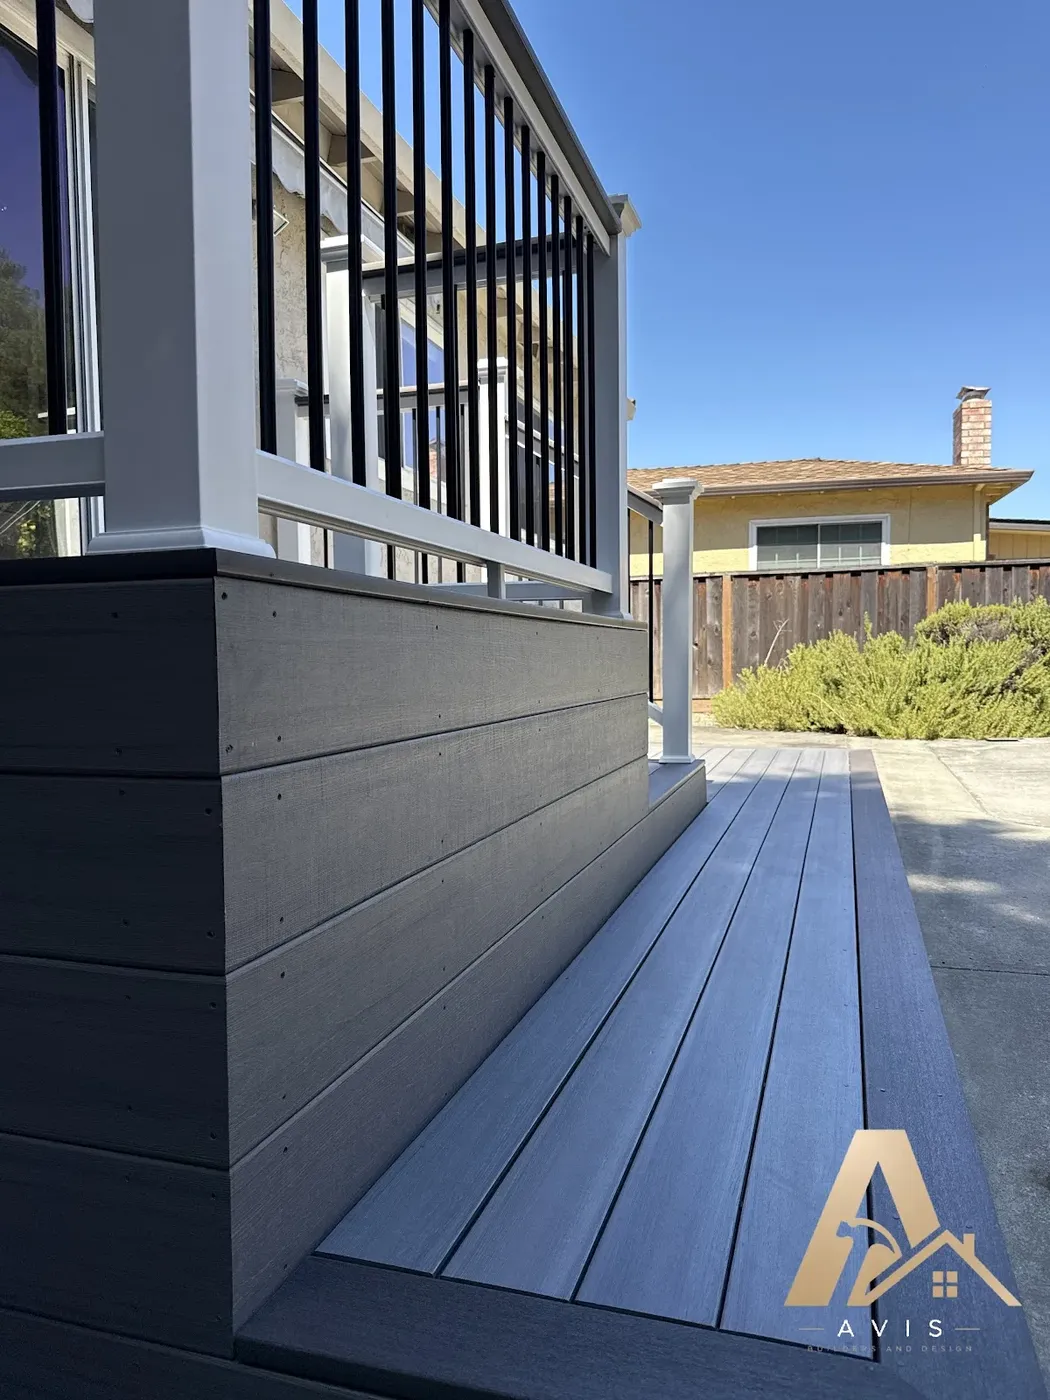
Composite decking, railings and built-in bench seating
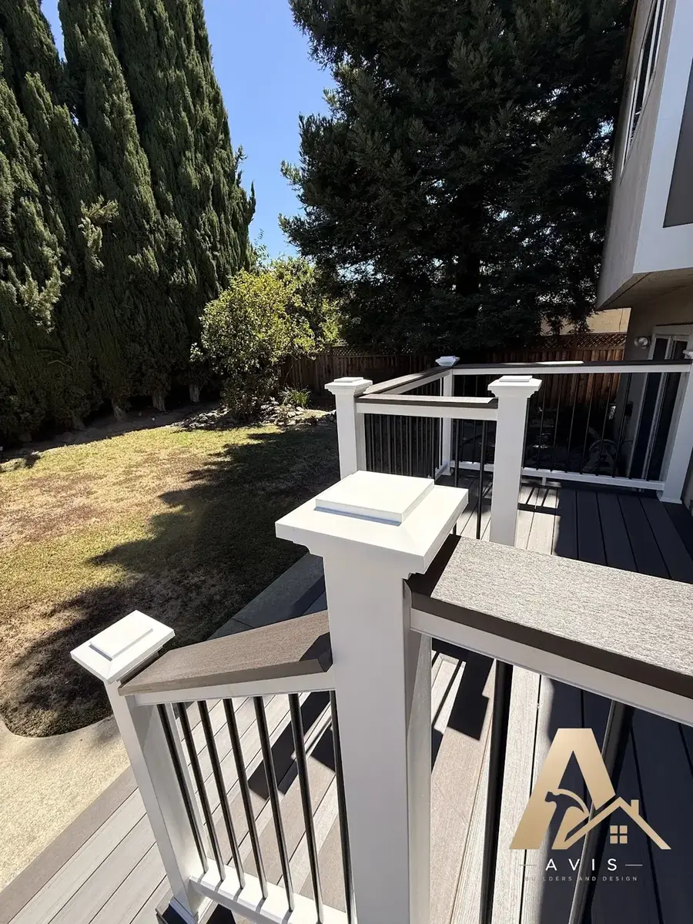
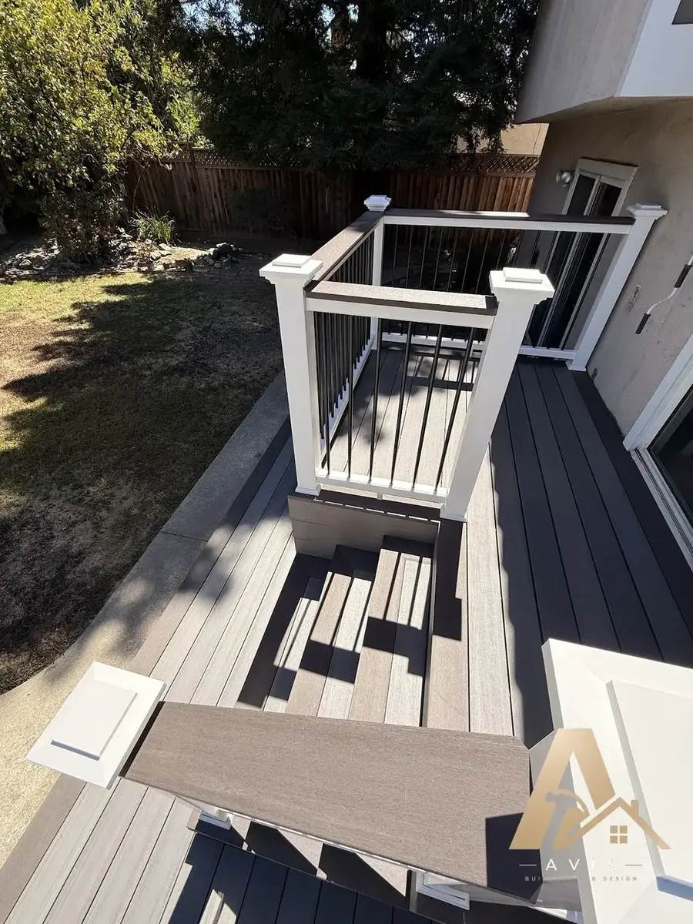
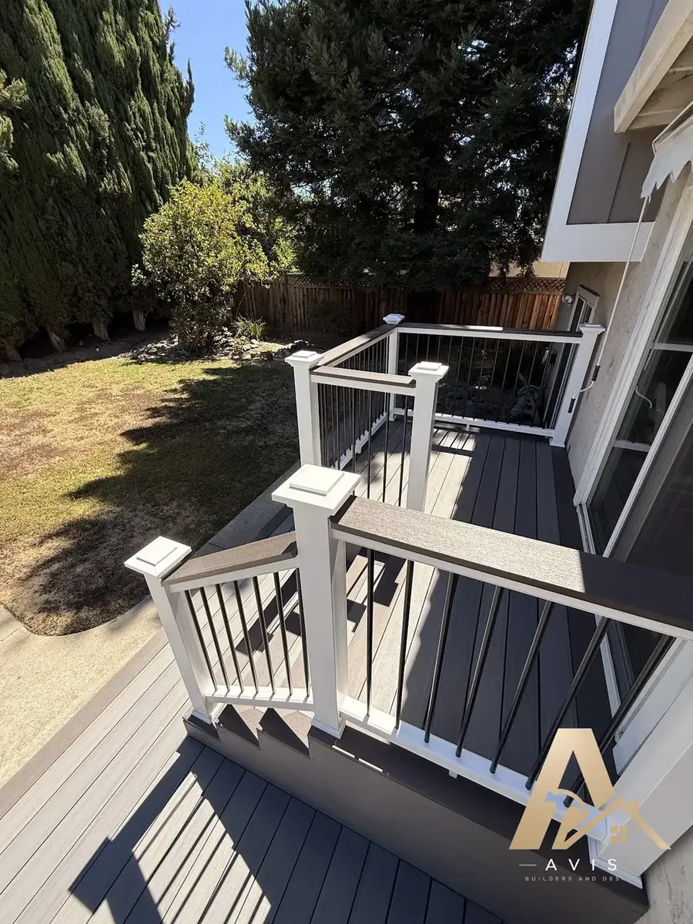
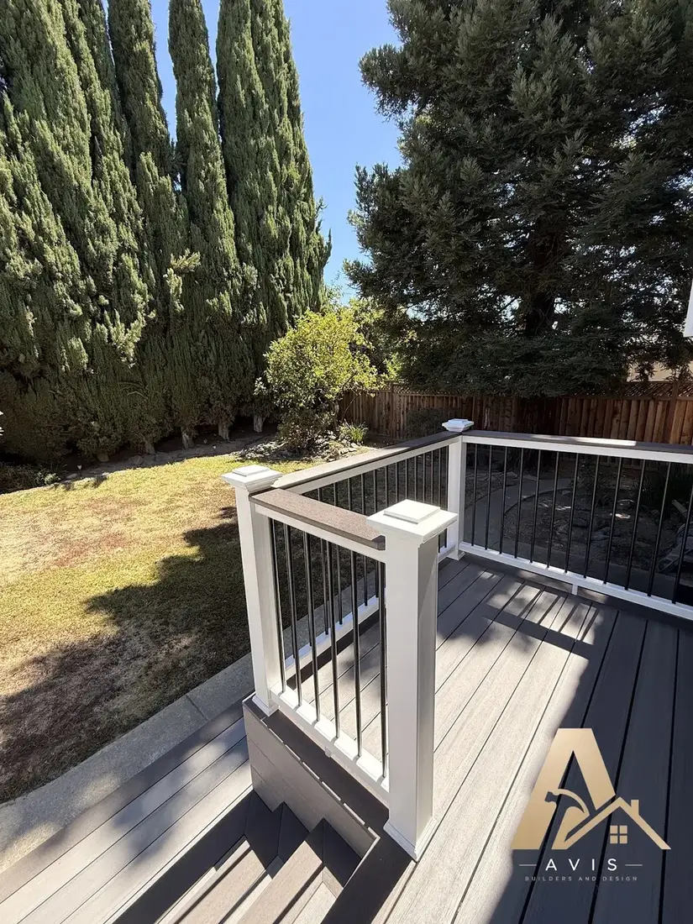
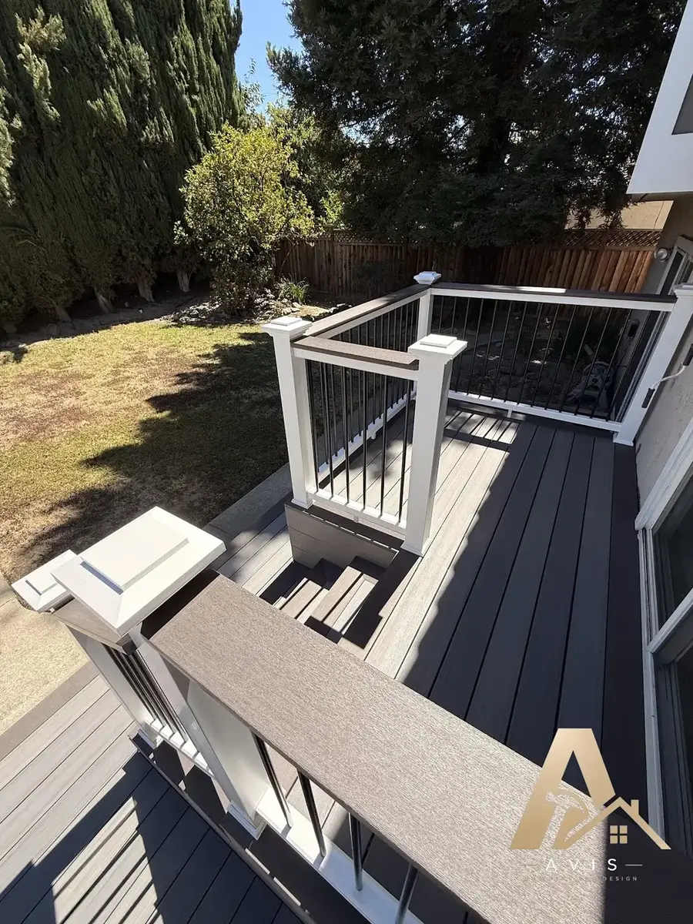
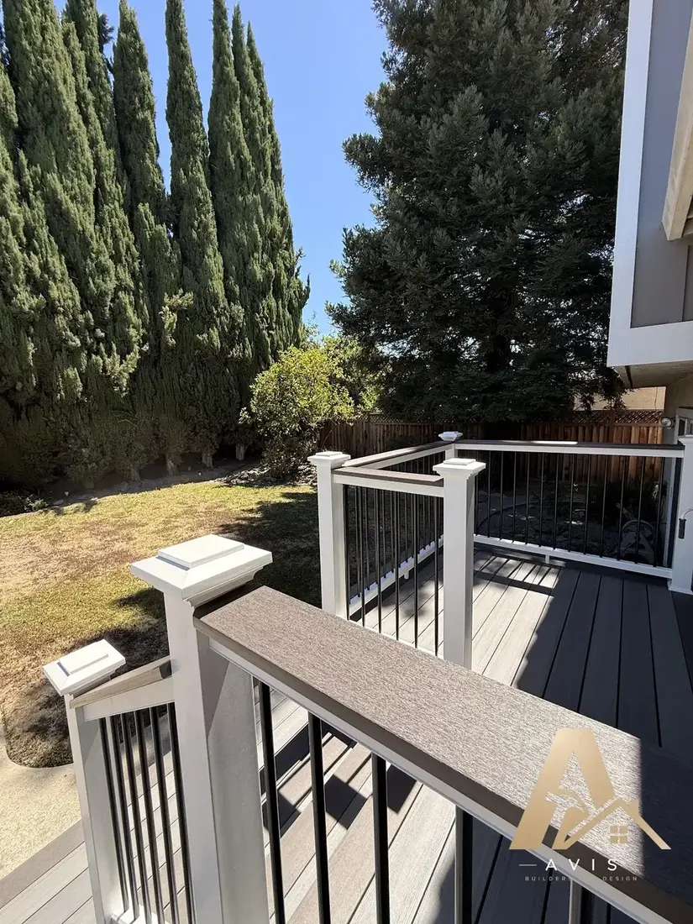
The largest single run of frames on this page: gray composite decking with white posts, black balusters, built-in bench seating, post cap lighting and a fenced back yard with tall cypress along the property line. Composite is a system rather than a material, with published requirements for joist span, board gapping and fasteners, and a deck can violate all three while photographing perfectly on the day it is finished. So look past the overview shots. Look at the gaps between boards and whether they stay consistent along the run, at how the bench framing ties into the deck rather than sitting on it, and at the post bases where the whole structure meets what is holding it up.
Stained pergola over a stained deck
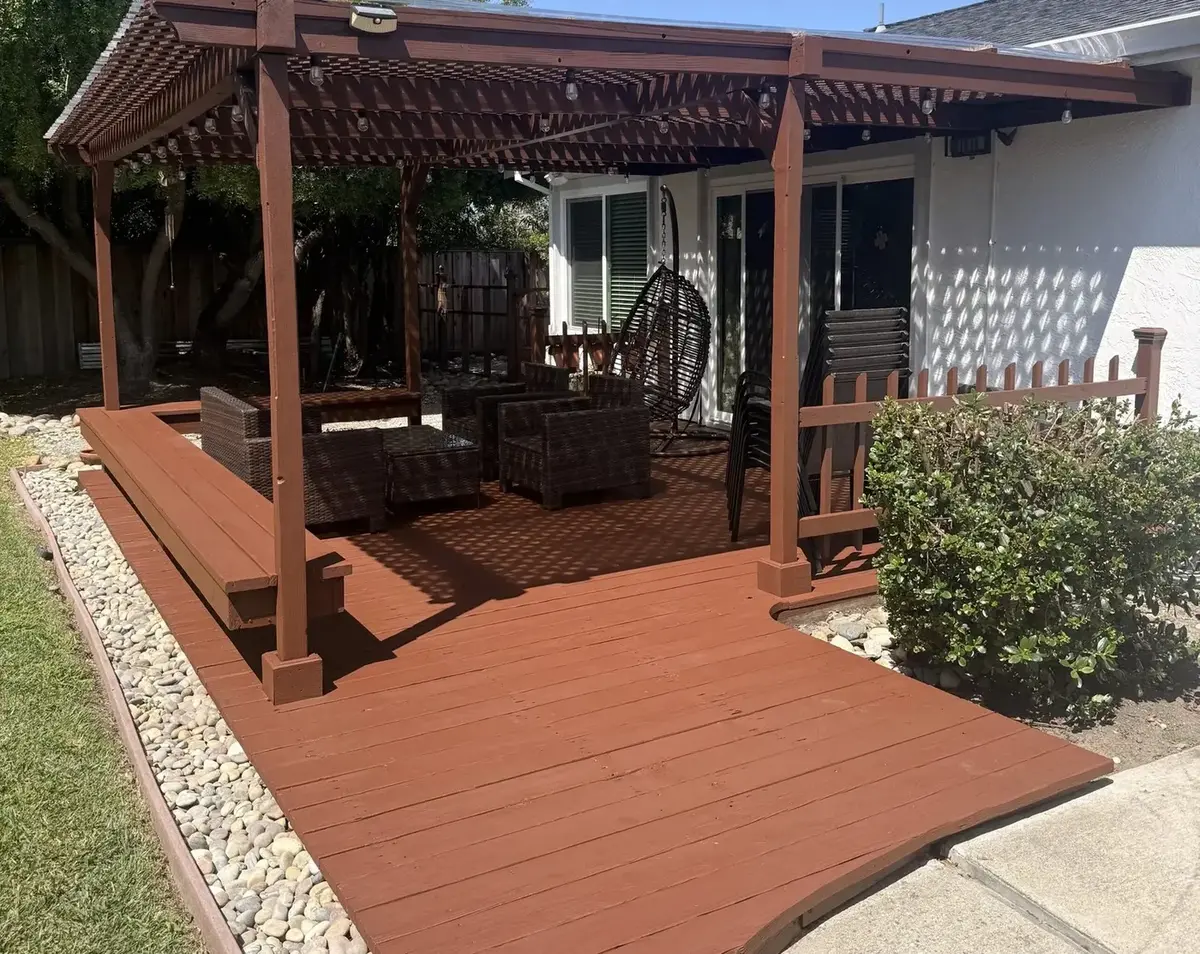
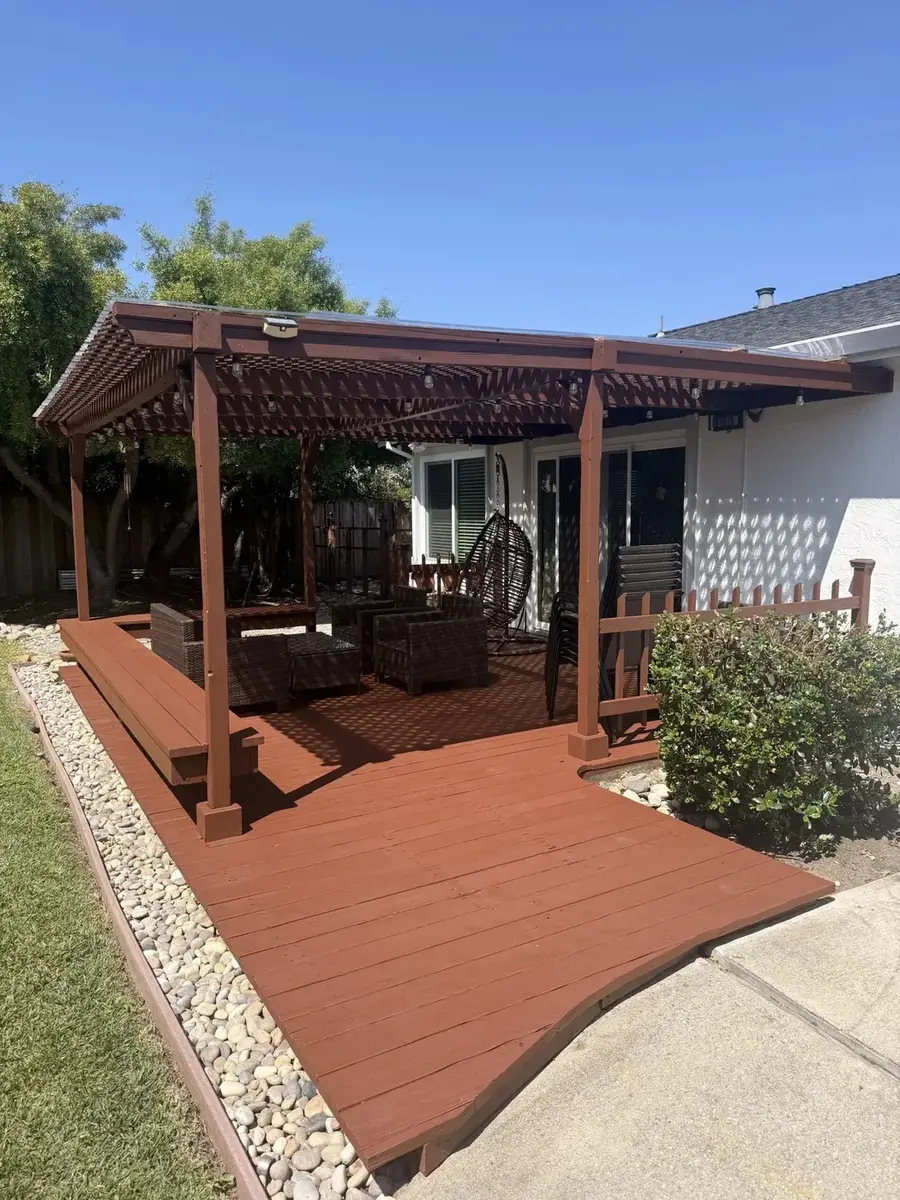
Two frames of the same project, shot minutes apart: a stained timber pergola over a matching stained deck attached to a white house, and a second angle taking in a river-rock border and a concrete path. They are labeled as one job here because that is what they are, rather than being split across the page to imply two. A pergola is a structure before it is a feature, so the details that matter are how the posts land and tie into the framing below, and whether the rafter tails are cut consistently, because a pergola is mostly a rhythm of repeated cuts read against the sky.
Before the deck goes in
One frame from the earliest stage of a deck job: a paved patio with square pits cut through it and the soil opened up, hand tools on site, before any footing is poured or post is set. It is here rather than with the finished decks because nothing on file records which finished deck belongs to this patio, and inventing that link would manufacture a project history. Avis has since supplied two before-and-after composites of its own, which are on this page under Exterior work; these particular frames are still unpaired, because the pairing for them is not on file.
A structural detail sheet from a plan set
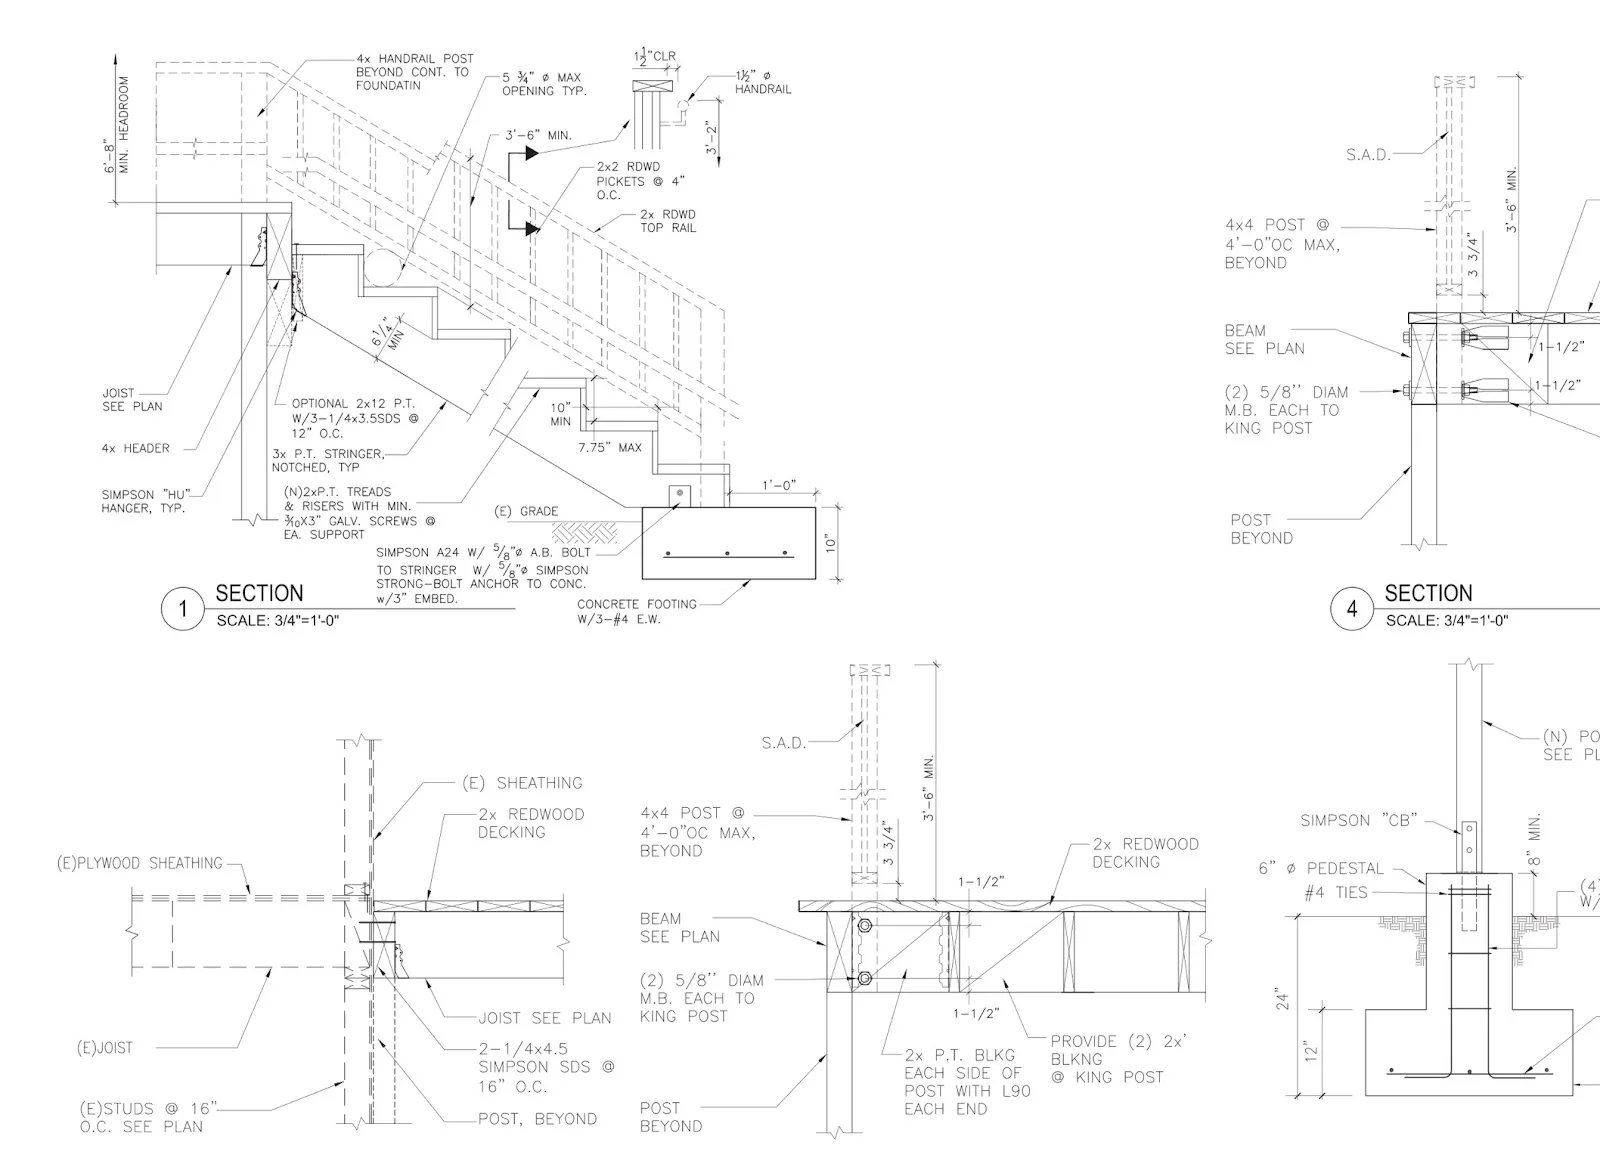
One frame: a structural section drawing showing deck framing details, post connections and fixings, dimensioned and annotated with the hardware and fastener callouts a framing crew works from. This is a two-dimensional construction detail sheet, and it is described that way deliberately. It is honest evidence of permit-level drafting, which is what a plan checker reviews, and it is not a rendering of a finished space. If a drawing is the only visual a contractor can show you for a service, that is worth knowing rather than glossing over.
If you are nervous about one part of your own job, asking to see the detail sheet for that part is among the more revealing questions you can put to a builder.
Before and after, as Avis supplied them
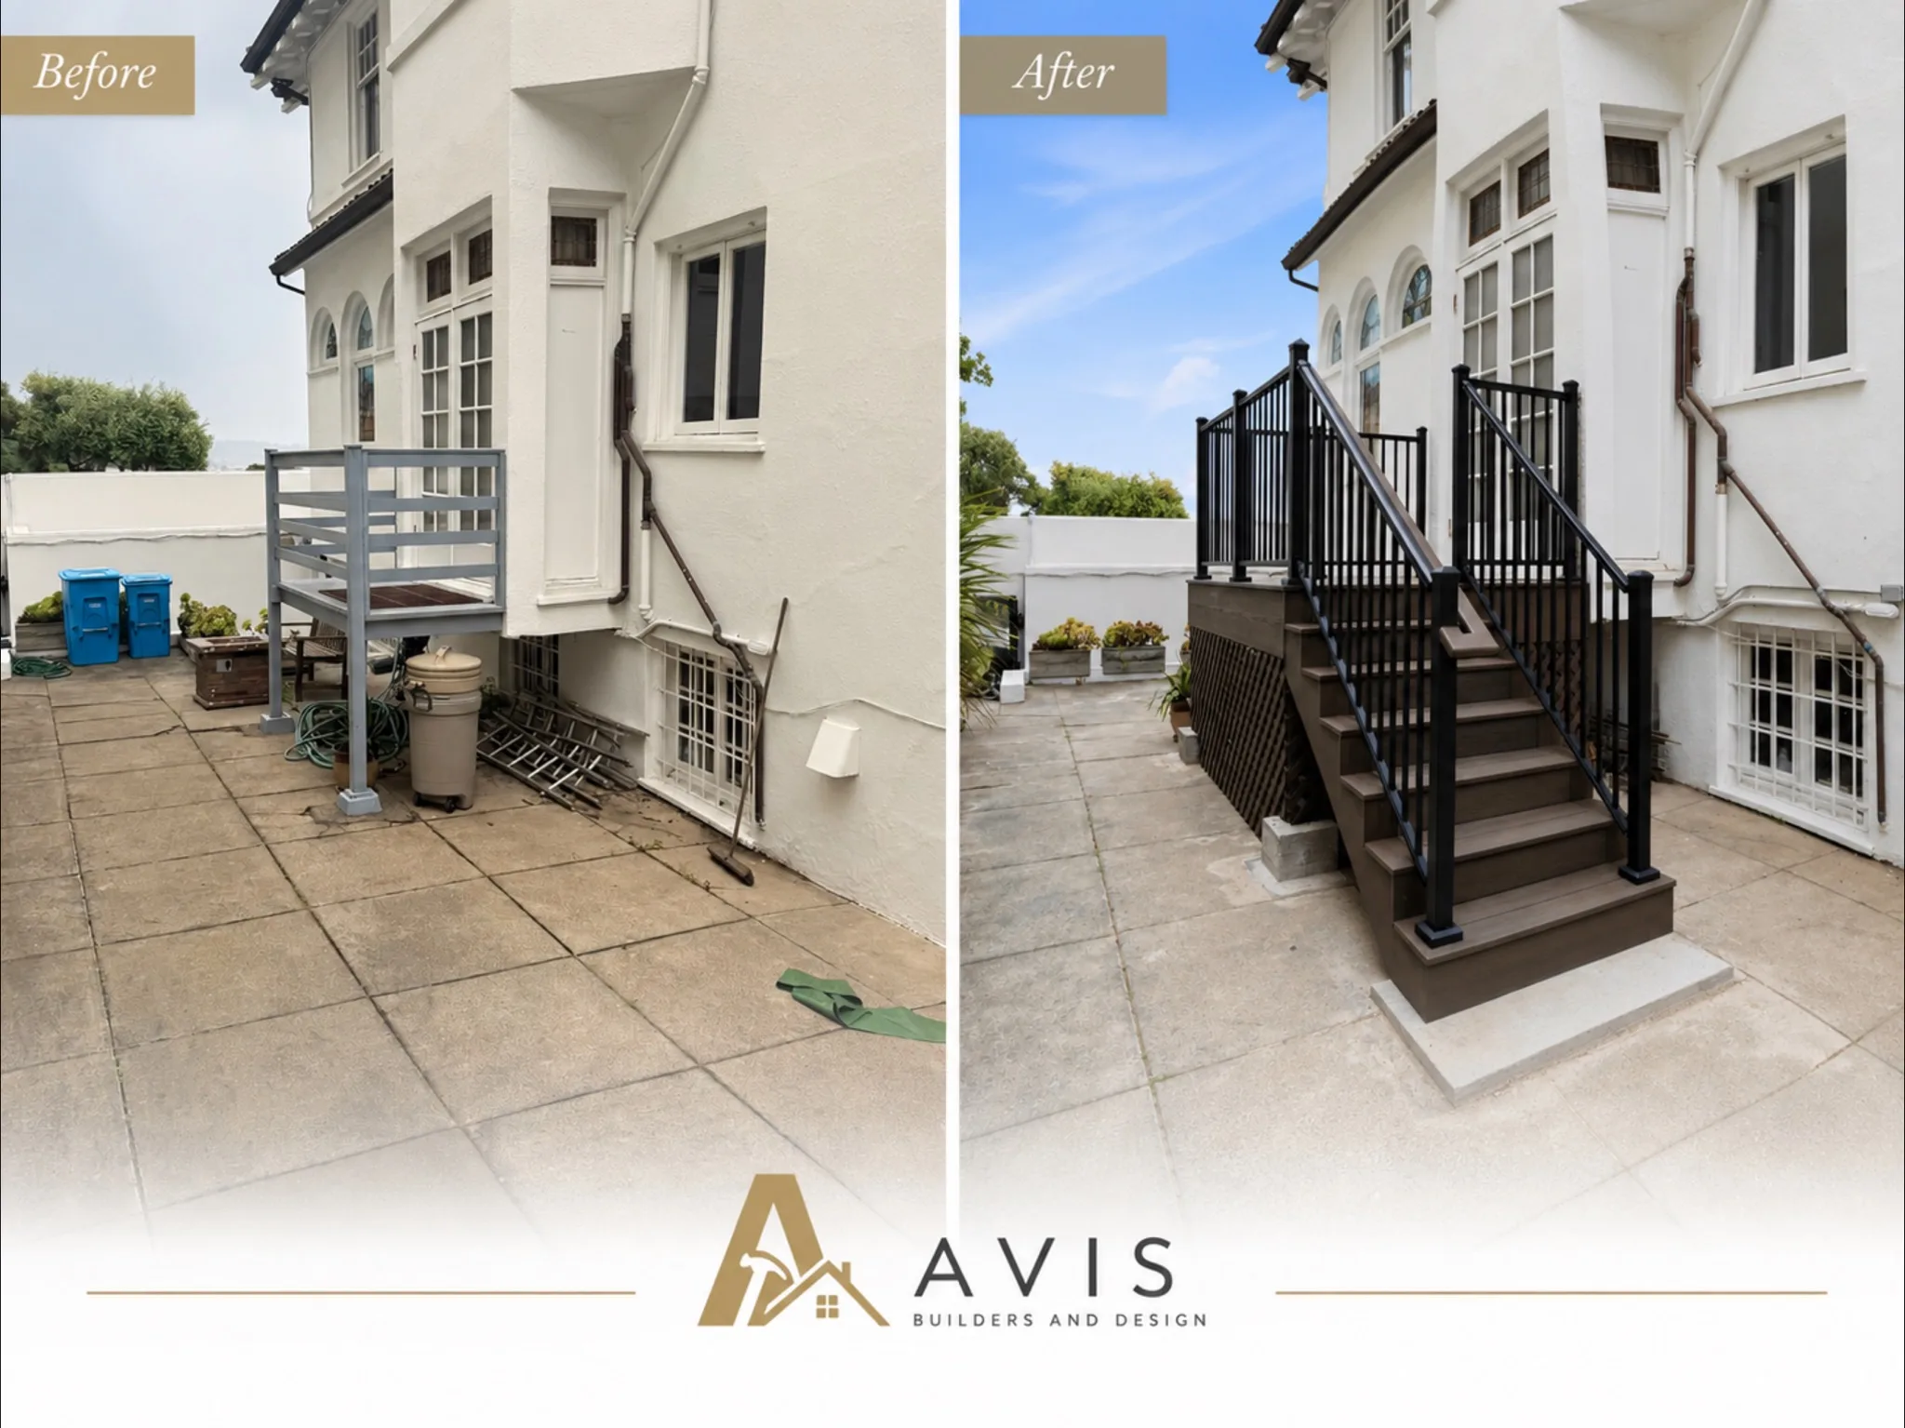
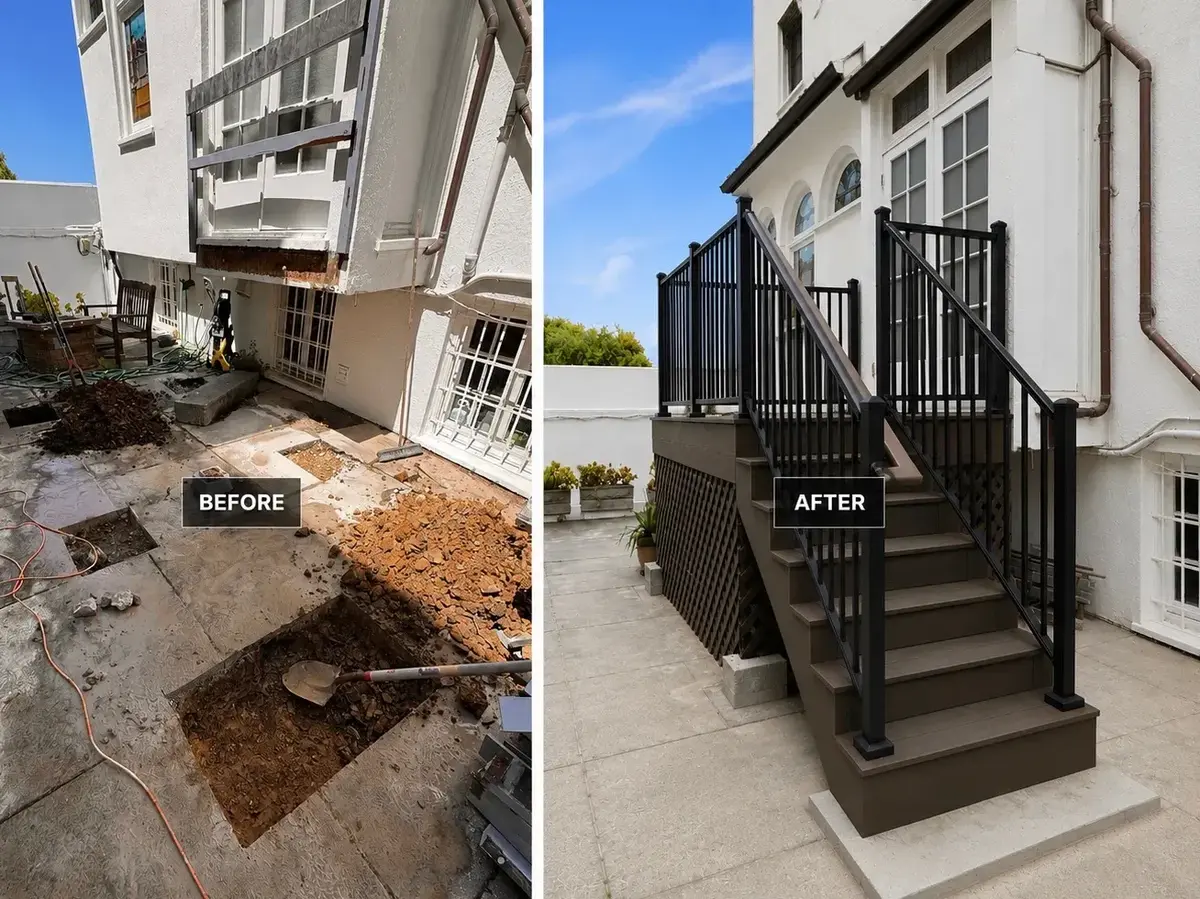
Two composites, and the only paired images on this page. Everywhere else this gallery refuses to pair a finished photo with a before, because nothing in the file record says which finished job belongs to which demolition frame and inventing that link would manufacture a project history. These two are different: Avis built the pairing and labeled the panels, so the pairing is the company's own claim about its own job rather than ours about theirs.
Both are the same property, a white stucco building with arched windows and a copper downpipe, and both resolve to the same finished flight: brown composite treads, a black metal railing and a lattice screen closing the space under the landing. The first pairs the patio as it was, with an old gray metal stair platform bolted against the wall, to the finished stair. The second pairs the same patio with the ground opened up and the spoil heaped beside the trench to the same stair, which is the more informative of the two because it shows the footing work the finished photograph buries.
Interior work
Fifty frames of work inside the house: bathrooms across seven different tile and vanity schemes, five different kitchens, and two frames of demolition and bare framing. Bathrooms are the deepest set here at thirty frames, which is a fair reflection of the work rather than a choice about what to show.
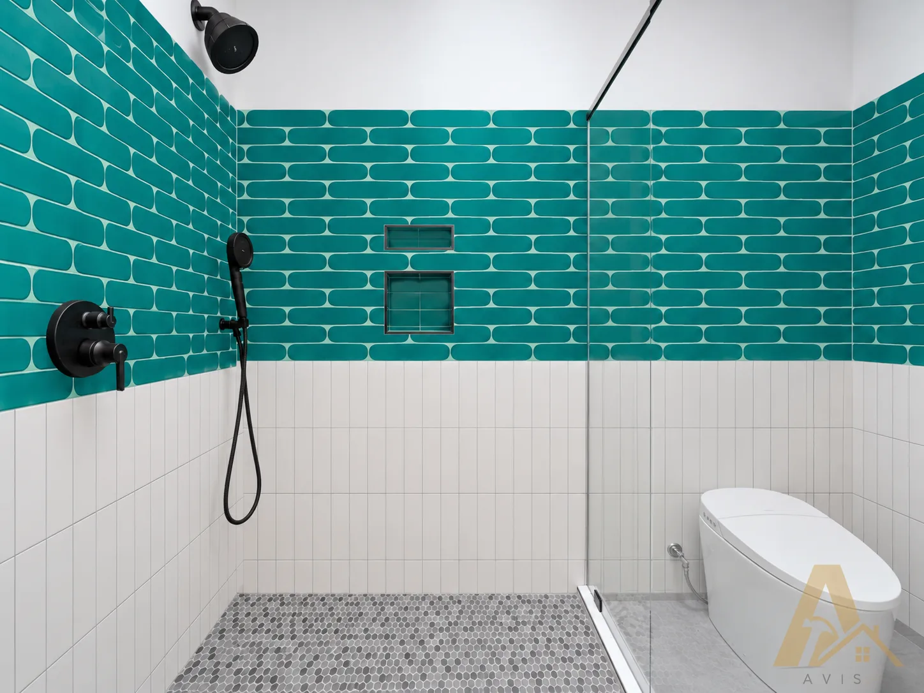
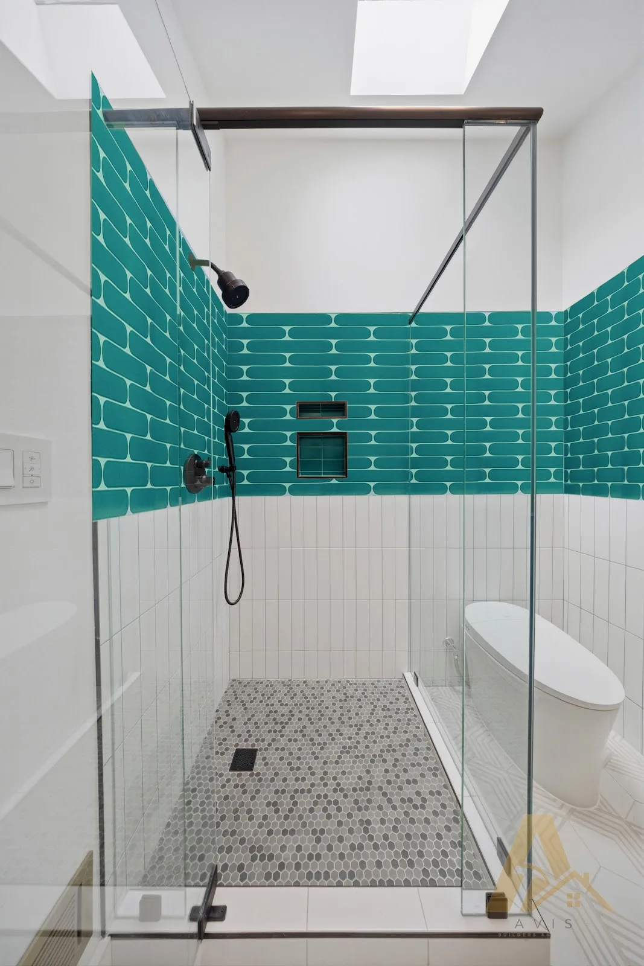
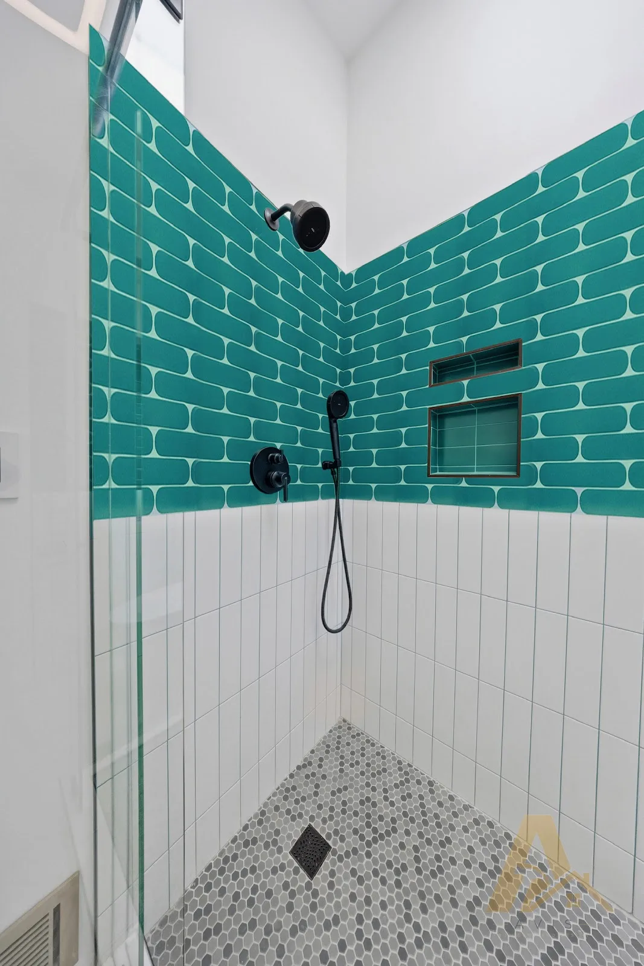
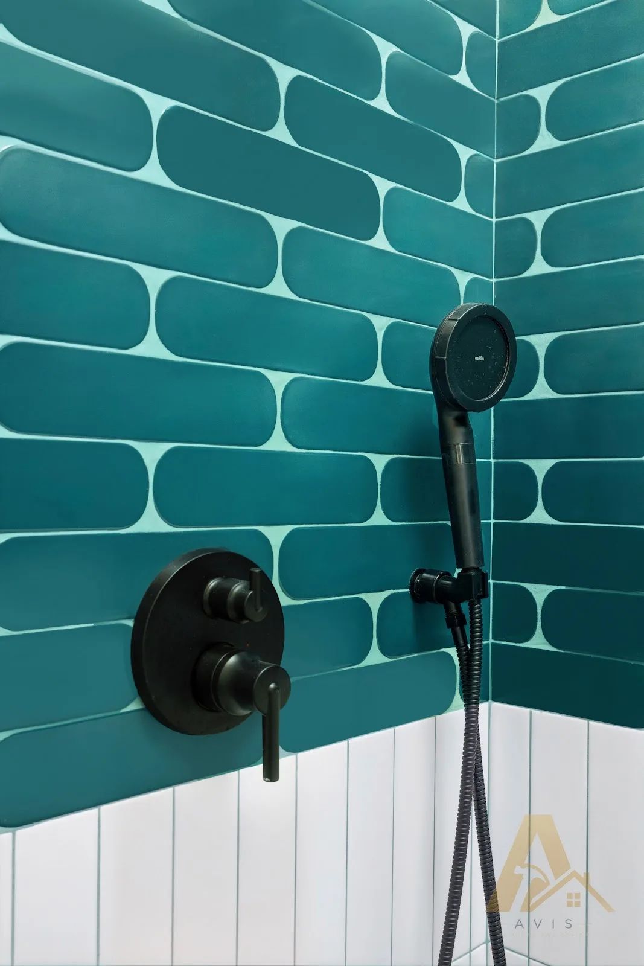
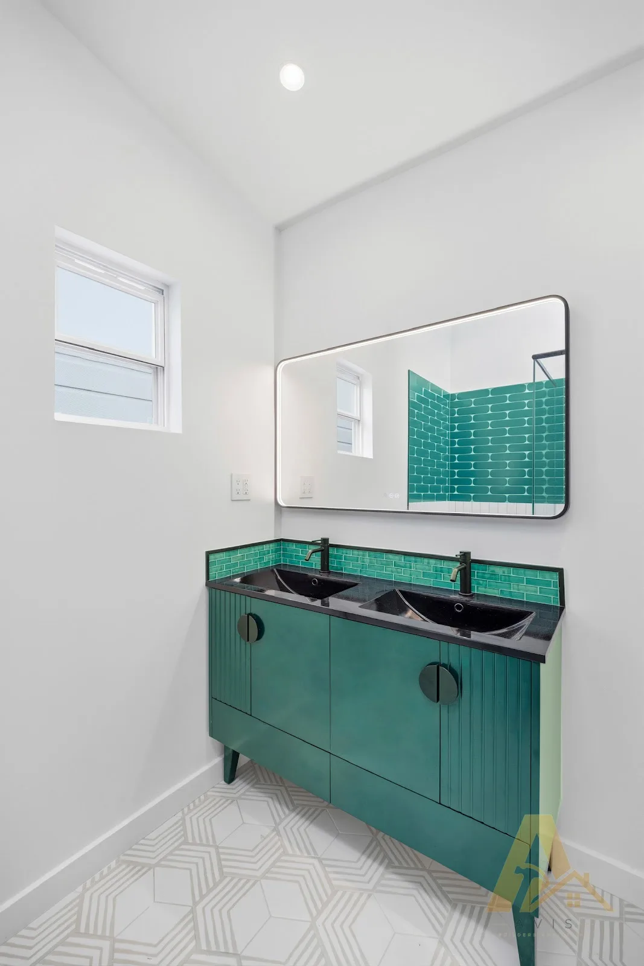
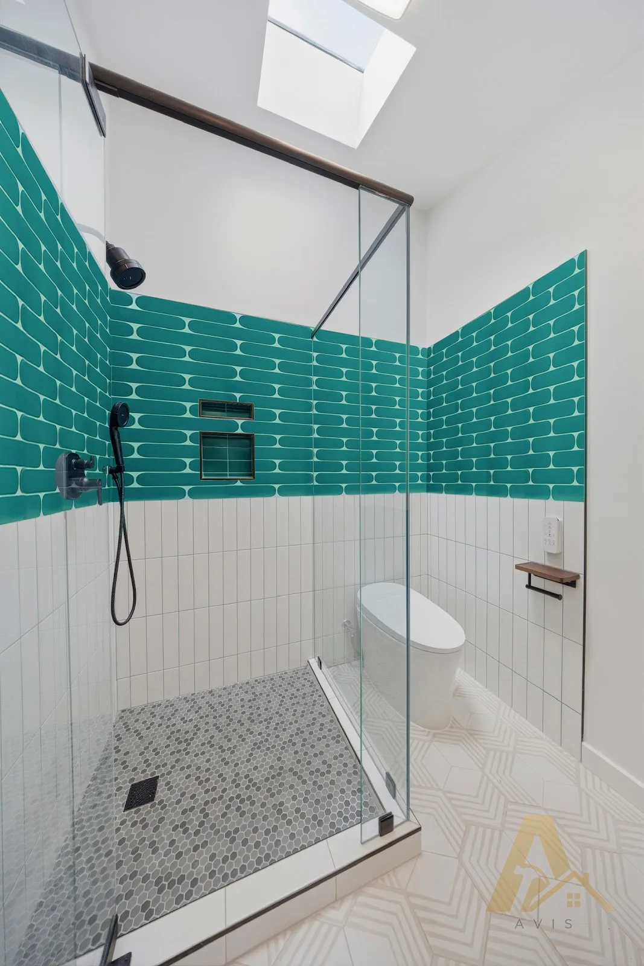
Teal picket tile with matte black fittings
Six frames sharing one finish scheme: teal picket tile over white tile, matte black shower fittings, mosaic and pebble floors, a fluted vanity with black basins, and a skylight throwing daylight down into the shower. The widest frame in this group is one of the eleven on this page wide enough to run the full width of it. Picket tile is a good test of a tile setter, because the interlocking shape leaves nowhere to hide a bad layout decision: the pattern either resolves cleanly into the corners and around the niche or it does not, and no amount of grout fixes a layout that started in the wrong place.
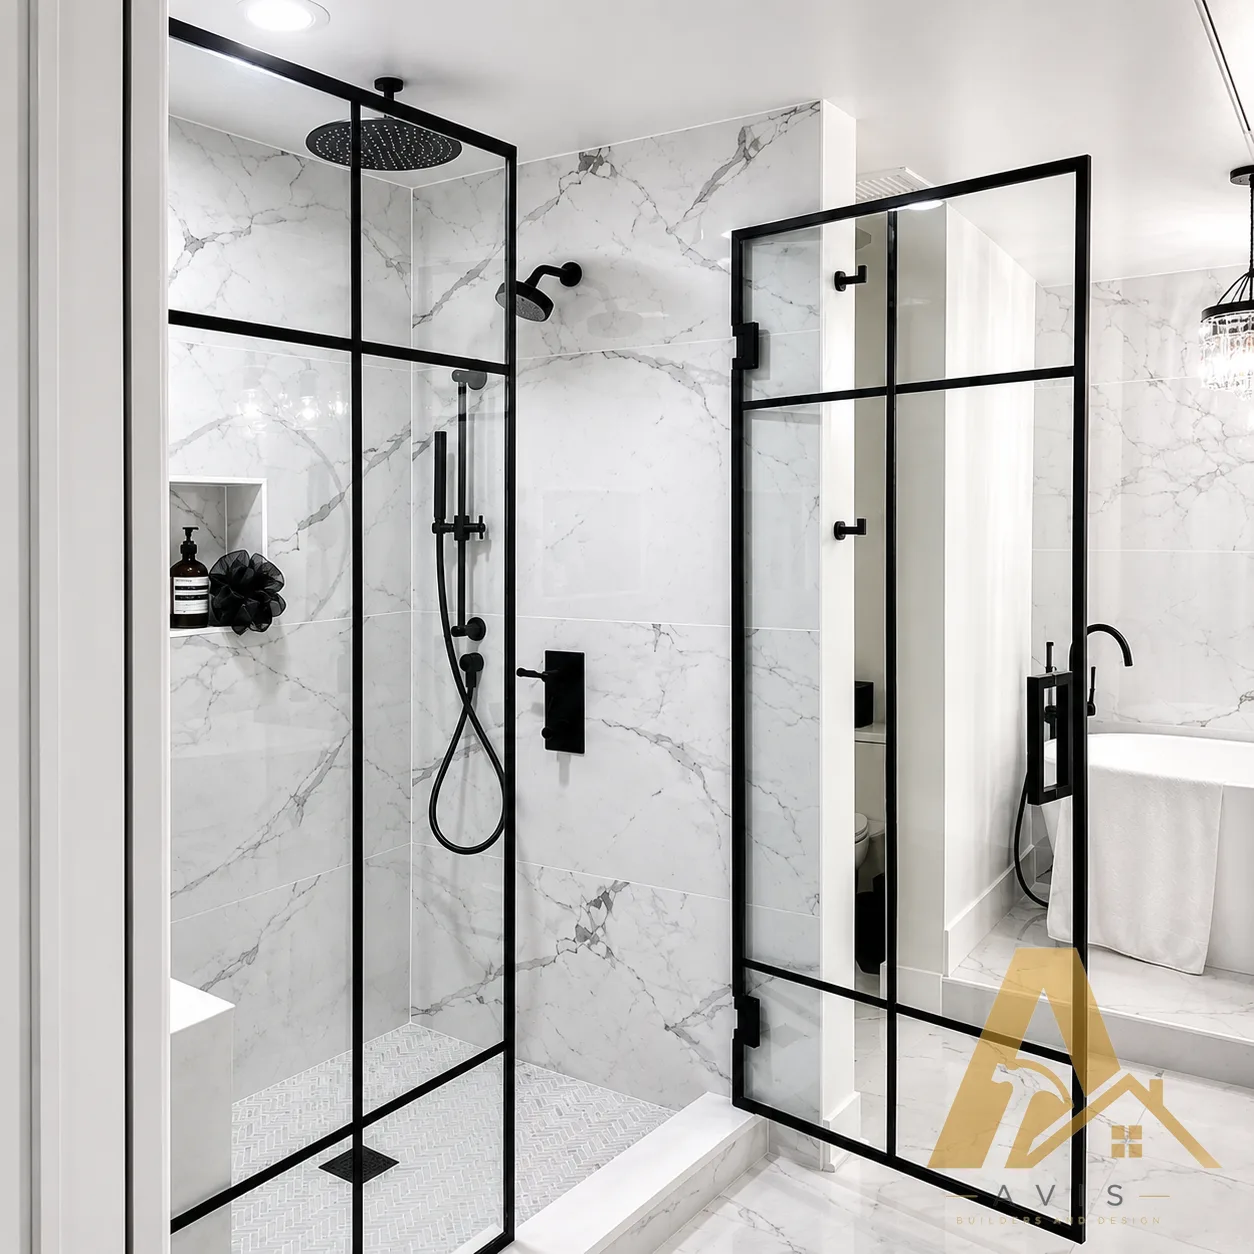
Marble-effect tile, freestanding tubs and frameless glass
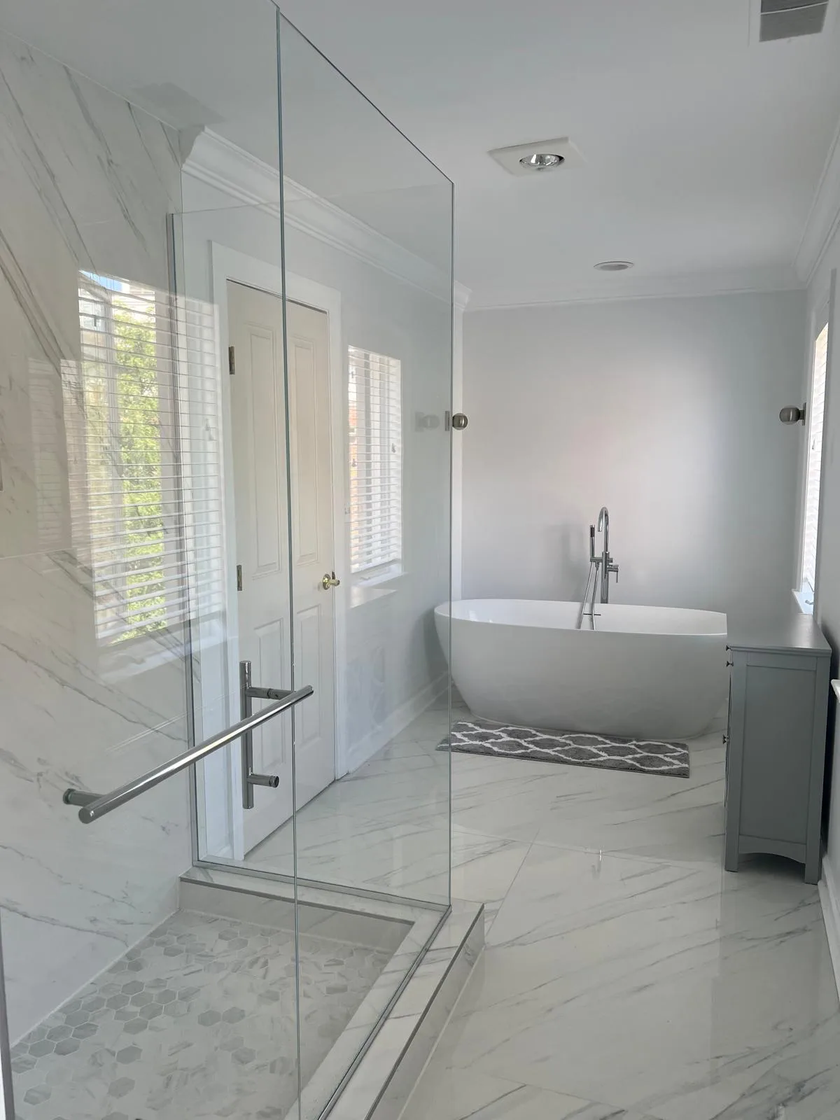
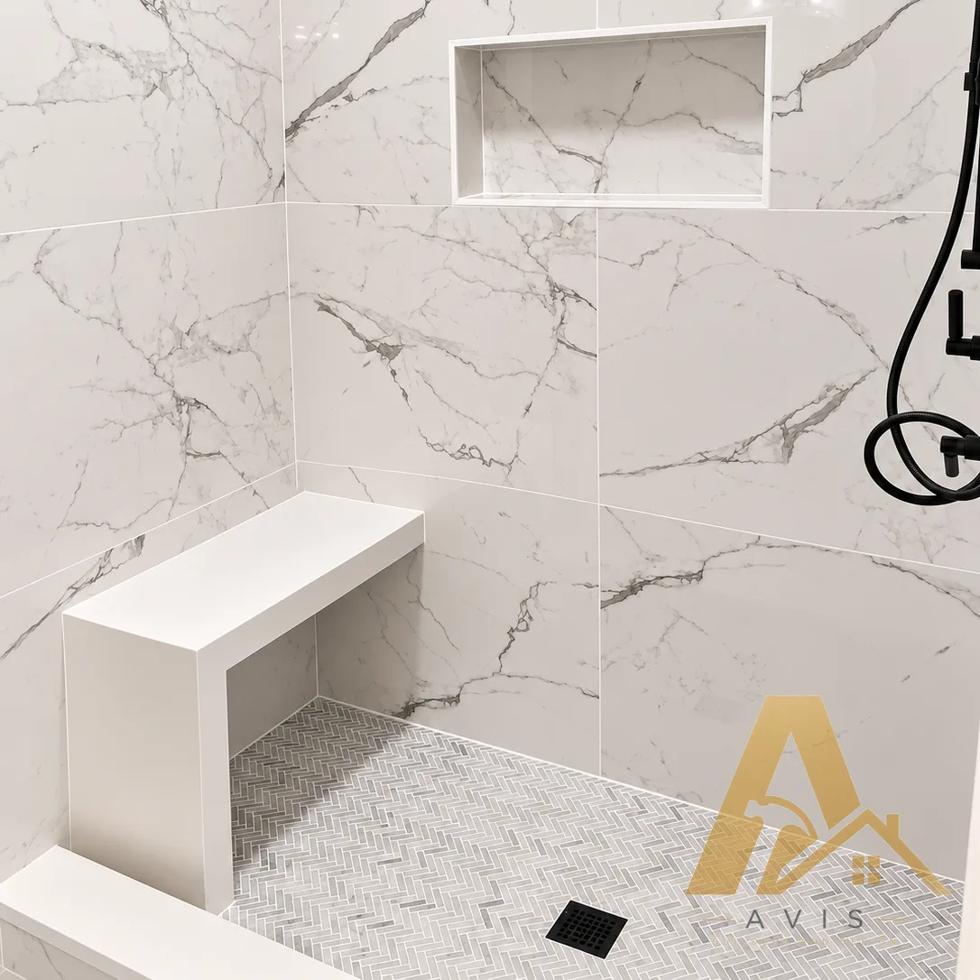
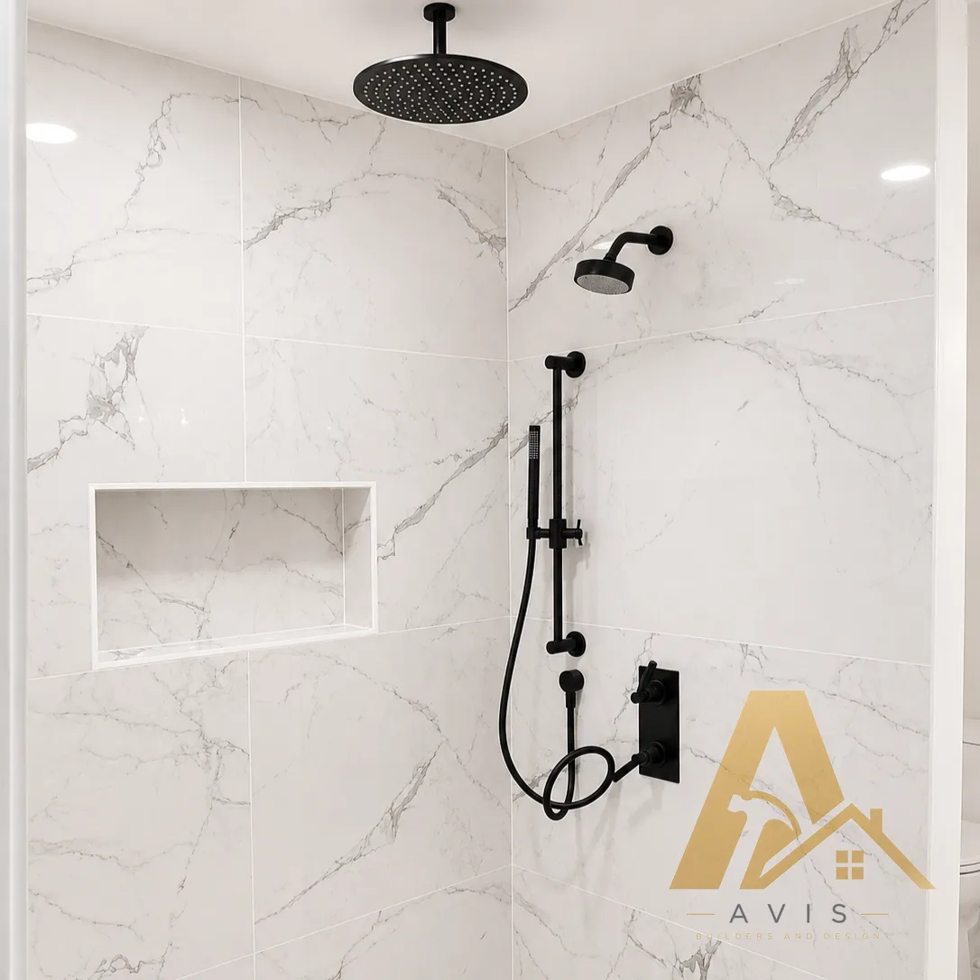
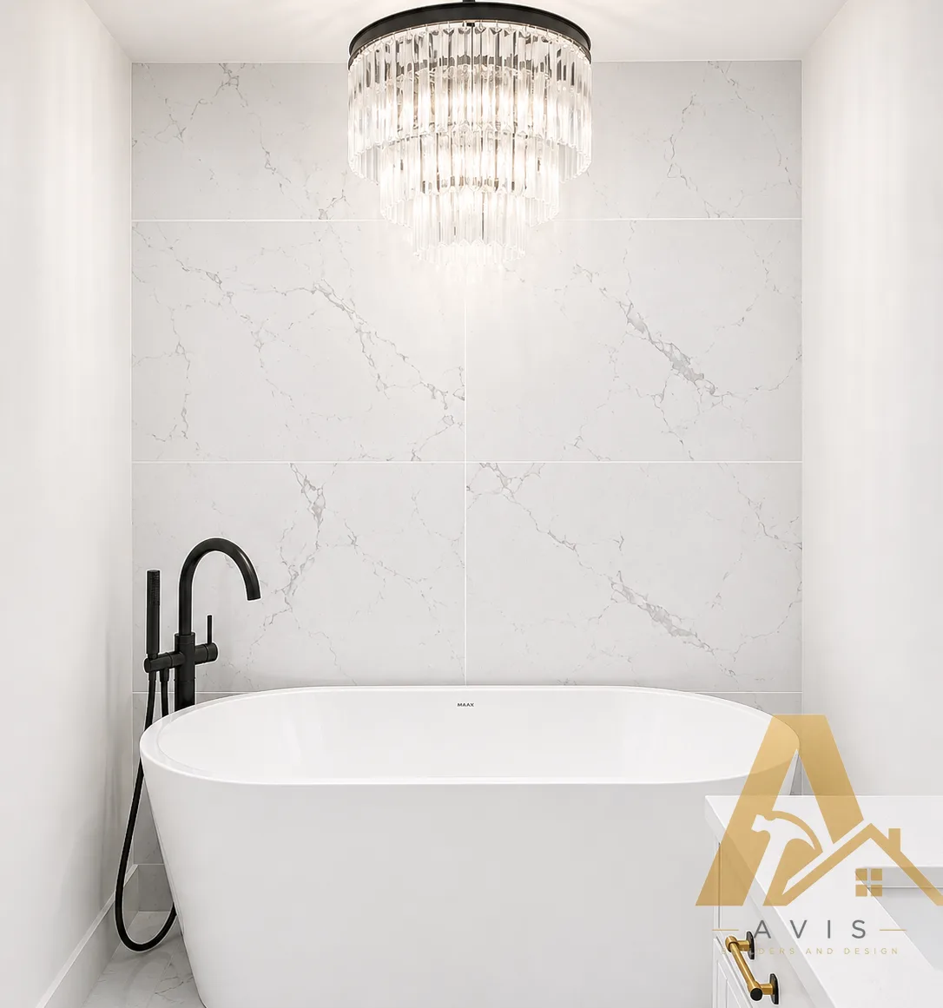
Five frames in a marble-effect scheme: a freestanding tub against a marble-effect wall with a black floor filler, a frameless glass shower, a built-in bench with a recessed niche over a herringbone floor, a black rain head with a matching handheld, and a black-framed grid enclosure. Two details are worth your attention in any photo like these. The first is the shower bench, which has to be sloped to drain and waterproofed underneath before a single tile lands on it. The second is the frameless glass, which is fabricated to measure and therefore reads back exactly how square and plumb the walls behind the tile really are.
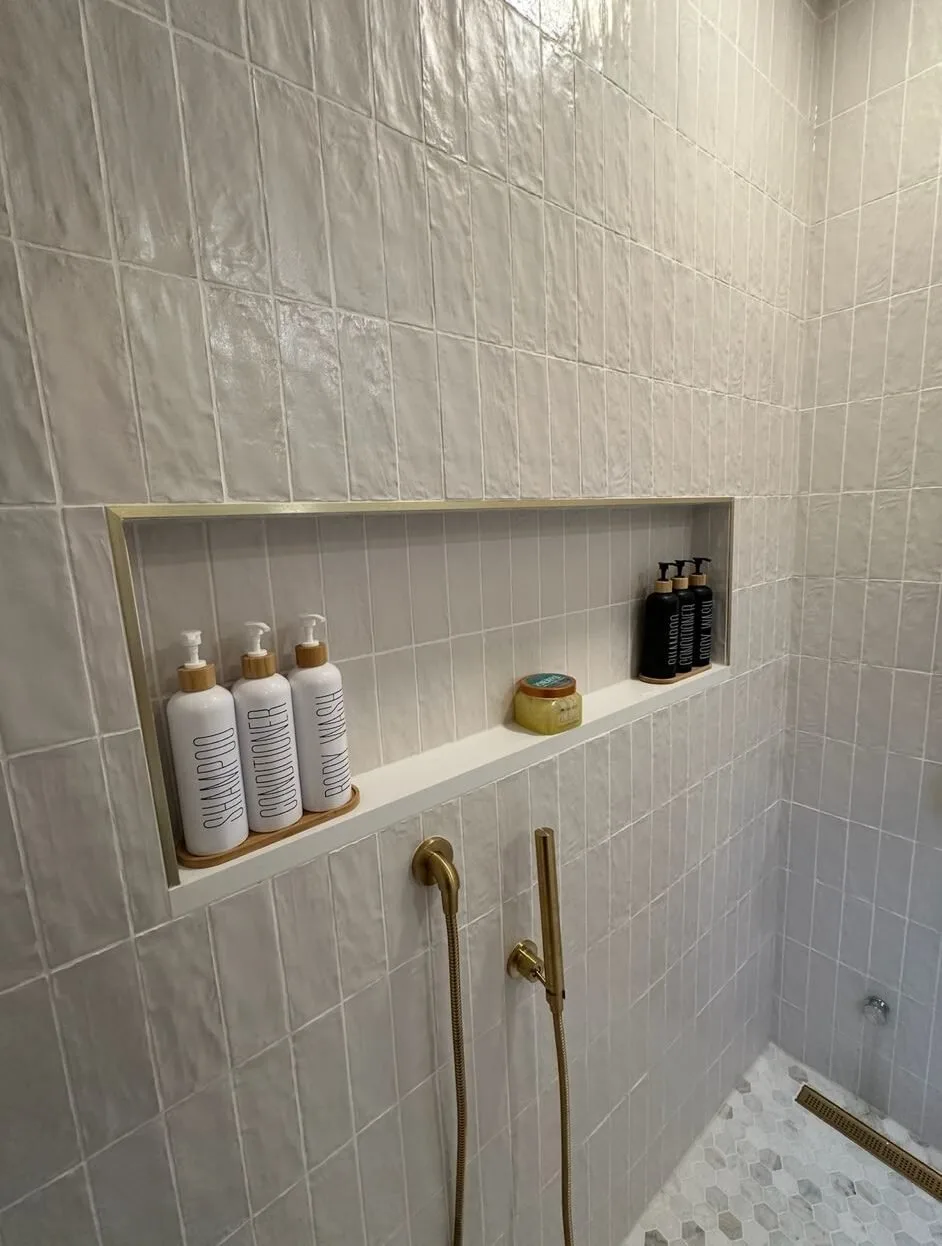
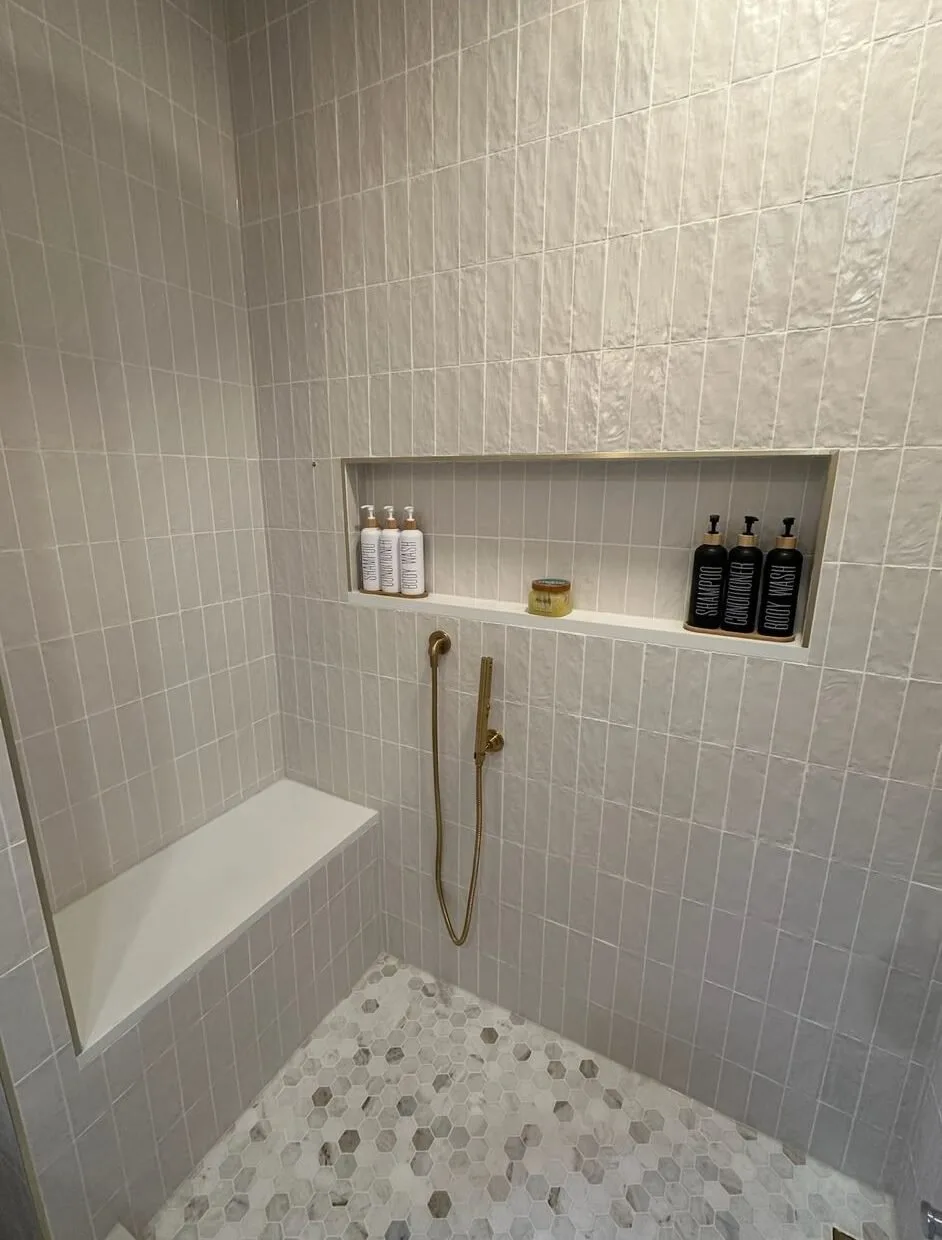
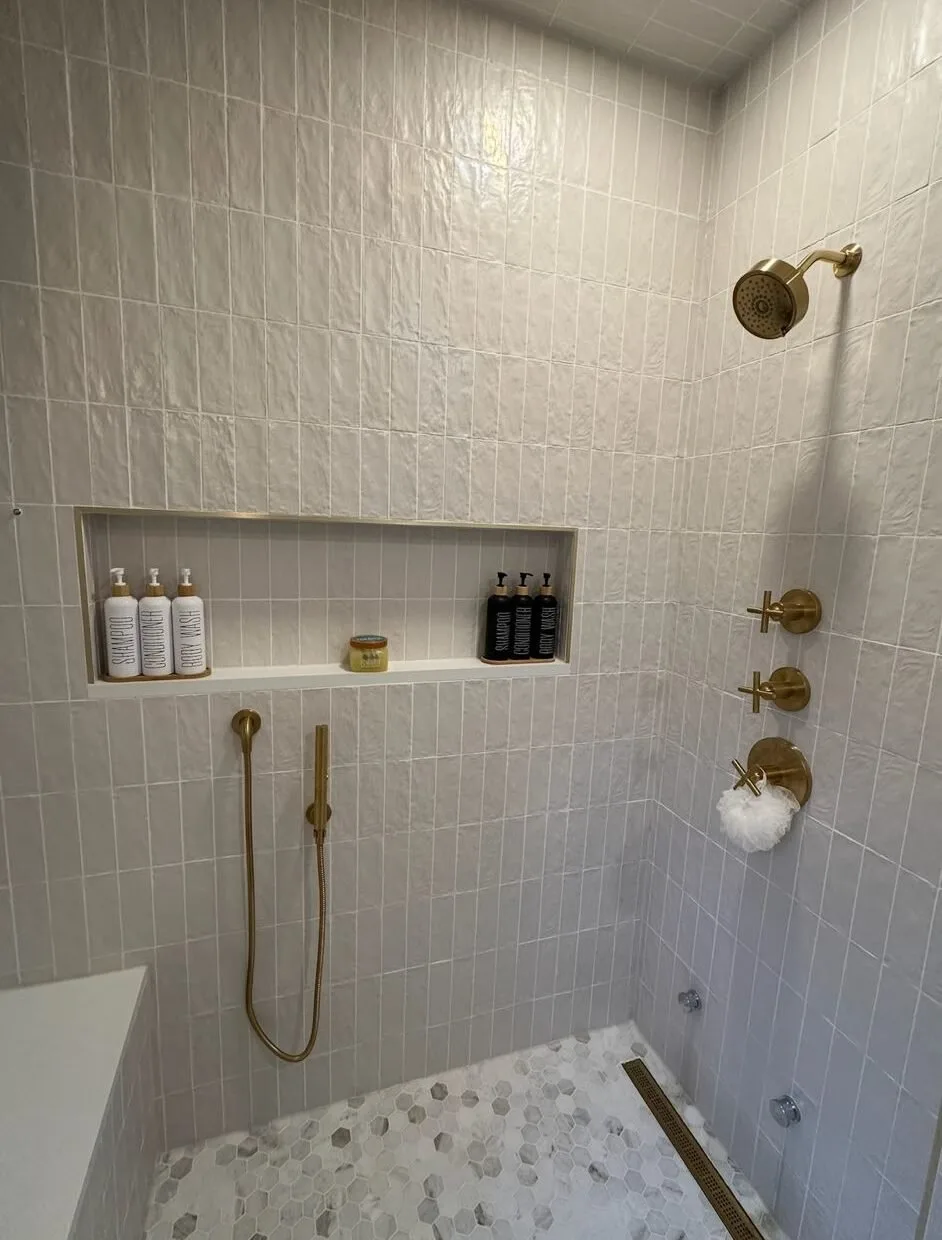
White tile showers with brass fittings
Three frames of white tiled showers with brass fittings: a long recessed niche running the width of the wall, a built-in bench with a shelf niche above it, and a brass head and controls over a pebble floor. A long horizontal niche is harder than it looks, because it has to be framed into the wall before the waterproofing goes on, it has to fall on the right course of tile, and it has to drain. When you see one running clean and level across a wall with the tile courses lining up on both sides of it, somebody planned that on paper before the first sheet of backer board went up.
Wood vanities and fluted wood feature walls
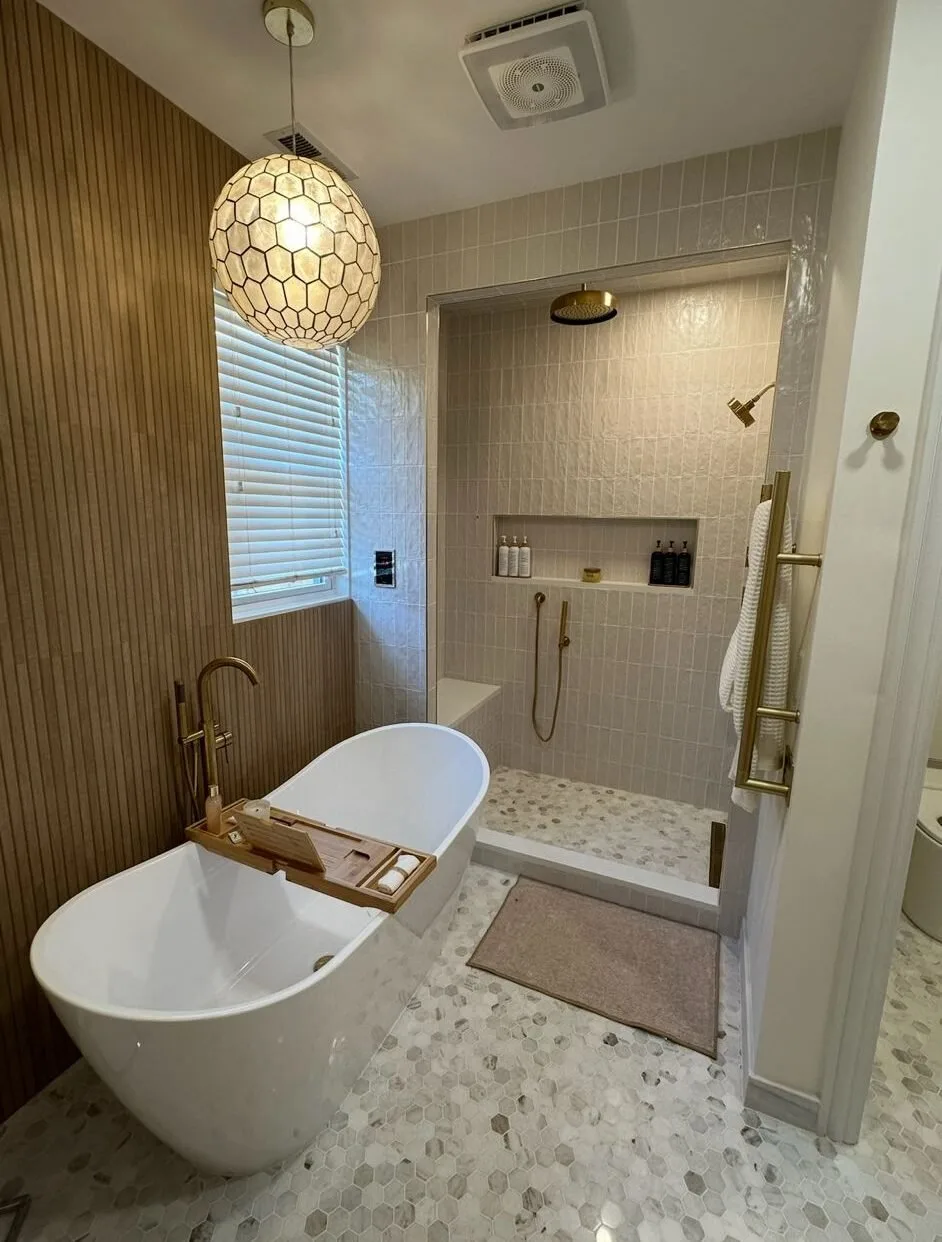
Five frames built around wood: a double vanity under three oval mirrors with brass sconces and a pebble floor, the same vanity treatment shot wide with a freestanding tub in the room, a tub against a fluted wood wall under a woven pendant, a tub with a brass floor-mounted filler and a wood tray, and a wider frame taking in tub, walk-in shower and the fluted wall together. Wood in a bathroom is a decision about moisture as much as about looks, so the questions worth asking a contractor here are what species and finish were used, how the ventilation was sized, and where the wood stops relative to the wet area.
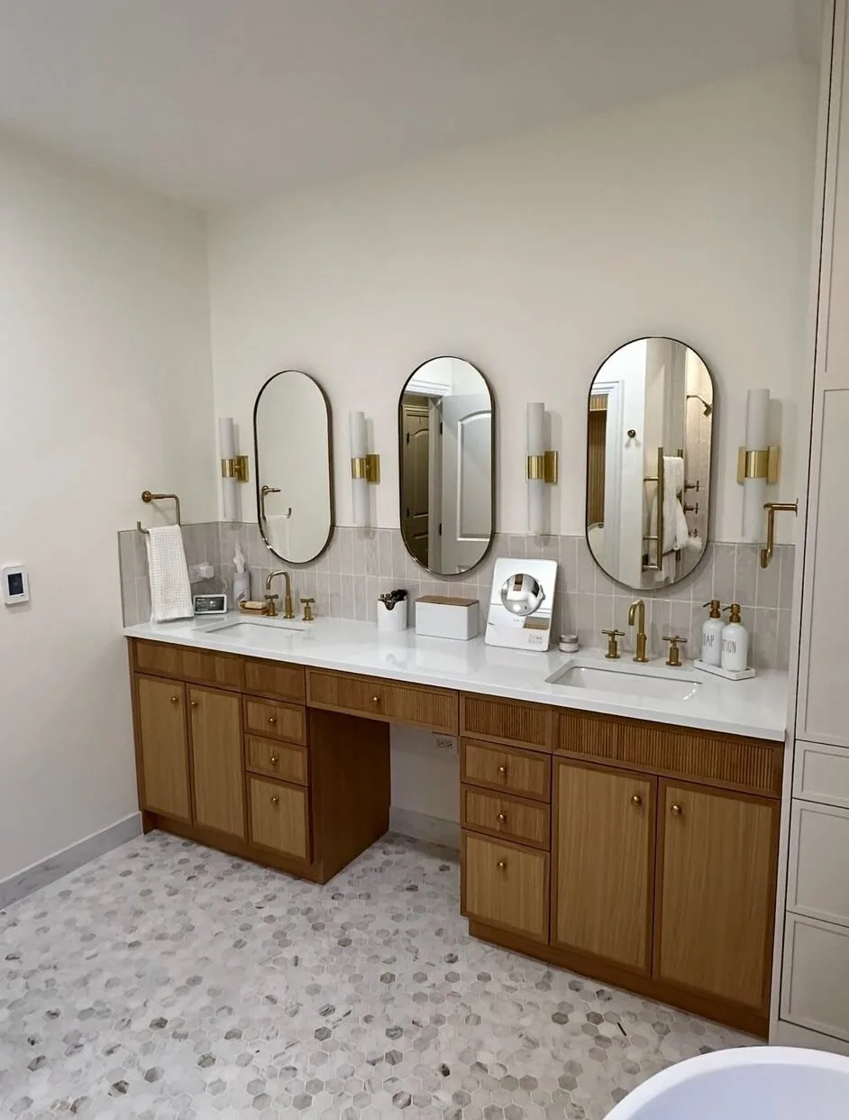
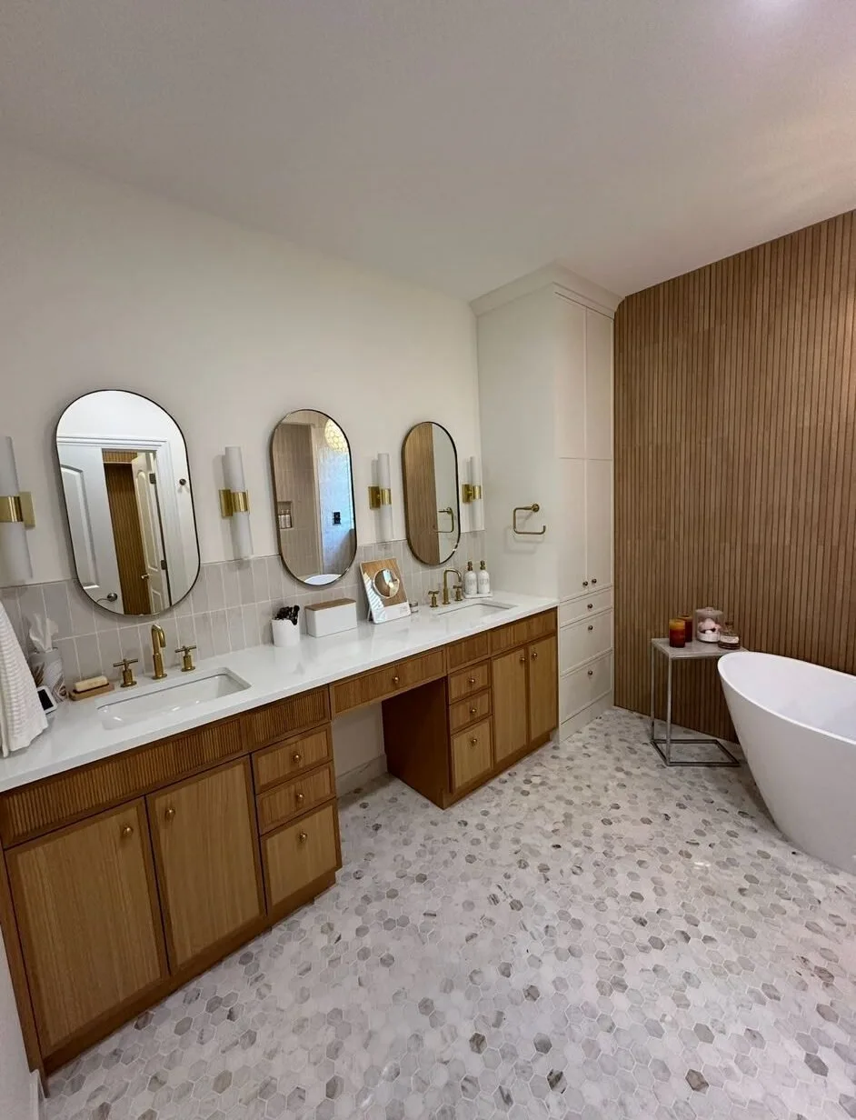
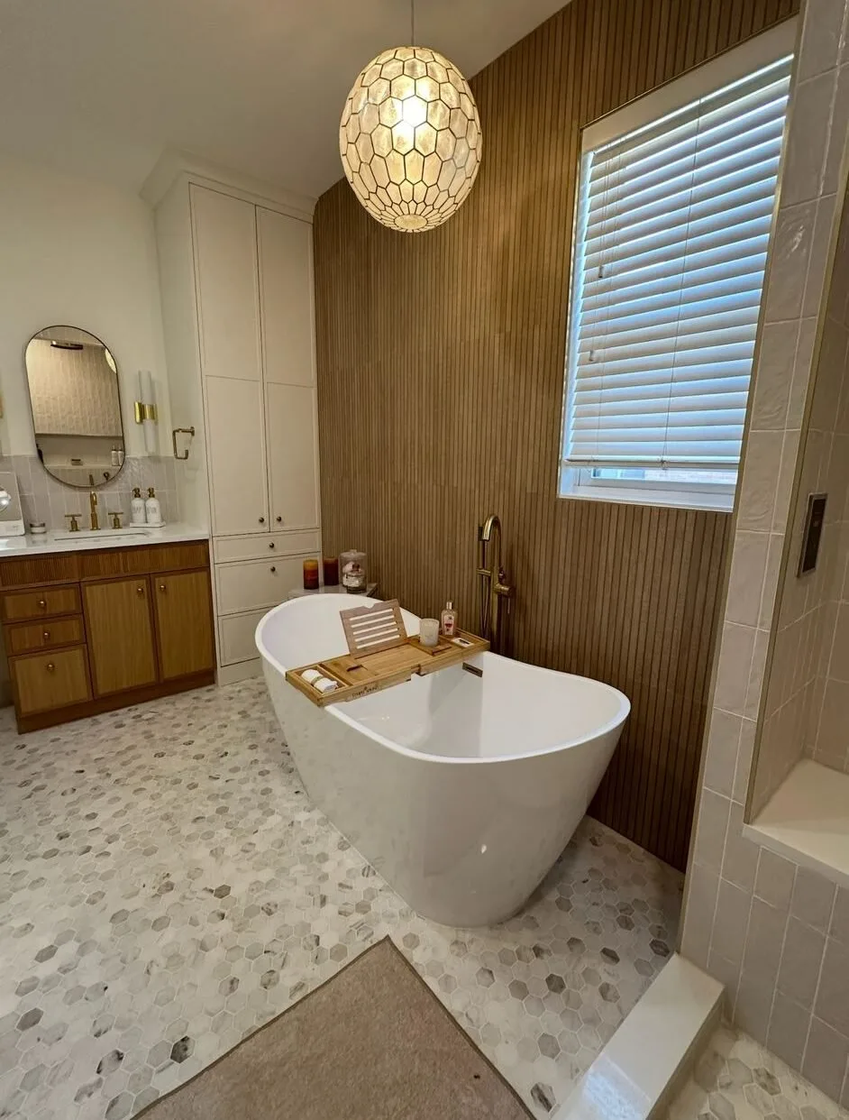
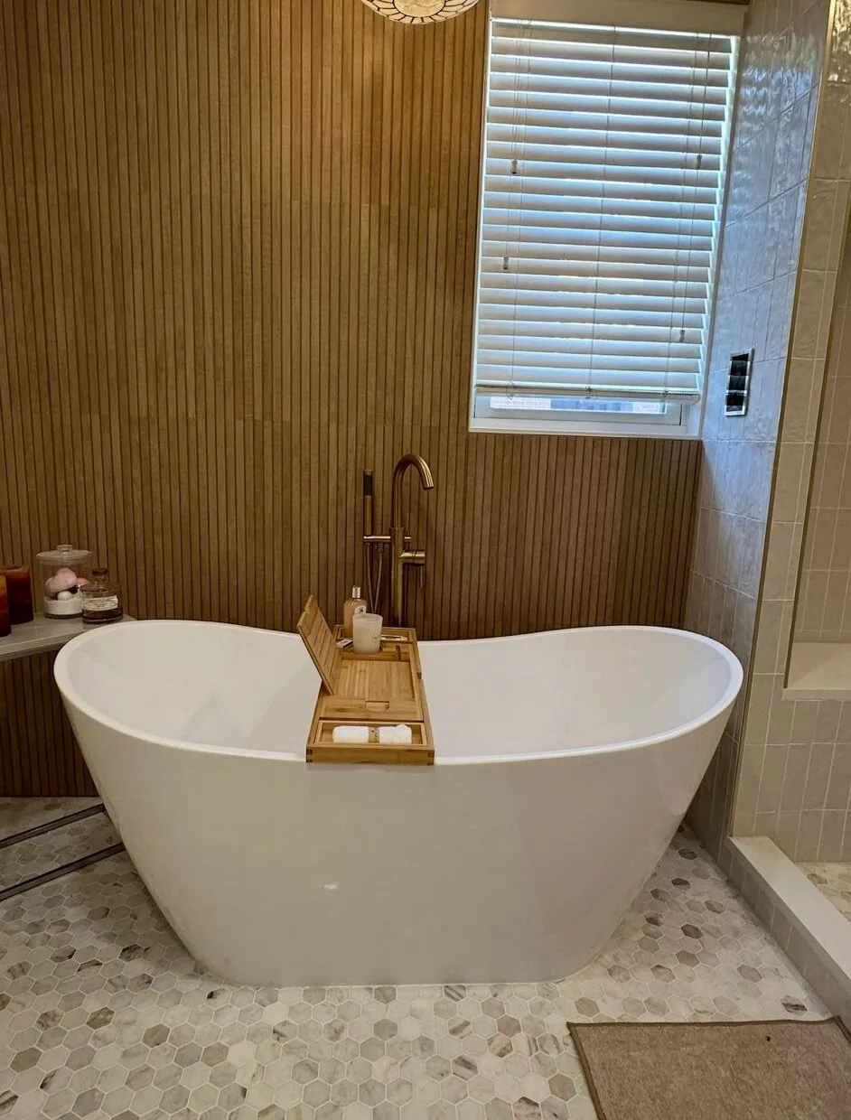
White double vanity with round mirrors
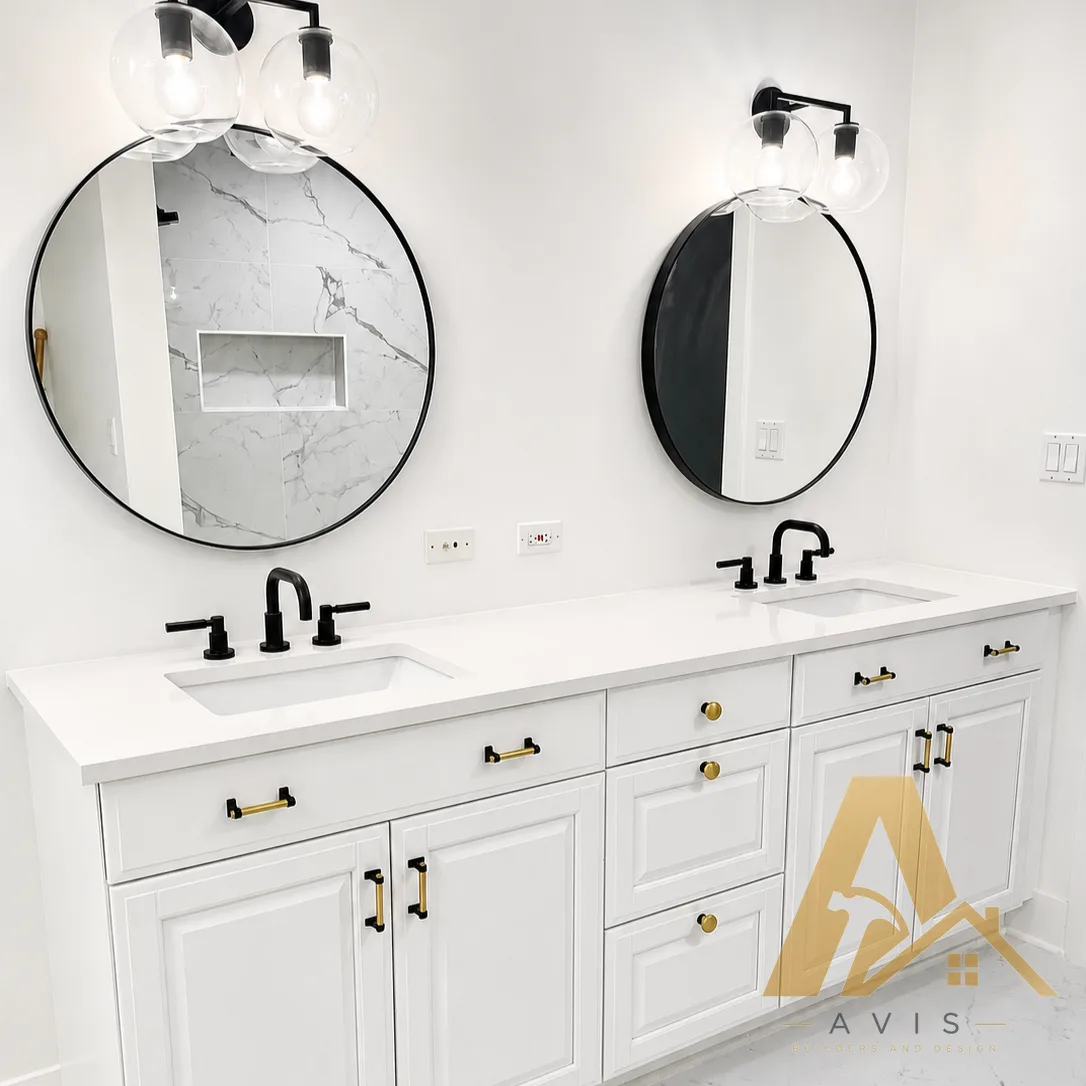
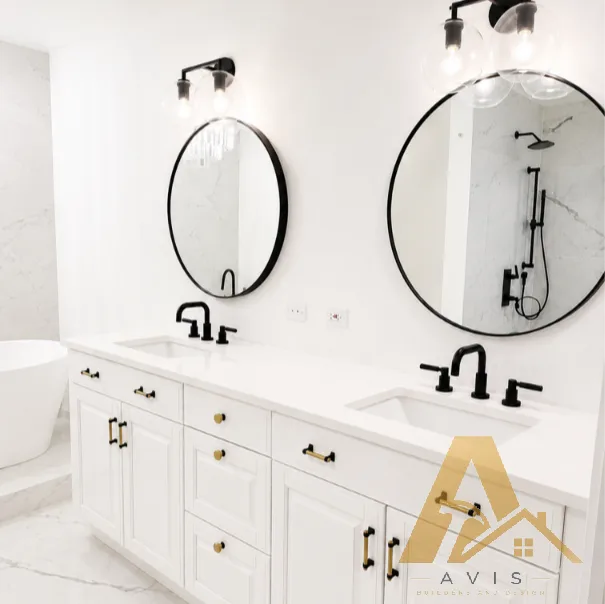
Two frames of a white double vanity with round black mirrors, black tapware and brass pulls. Vanity photos are worth a look for one unglamorous reason: the plumbing rough-in has to land where the cabinet and the basins want it, and moving a drain after the fact is expensive on a slab and awkward on a raised foundation. When two basins, two sets of tapware and two mirrors all sit symmetrically inside the run, the layout was set before the wall closed up. The smaller of these two frames is the lowest-resolution file in the whole set and is best used as a small tile.
White subway tile over a hex mosaic floor
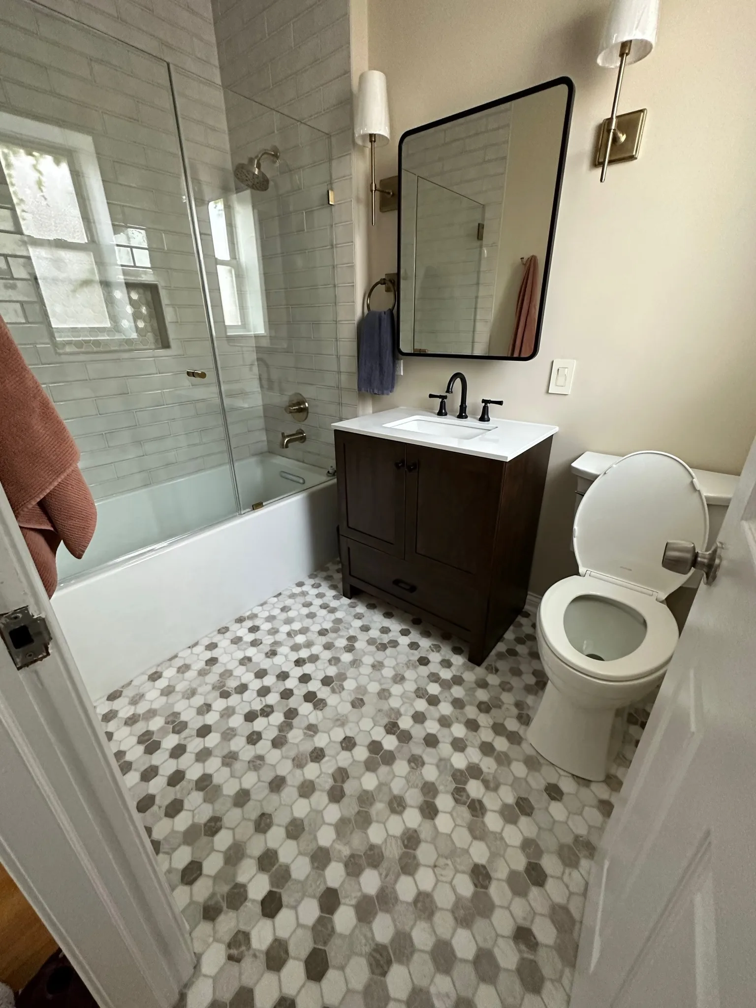
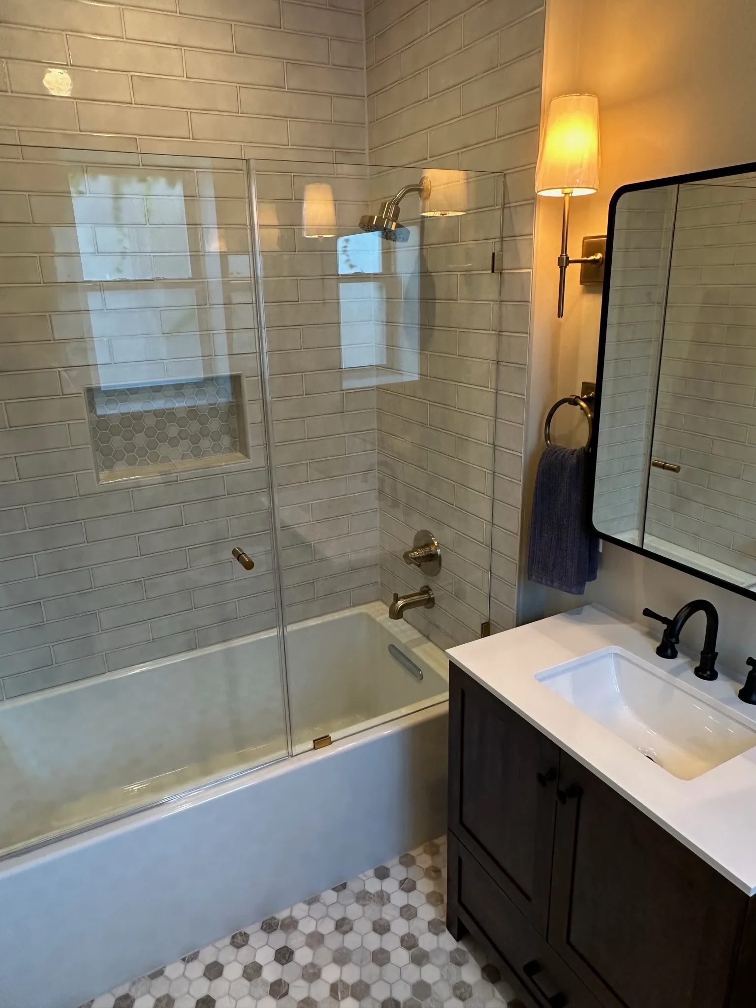
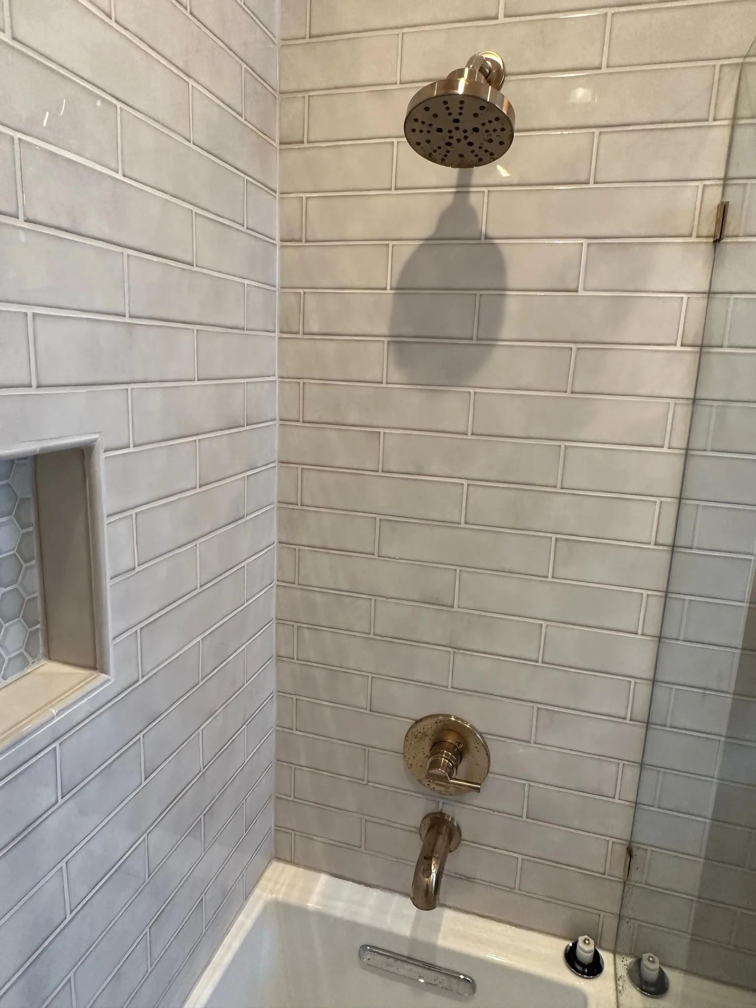
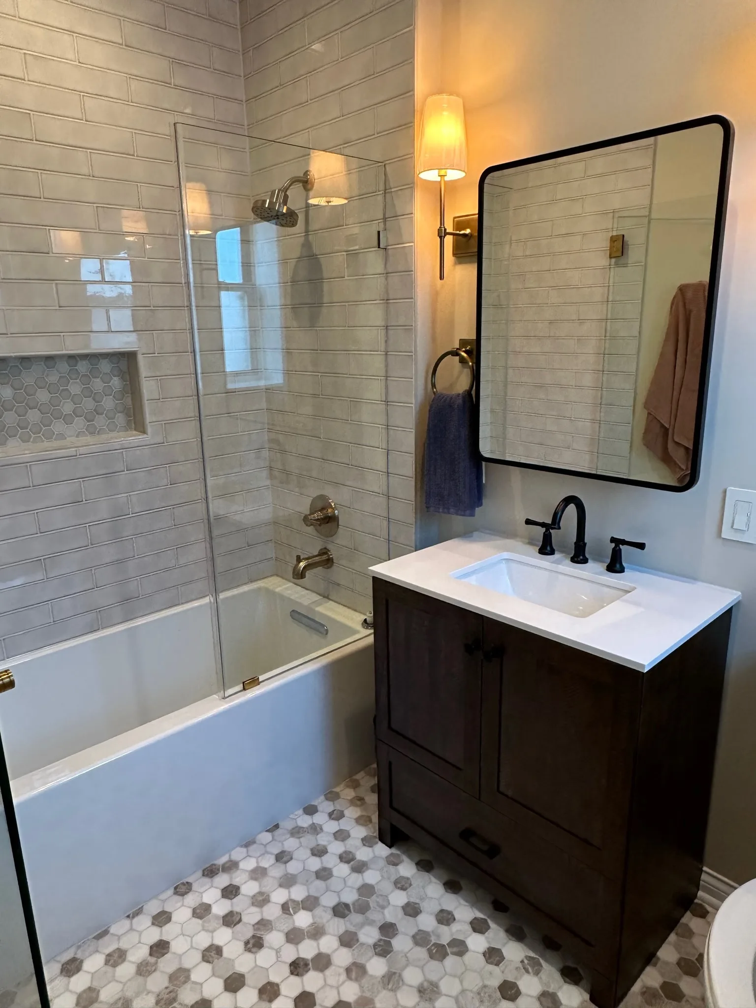
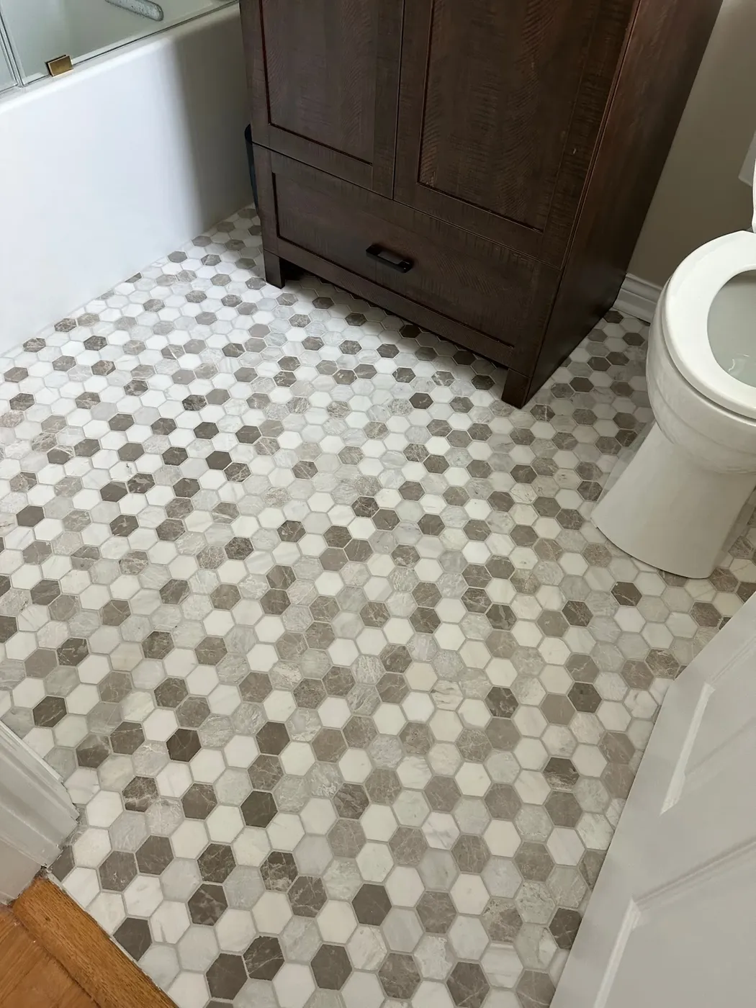
Five frames of a sixth bathroom scheme: white subway tile run to the ceiling around a tub and shower, a marble hex mosaic laid across the whole floor, a dark stained wood vanity with a white top, a black rectangular mirror between wall sconces, brass shower fittings and a frameless glass panel on the tub. A hex mosaic is the most demanding floor in this set to lay well, because the sheets have to be knitted together so the joins do not read as a grid across the room, and every cut at the wall and around the toilet flange lands on a broken hexagon rather than a straight edge. The floor detail frame is here so you can look at those joins.
Cream picket tile with a stone vessel basin
Four frames of a seventh bathroom scheme, and the only vanity in the set with a vessel basin standing on the counter rather than dropped into it: cream picket tile run floor to ceiling across the vanity alcove, a black four-globe bar light over a black-framed mirror, a white quartz top with a low upstand, a gray-brown shaker vanity with black bar pulls, and a natural louvered wood door onto the room. A vessel basin moves the plumbing: the trap and the tap both sit higher than a standard undermount, so the counter height has to come down or the bowl ends up at chest level, and the tap has to be a tall vessel model rather than whatever matched the rest of the house. The close frame is here because the stone in that bowl is a single piece and the veining is the part you cannot order twice.
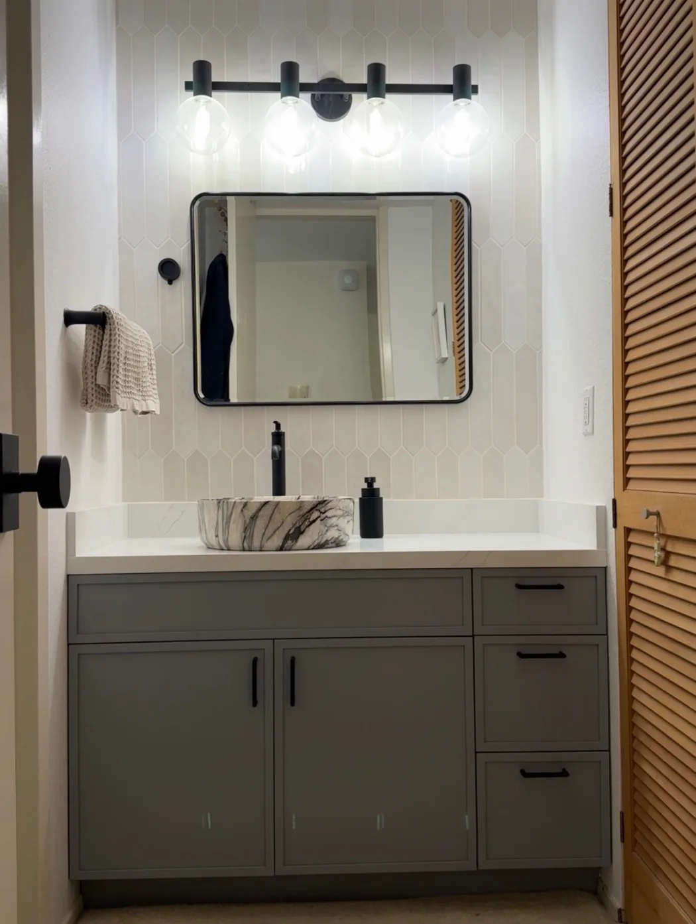
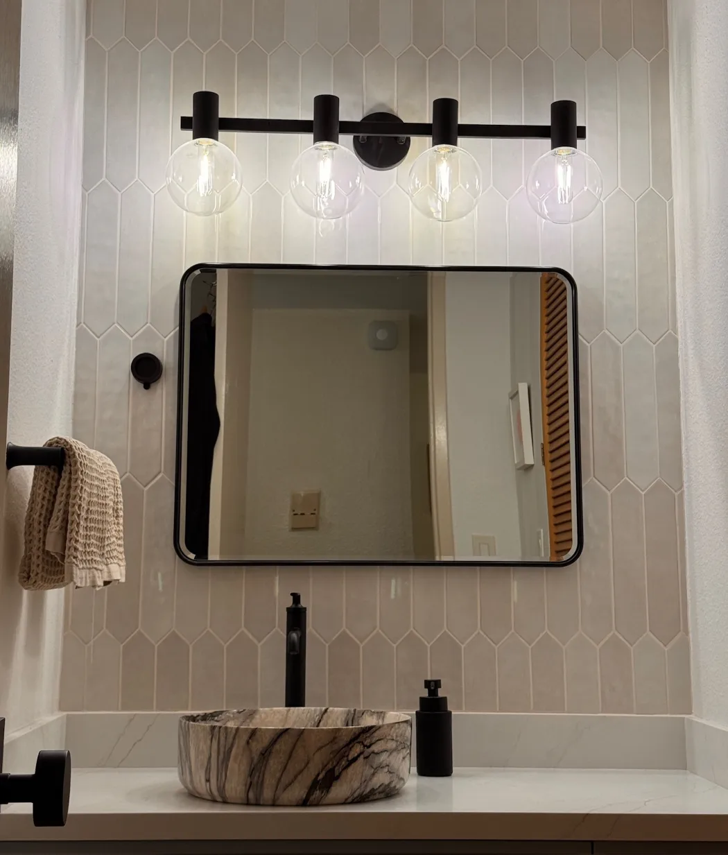
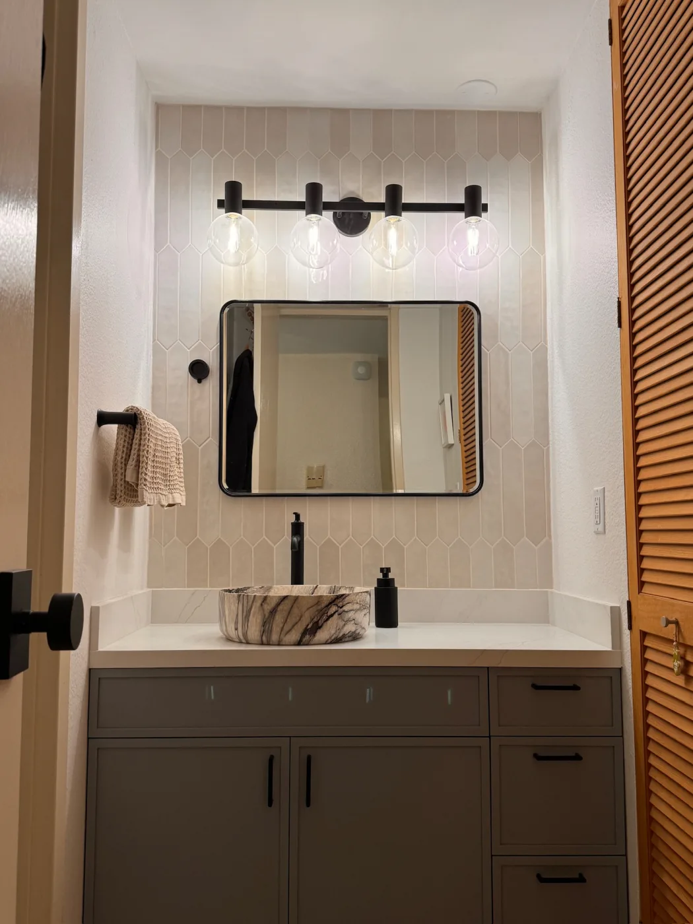

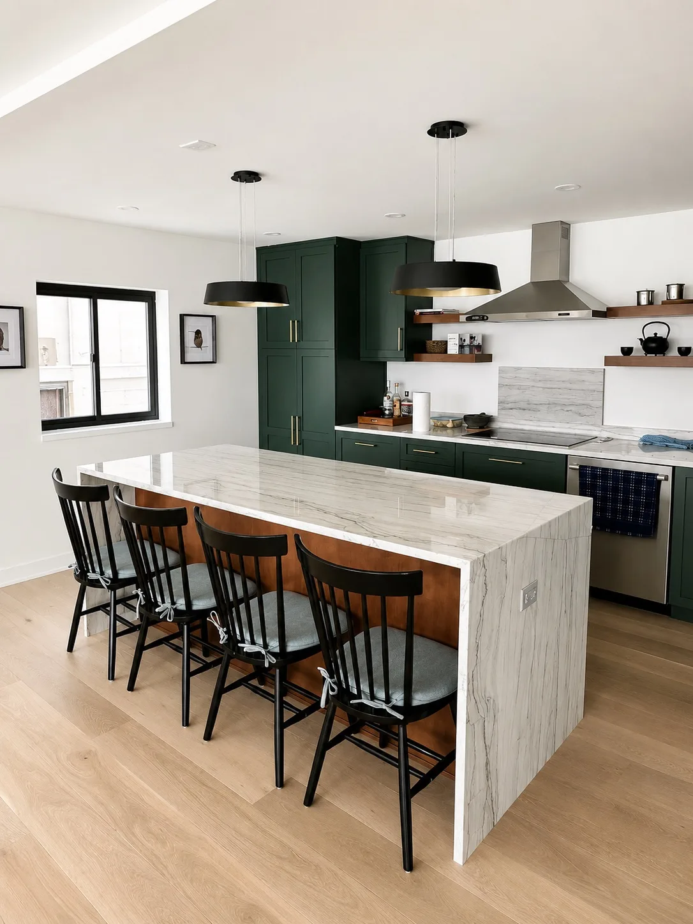
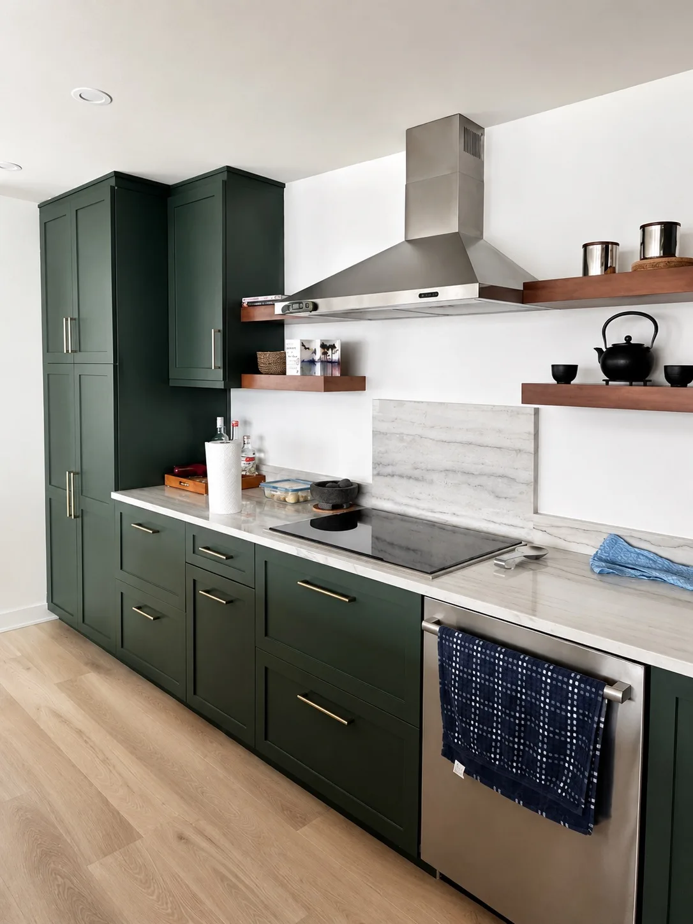
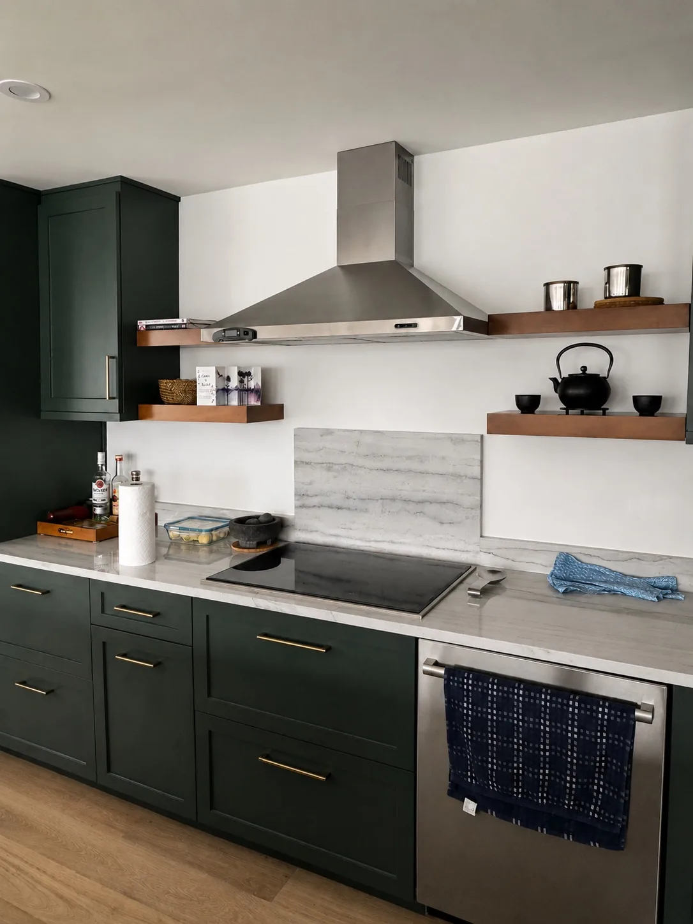
Dark green cabinets and a marble waterfall island
Four frames of one finish scheme: dark green cabinetry, a marble waterfall island with seating for four, black pendants over it, oak flooring, a stainless hood, floating wood shelves and a marble backsplash behind a flat glass cooktop. These four frames stay together as one kitchen project; the separate white-cabinet and dark-wood-island project is kept in its own group below. The waterfall detail is the one to study. A waterfall island means the stone turns down the end of the run, and the mitre at that corner either reads as one continuous piece with the veining carried through it, or it reads as two slabs meeting. Which one you get is decided at the slab, before anything is cut.
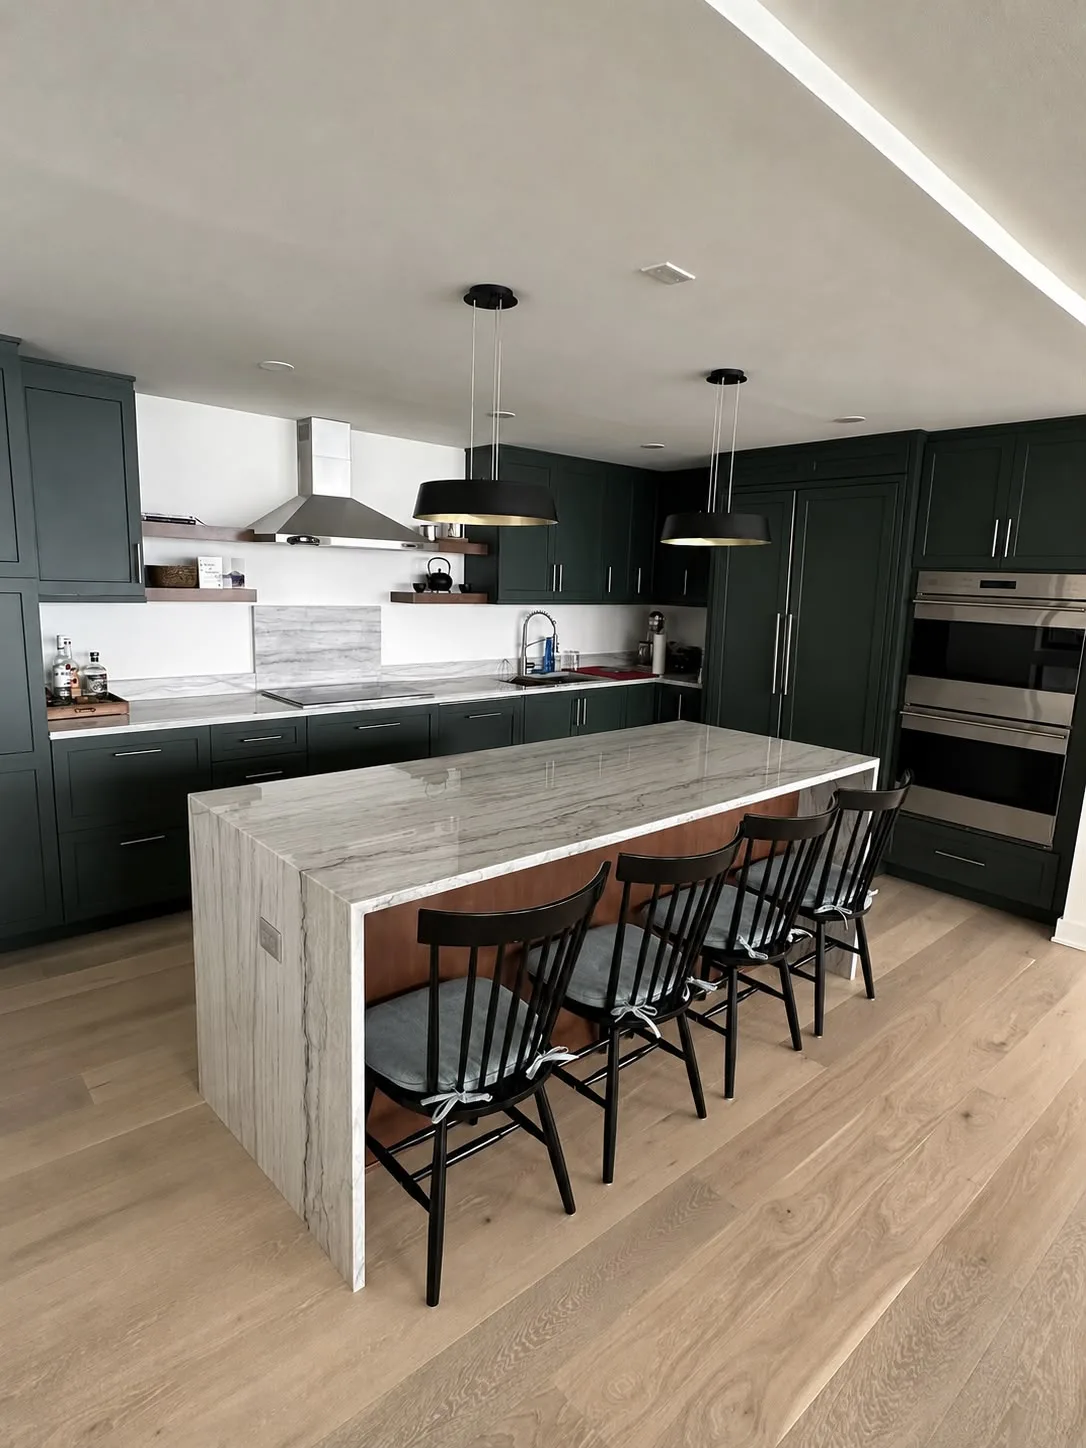
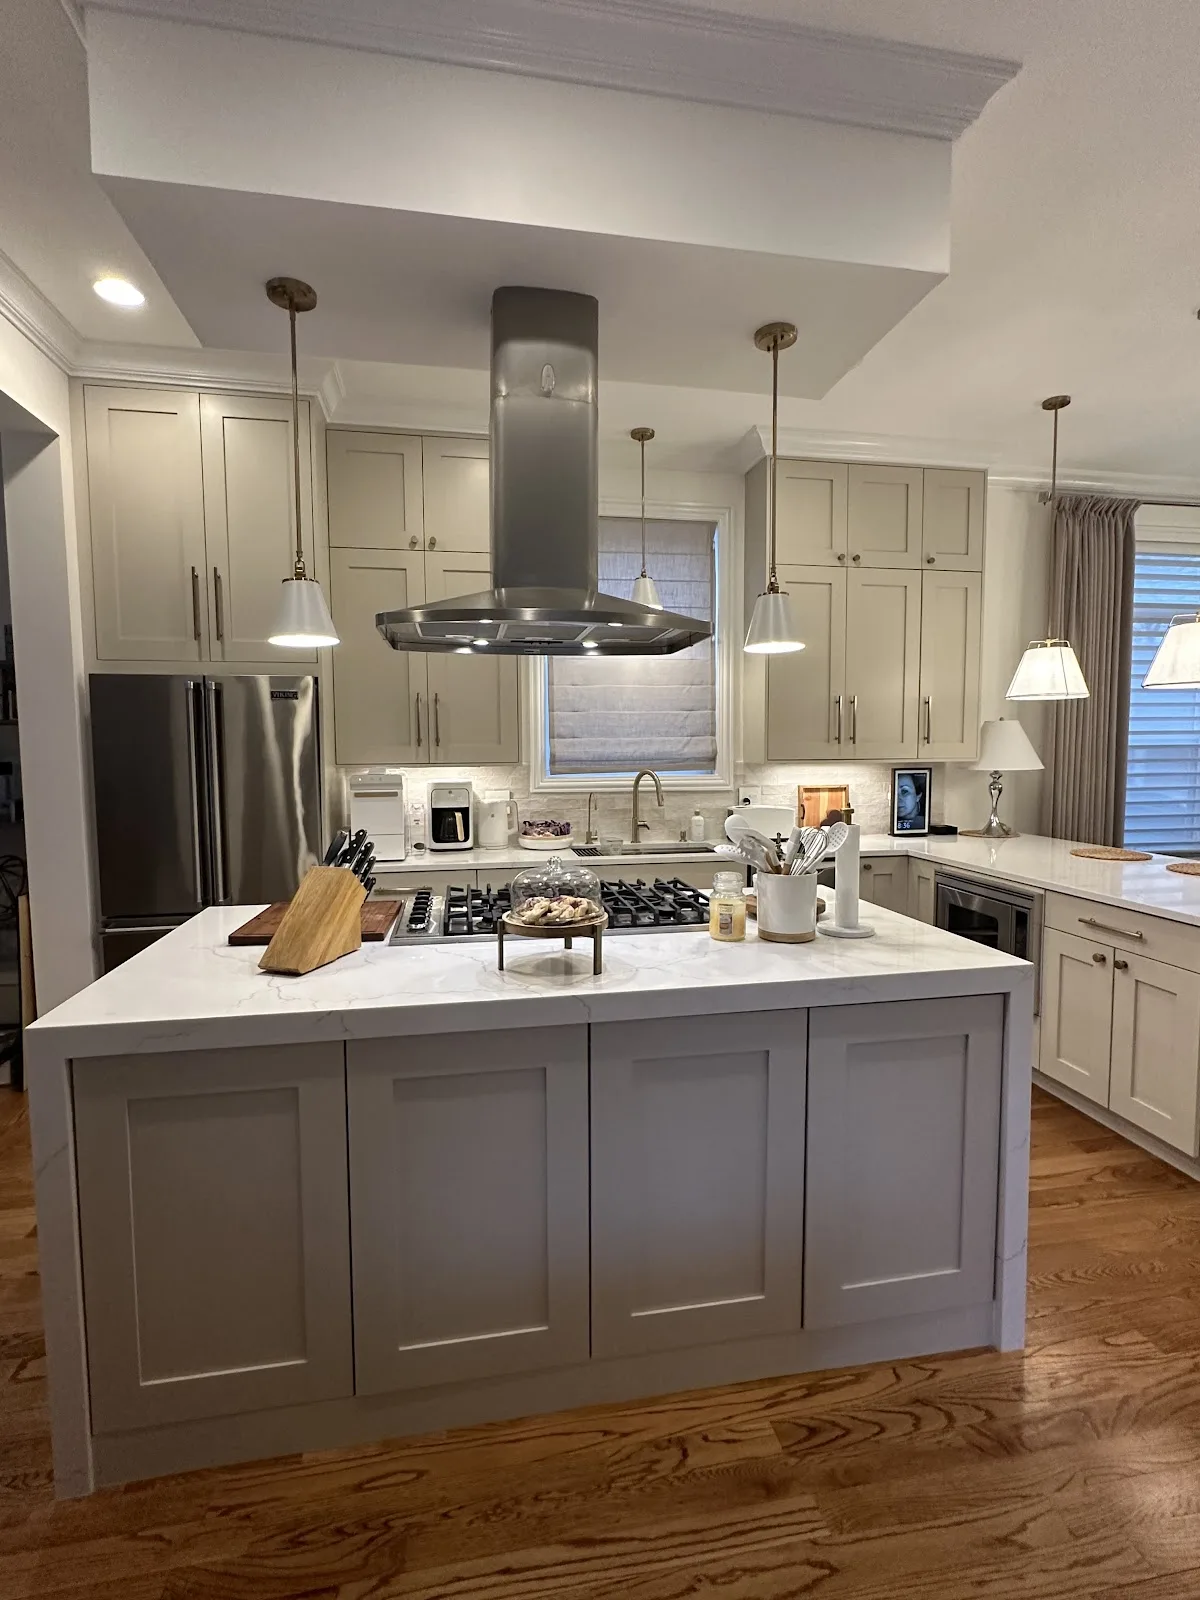
Greige shaker with a quartz waterfall island
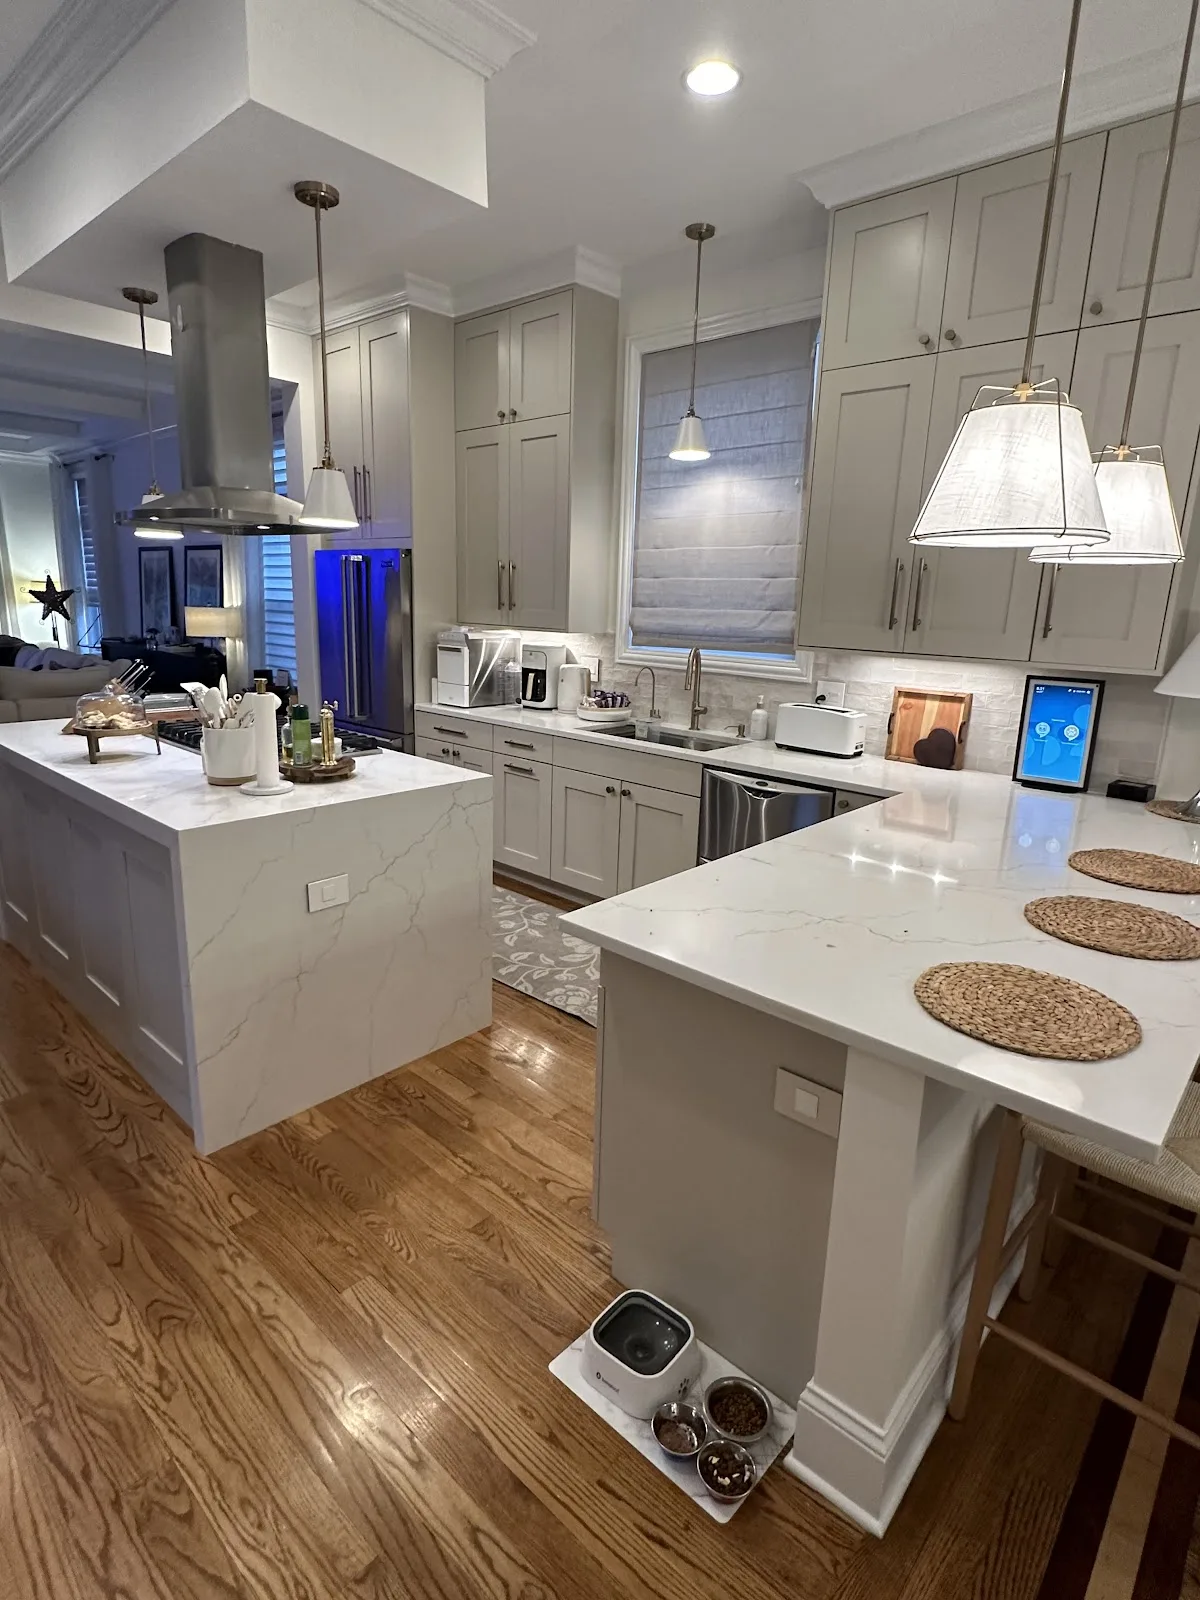
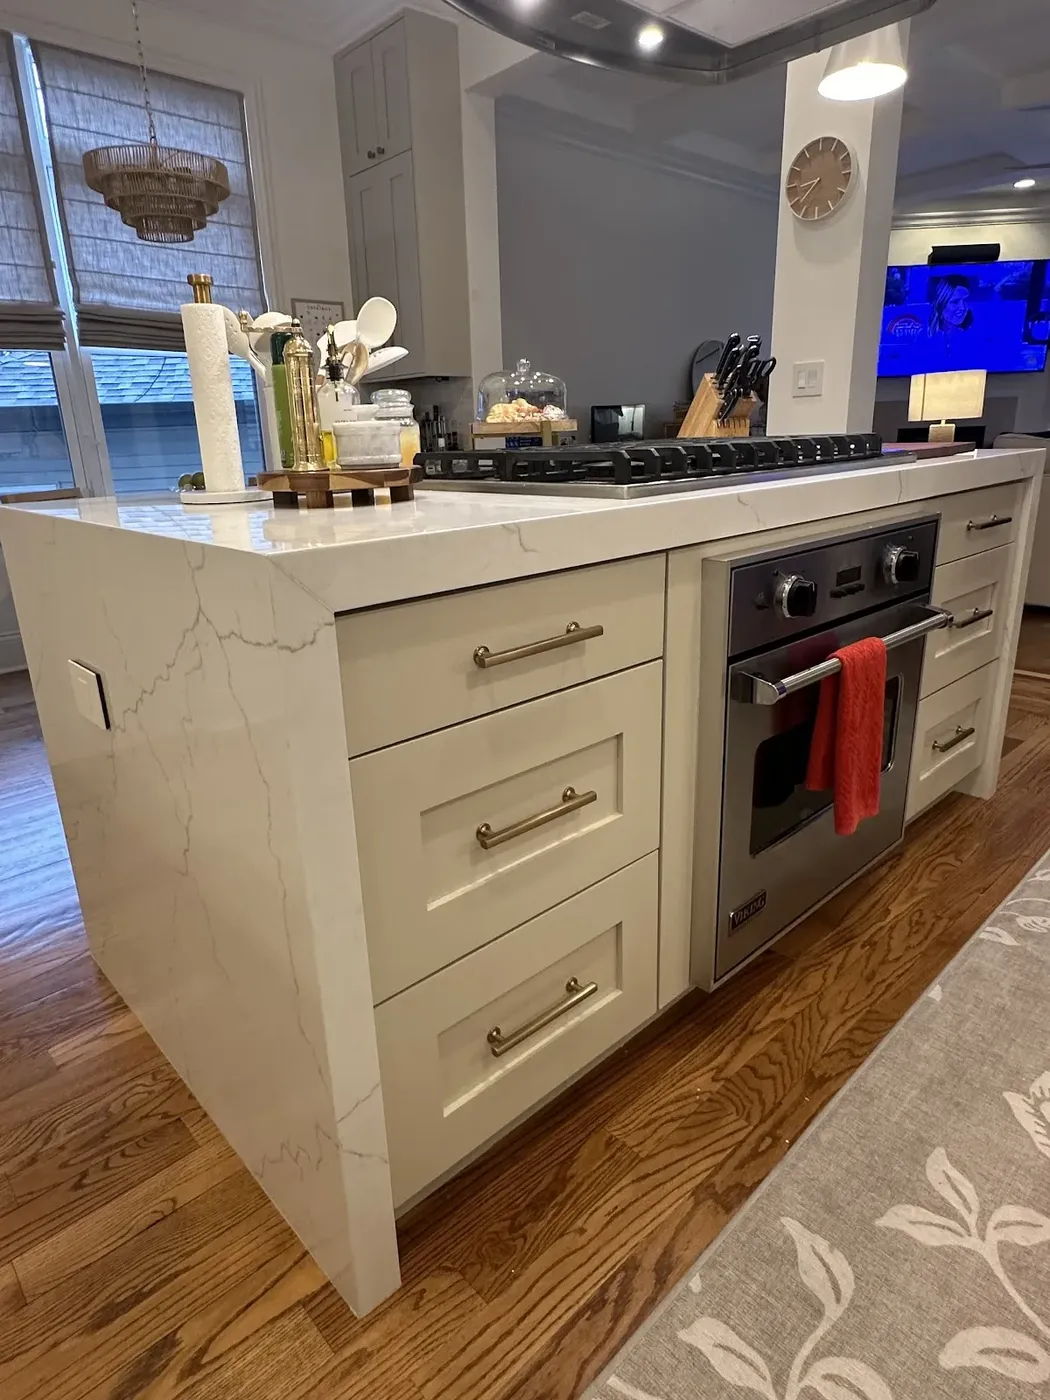
Three frames of a greige shaker kitchen with a quartz waterfall island, a stainless island hood, a built-in oven and hardwood flooring. An island hood is a good indicator of how much planning went in ahead of the cabinets, because it needs a duct route, structure to hang from and a ceiling location that lands centerd over the cooking surface rather than centerd on the room. Shaker doors are worth a look too. The frame widths should match across every door and drawer in the run, and the gaps between them should stay consistent from one end of the kitchen to the other.
White cabinets with a dark wood island
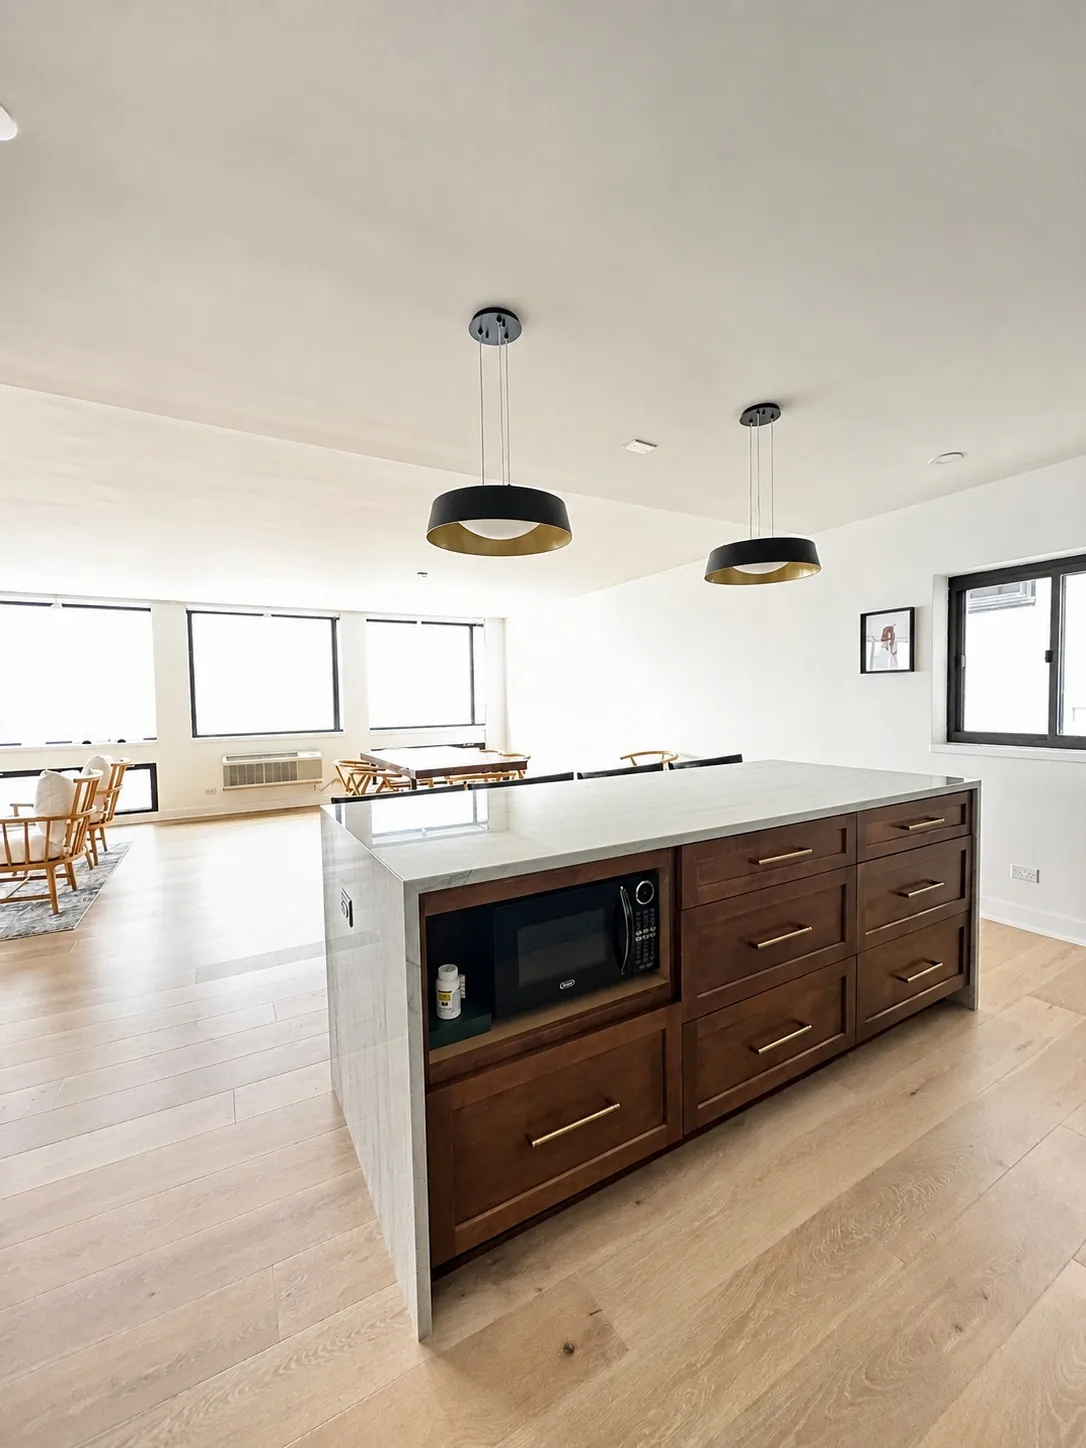
One frame from a separate project: white cabinetry with a dark wood island, black pendants and oak flooring. It is kept apart from the dark-green cabinetry and marble waterfall-island project above. A single photograph of a kitchen is a single photograph, and it is presented here as one rather than being cropped into three tiles to look like more. Two-tone kitchens like this one live or die on the transition, where the light perimeter meets the dark island and the flooring runs underneath both. If you are considering the same approach, ask to see the wide frame and the corner detail from whichever job a contractor shows you, for the reasons set out at the top of this page.
White shaker with brass fittings and a plaster hood
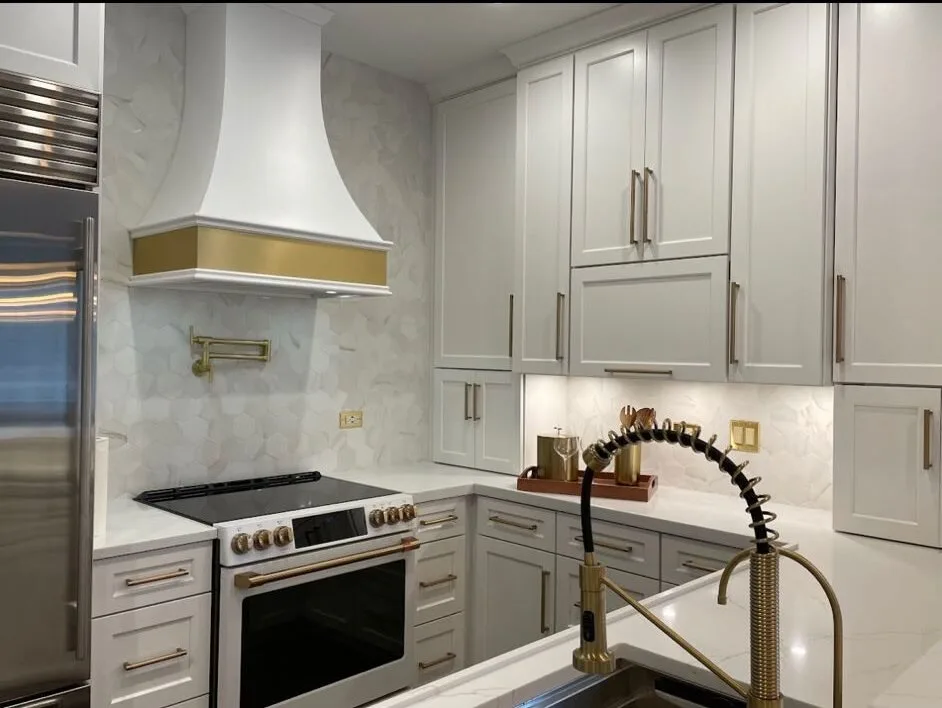
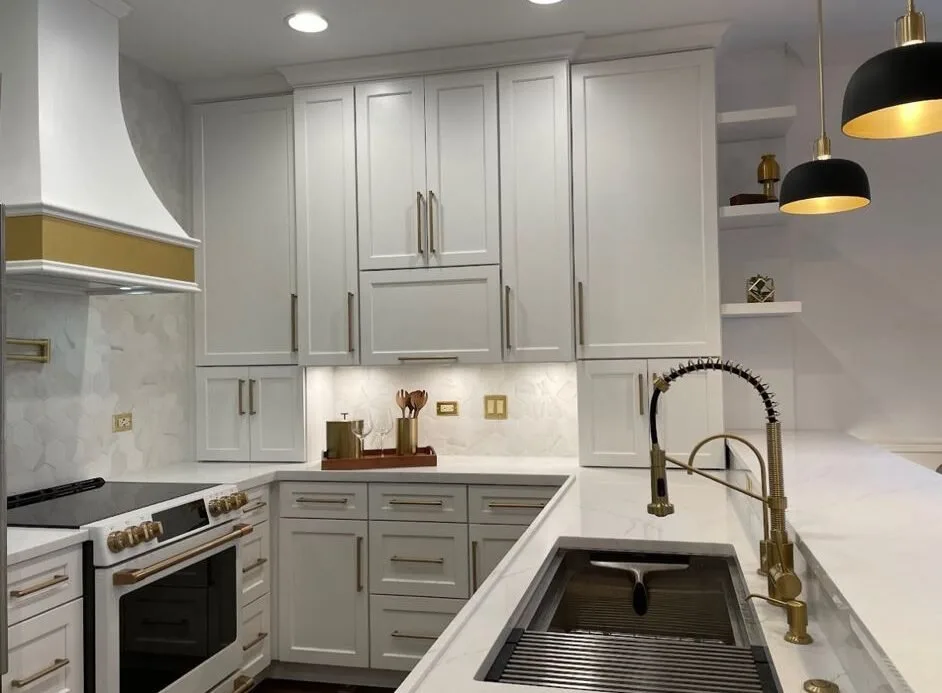
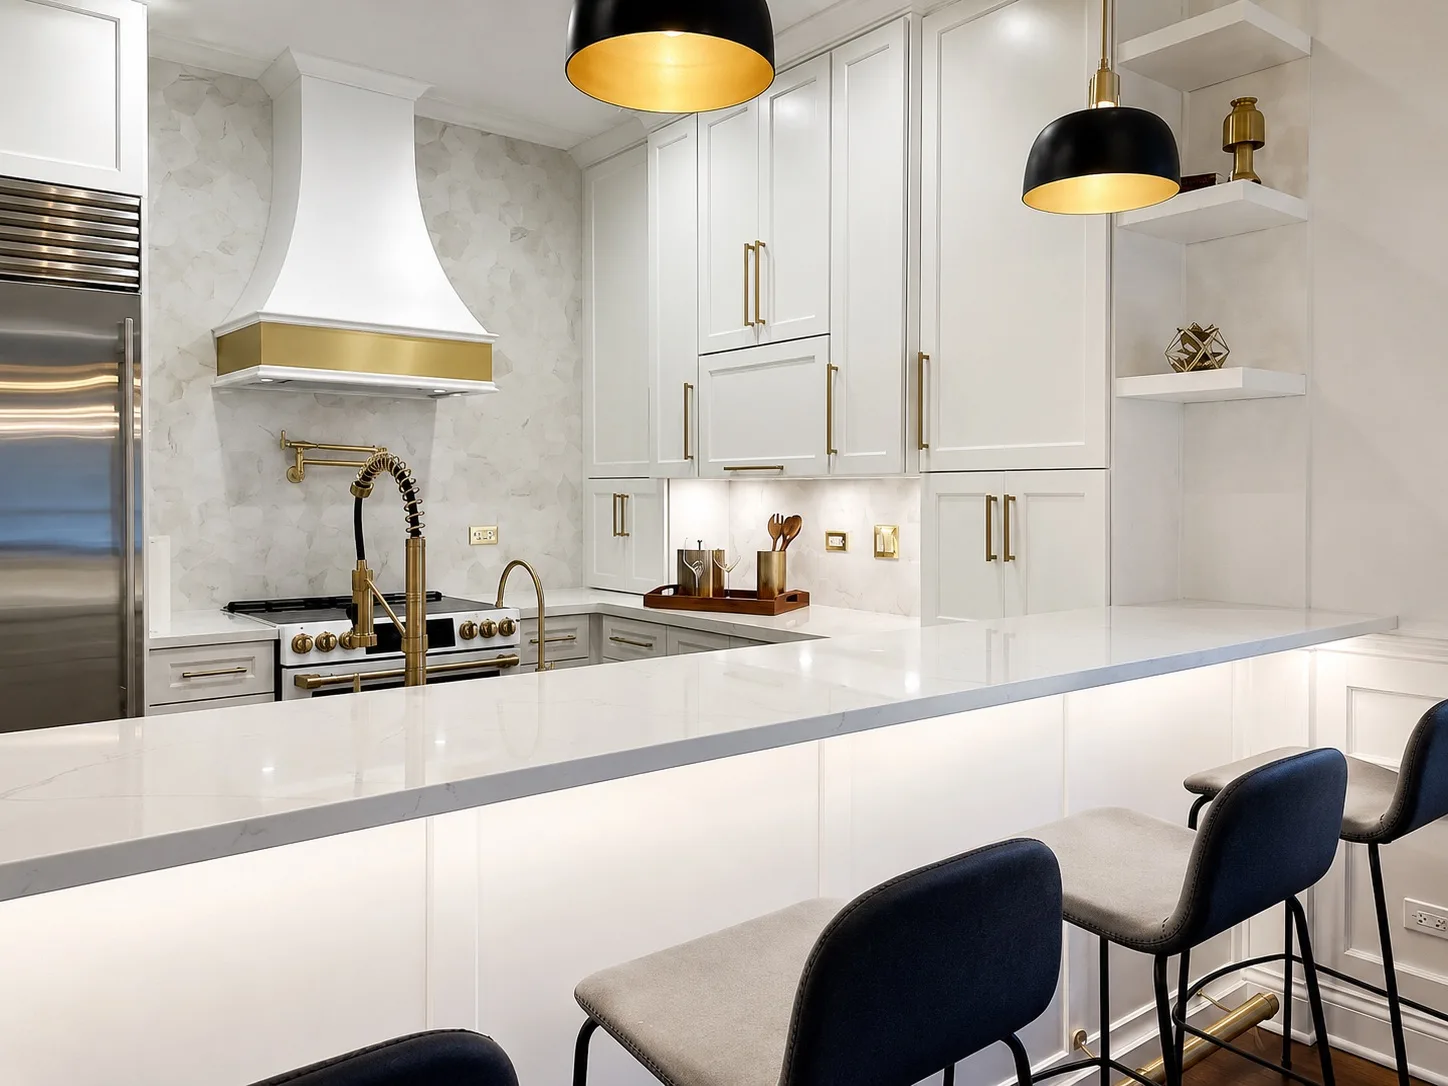
Three frames of a white shaker kitchen with brass fittings: a pot filler over the range against a marble backsplash under a plaster hood, a brass tap over an undermount sink with black dome pendants above, and a wider frame down the length of the peninsula that puts the whole room in one shot: the hood, the range, the pot filler, the pendants, the open shelving and four bar stools at the counter. A pot filler is a small detail with a plumbing consequence, because it needs a supply run inside the wall behind the range, which means the decision has to be made before the tile goes on and ideally before the wall closes.
Where you see one, somebody sequenced the trades in the right order. The two close frames are only nine hundred and forty-two pixels wide, so they sit here as tiles; the wider frame is large enough to carry more of the room.
White shaker with a granite slab backsplash
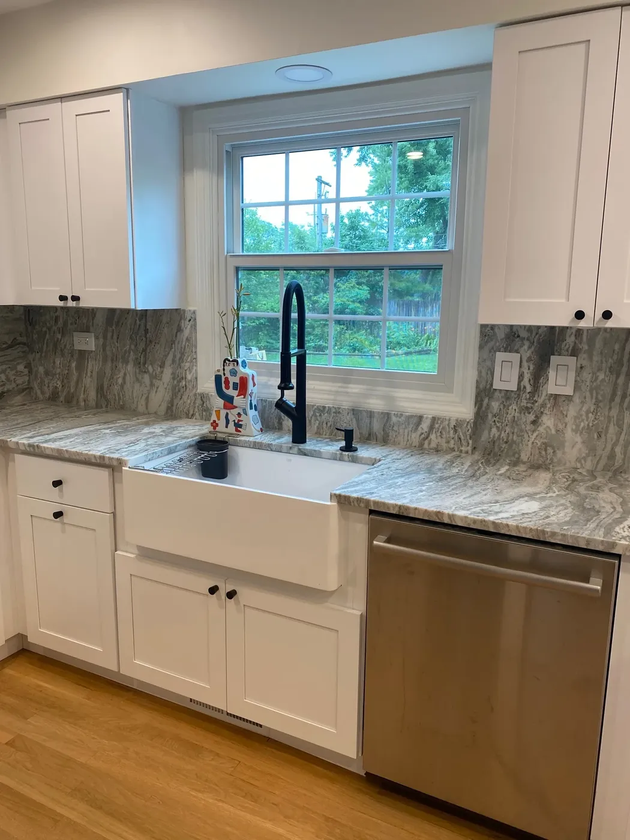
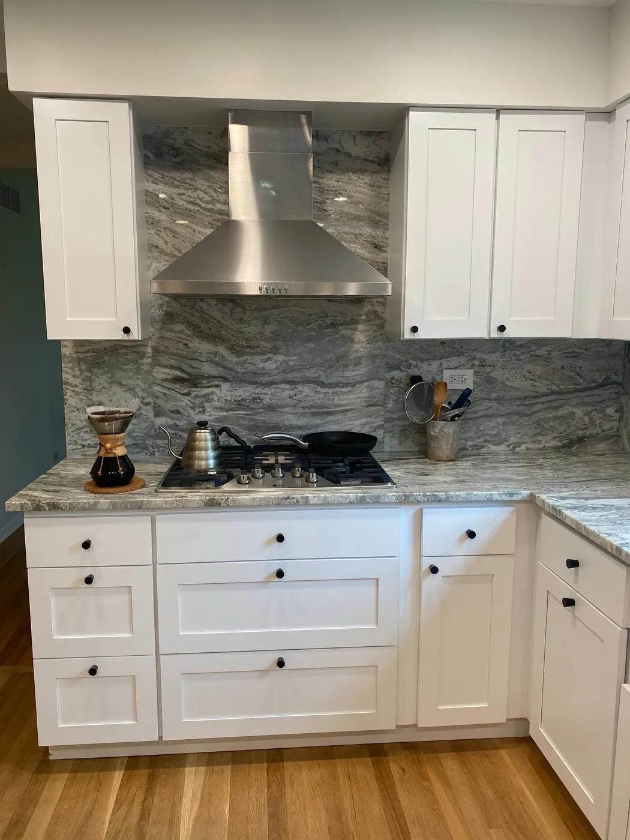
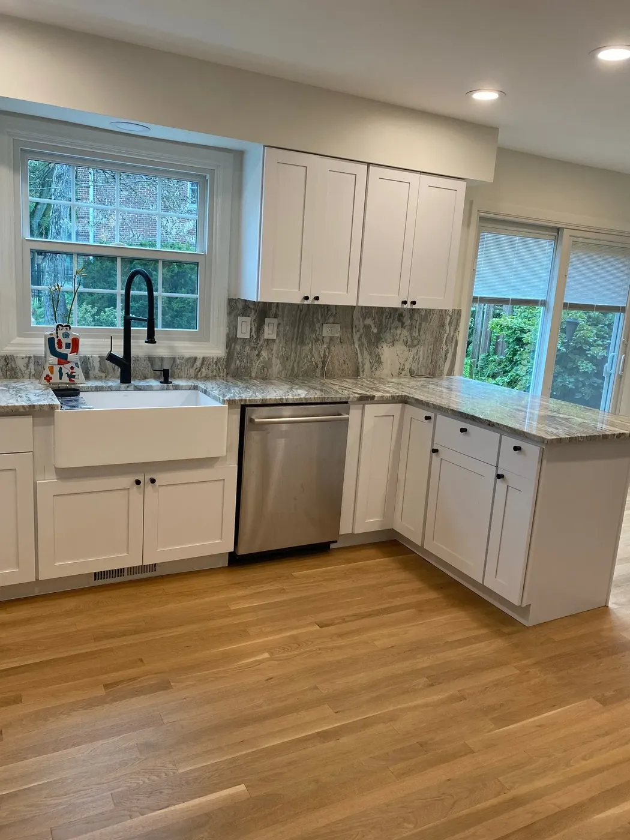
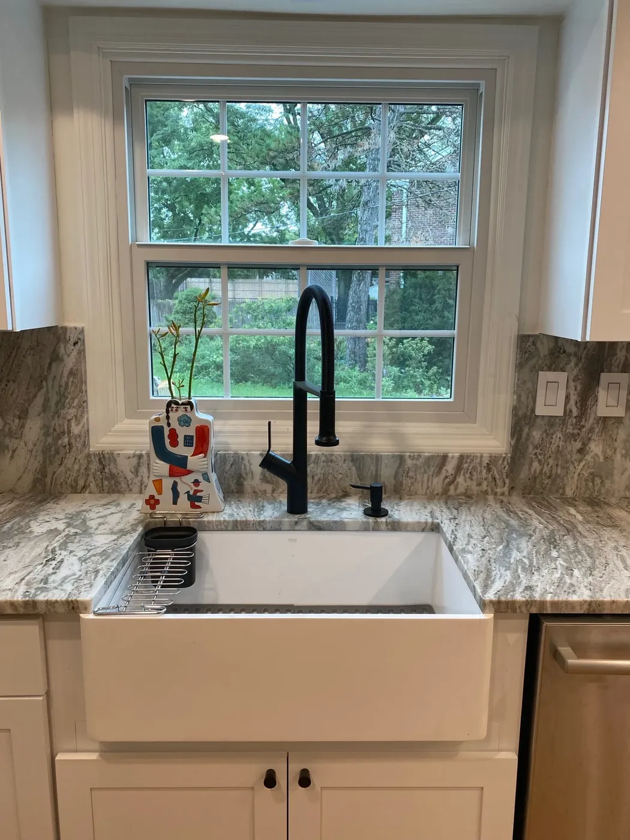
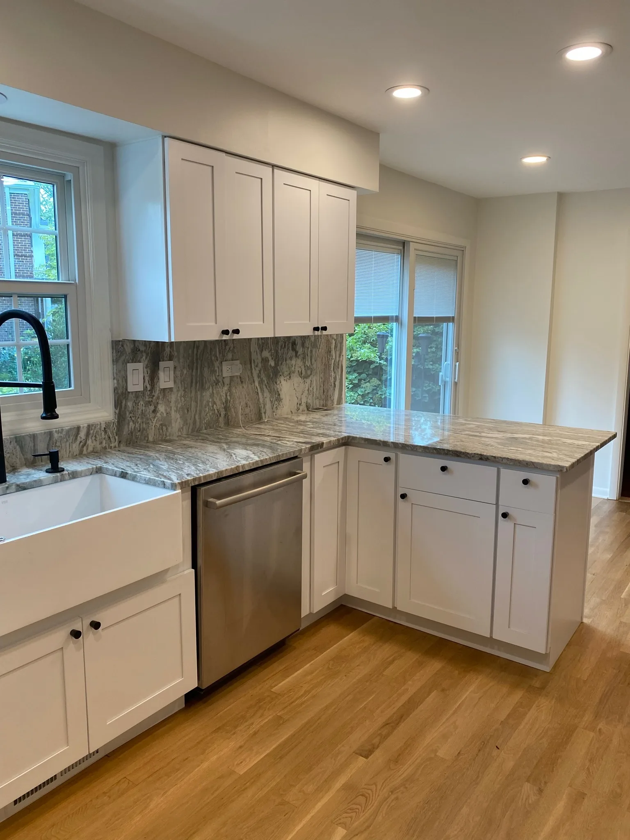
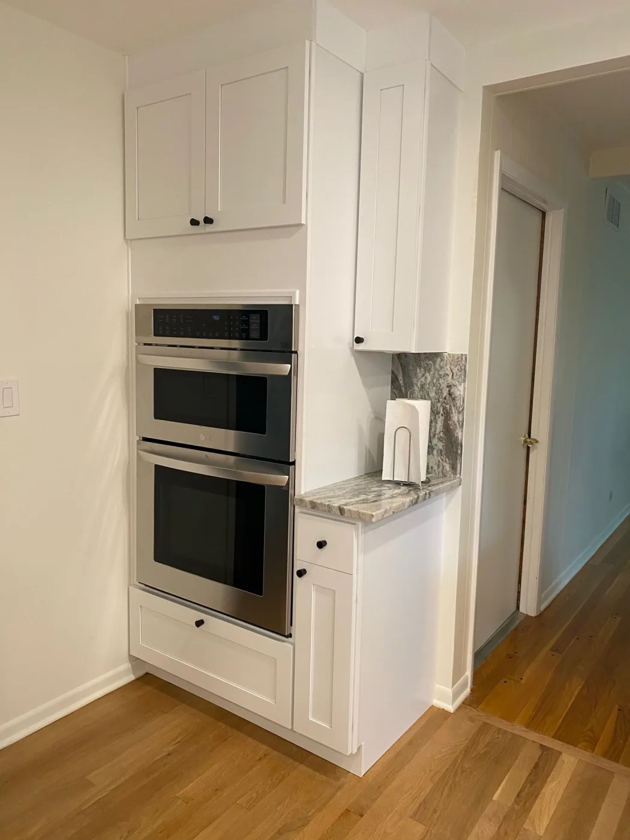
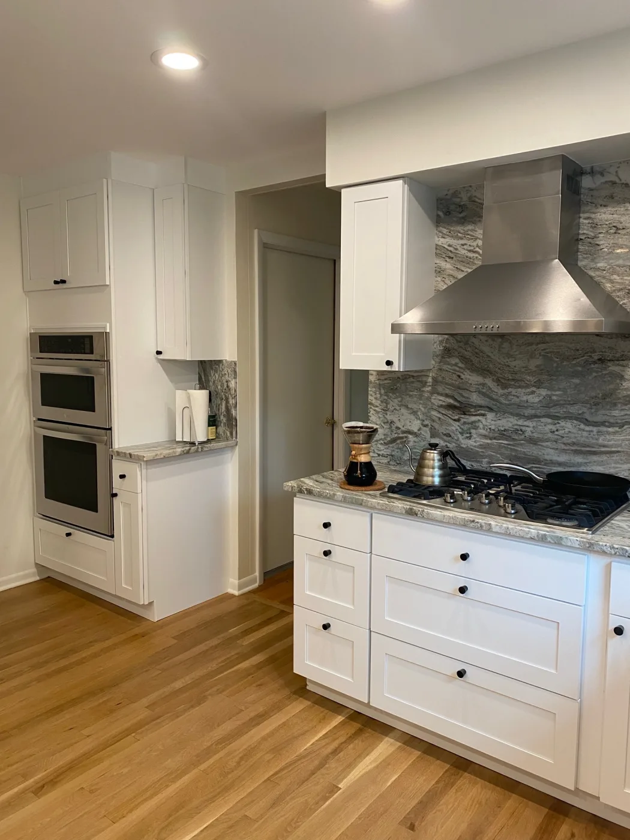
Seven frames of a fifth kitchen, and the only one in the set where the counter material runs up the wall: the same veined stone is used for the worktops and for a full-height slab backsplash behind the sink and the cooktop, rather than the usual tile. White shaker doors and drawers, an apron-front farmhouse sink with a matte black gooseneck tap, a stainless chimney hood over a gas cooktop, a stainless dishwasher, and red oak strip flooring throughout.
A slab backsplash is the harder and less forgiving choice, because there are no grout lines to absorb a wall that is out of true and the veining has to be matched across the seams where the slab meets the worktop. Look at where the stone meets the window casing and where it stops against the upper cabinets. Two of these frames are new to the page and show the half of the room the others never reached: a stacked double wall oven built into its own cabinet column, and the view from the hall doorway with the oven wall on one side and the cooktop wall on the other.
Demolition and bare framing
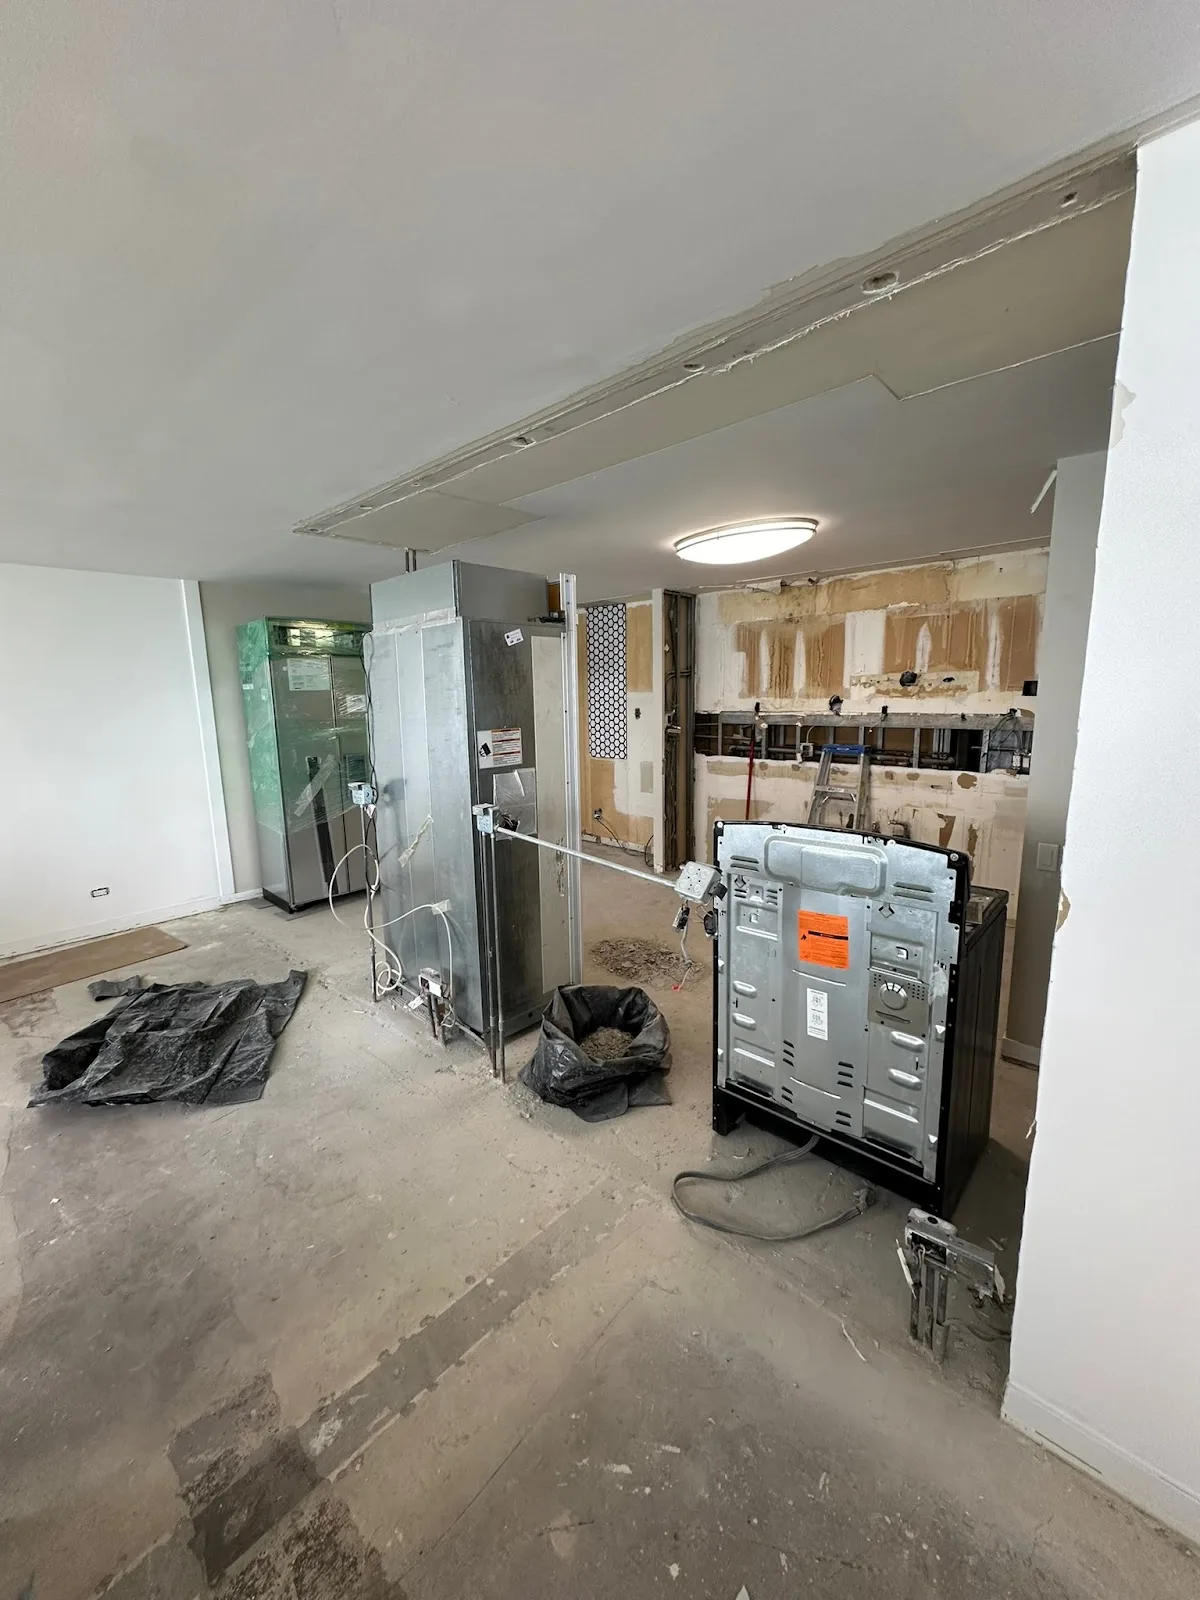
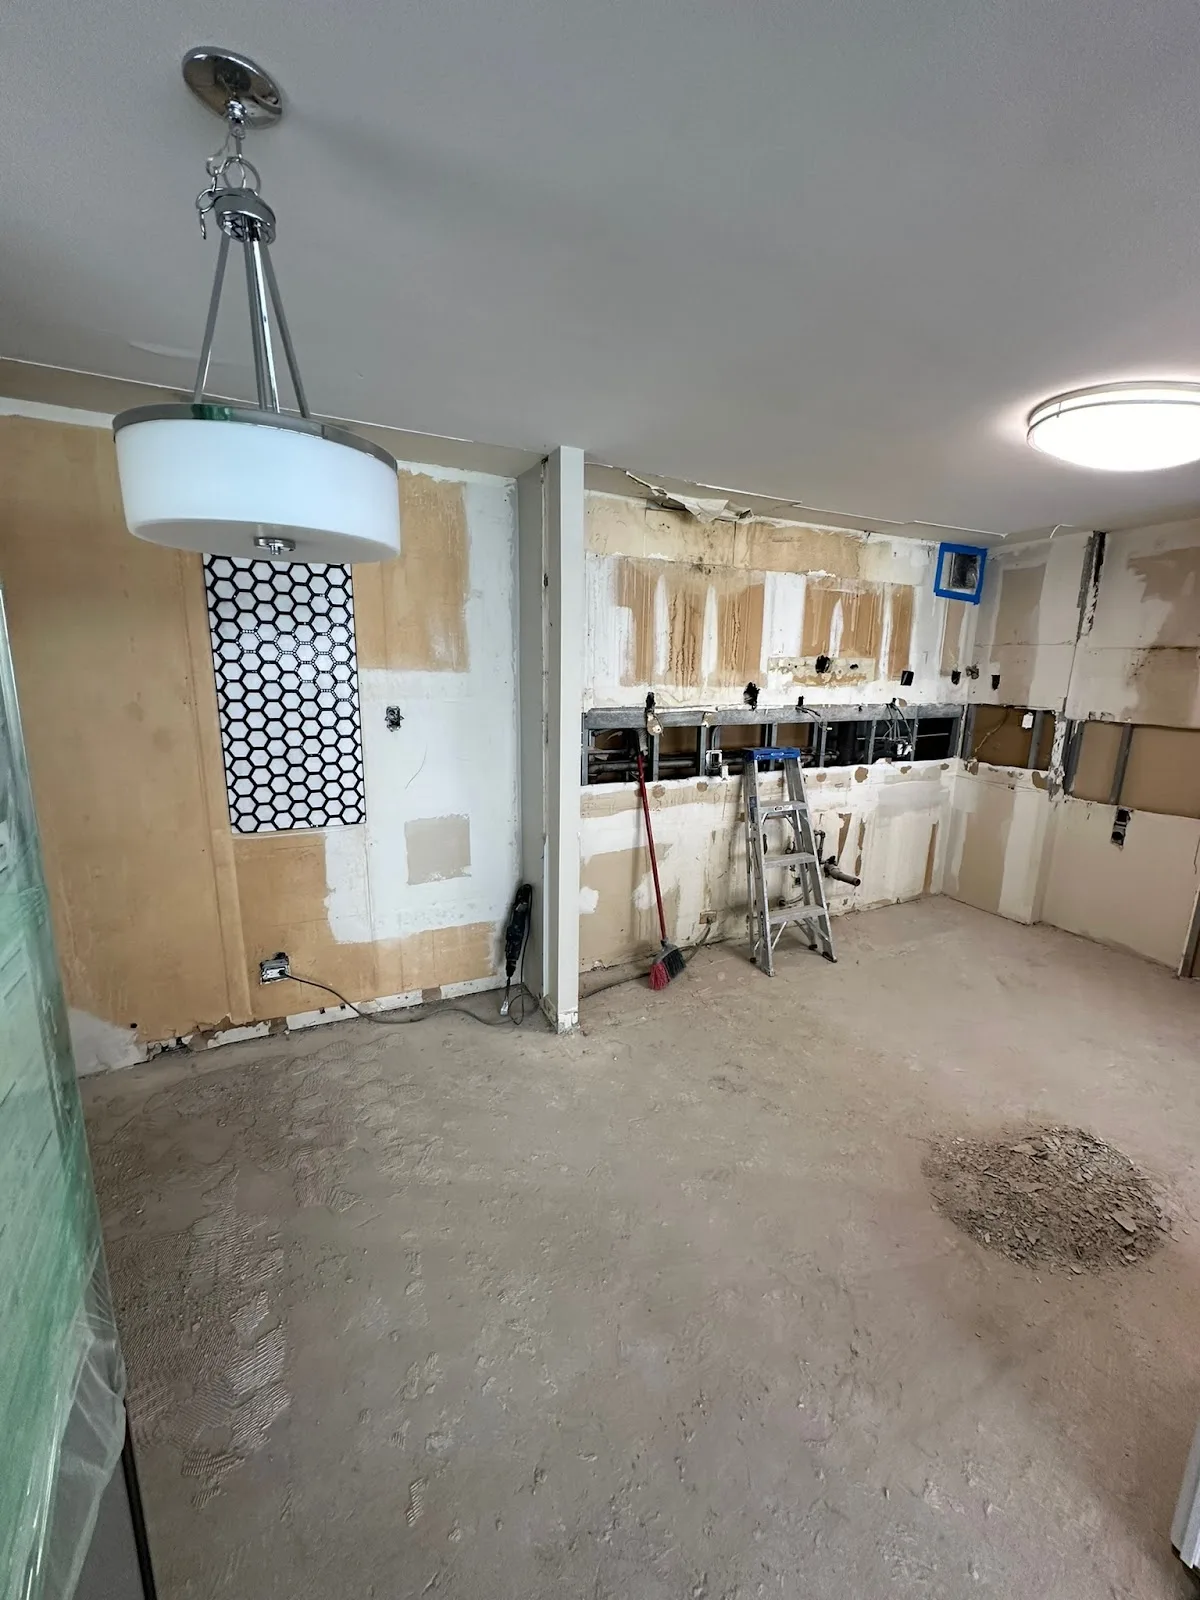
Two frames from the stage nobody puts on a home page: an interior stripped back to bare concrete and framing, and demolition in progress with exposed studs, a step ladder and debris on the floor. That stage is the last moment on any job when a mistake is still cheap, which is the argument for showing it. Neither frame is paired with a finished room, because nothing on file records which finished room these belong to.
FAQs
Frequently asked questions: our work
How can I tell whether a contractor's photos are really their own work?
Ask three questions and watch what happens. First, ask for the wide frame of any job you have only been shown a close-up of. Own work comes with more frames than the good ones, so a contractor who has the detail shot almost always has the room shot too. Second, ask which job a photo is from and roughly when. Somebody standing in front of their own work can answer that without effort. Third, ask for the file straight off the phone rather than off a website, because an original file is larger, sharper and less processed than a version that has been through a website.
Beyond that, look for the signs a set is somebody else's: identical studio lighting across supposedly different houses, no clutter or context anywhere, immaculate staging in every frame, and the same room reappearing under two different descriptions. On this page, the set was built by pulling this company's own library and profile, classifying it file by file, and discarding stock, theme demo content, generated images and anything whose origin could not be established. Frames that could not be tied to a service this company sells were held back as well. Seventy-two files came through that and are what you see here.
Why are so many of these photos portrait, and why do they look unstyled?
Because they were taken on site by the people doing the work, on a phone, during and after the job, rather than at a styled shoot with a photographer. Eleven of the seventy-two frames are landscape and wide enough to run full width on a page. Most of the rest are tall, and a handful are square or near-square crops that came off a profile feed. That has a cost, which is that a website layout built for wide photographs cannot use most of them, and it is why this page is laid out for tall images instead.
It also carries information. An unstyled working record shows you the room as it actually was on the day, including the parts a stylist would have tidied out of the frame. If a magazine-quality set matters to you when you are choosing, ask any contractor whether the photos were shot by a professional after staging, and be aware that a styled photograph tells you about the stylist as well as the builder.
Where are the before and after pairs?
There are none on this page, and that is deliberate. A matched pair from the same angle before and after is the single most useful thing a remodeler can show a homeowner, and this set does not contain a verified one. What exists is a patio opened up for deck footings and two demolition frames. Nothing on file records which finished room in the set belongs to any of those frames. Putting a stripped-out interior next to a finished kitchen and letting the arrangement imply they are the same house would be inventing a project history, and that is a line worth not crossing even when the arrangement would look good.
So the in-progress frames are grouped and labeled as exactly that. Matched pairs are an open request to the company for its next few jobs. When they arrive, they belong on this page in a side-by-side comparison, sourced and dated.
What should I actually look at in a finished bathroom or kitchen photo?
In a bathroom, start at the corners. Tile courses should line up on both sides of an inside corner, and the cut tiles at the ends of a wall should be a reasonable width rather than a sliver, which is a layout decision made before the first tile went up. Look at the niche: level, sized to whole tiles, and with the courses around it uninterrupted. Look at whether a shower bench slopes to drain.
Look at how frameless glass meets the tile, because glass is fabricated to measure and shows you how plumb the walls really are. In a kitchen, look at alignment before material. Door and drawer gaps should be consistent along a run, the hood should be centerd on the cooking surface rather than on the wall, the backsplash should meet outlets and the underside of the upper cabinets cleanly, and the mitre on a waterfall island should read as one piece of stone turning a corner. In both rooms, look at where materials change at a doorway, because a transition is where sloppy work shows up first.