
Deck Builder in Cupertino, CA
Deck Builder in Cupertino, CA
Avis Builders and Design is a licensed general contractor working across Cupertino and the rest of Santa Clara County.
- Licensed & Bonded, CSLB #1142220
- TREX PRO & TimberTech PRO Certified
- Free In-Home Consultation
- Rated 5.0 on Google
Fast & Free
Request your free in-home consultation
Rated 5.0 on Google
Cupertino carries a requirement most cities do not, and it reaches outdoor structures from an unexpected direction. The city requires privacy protection on new two-story homes and two-story additions, and the geometry it asks for is drawn from each proposed second-story window and balcony: a thirty-degree angle plotted to demonstrate that screening planting actually blocks that sightline. The submittal includes a planting plan naming the location, species and canopy diameter of existing and proposed trees and shrubs.
Before final inspection you file a planting affidavit signed by a certified arborist or a licensed landscape architect, and a covenant is recorded with the Santa Clara County Recorder requiring the owner to keep those plants alive. If your deck is an upper-floor balcony, or part of a second-story project, that requirement is in the conversation and the screening gets designed alongside the structure instead of chased in the last week of a build. We confirm with Planning which requirements attach to your particular project before drawings go in.
Read more
The other thing that shapes a Cupertino deck is the house it lands against. The city holds a well-defined Eichler area, and an Eichler is a post-and-beam house whose back wall is glass from floor to ceiling, with radiant heating tubing cast into the slab. Attaching a ledger to that wall, or setting an anchor anywhere near that slab, is not work to begin with a hammer drill and an assumption. Avis Builders and Design builds decks, pergolas and outdoor living areas across Cupertino and the rest of Santa Clara County as a licensed California general building contractor, CSLB #1142220, classification B general building, licensed and bonded, with a $25,000 bond and workers' compensation carried through the State Compensation Insurance Fund.
We are a TREX PRO certified installer, which decides how composite gets specified and how the frame under it is detailed. The consultation is free, it happens at the property, and no estimate is issued until somebody has stood in the space, watched how the doors open onto it and seen what the ground does across the footprint. Call (408) 208-0551 or send the form.
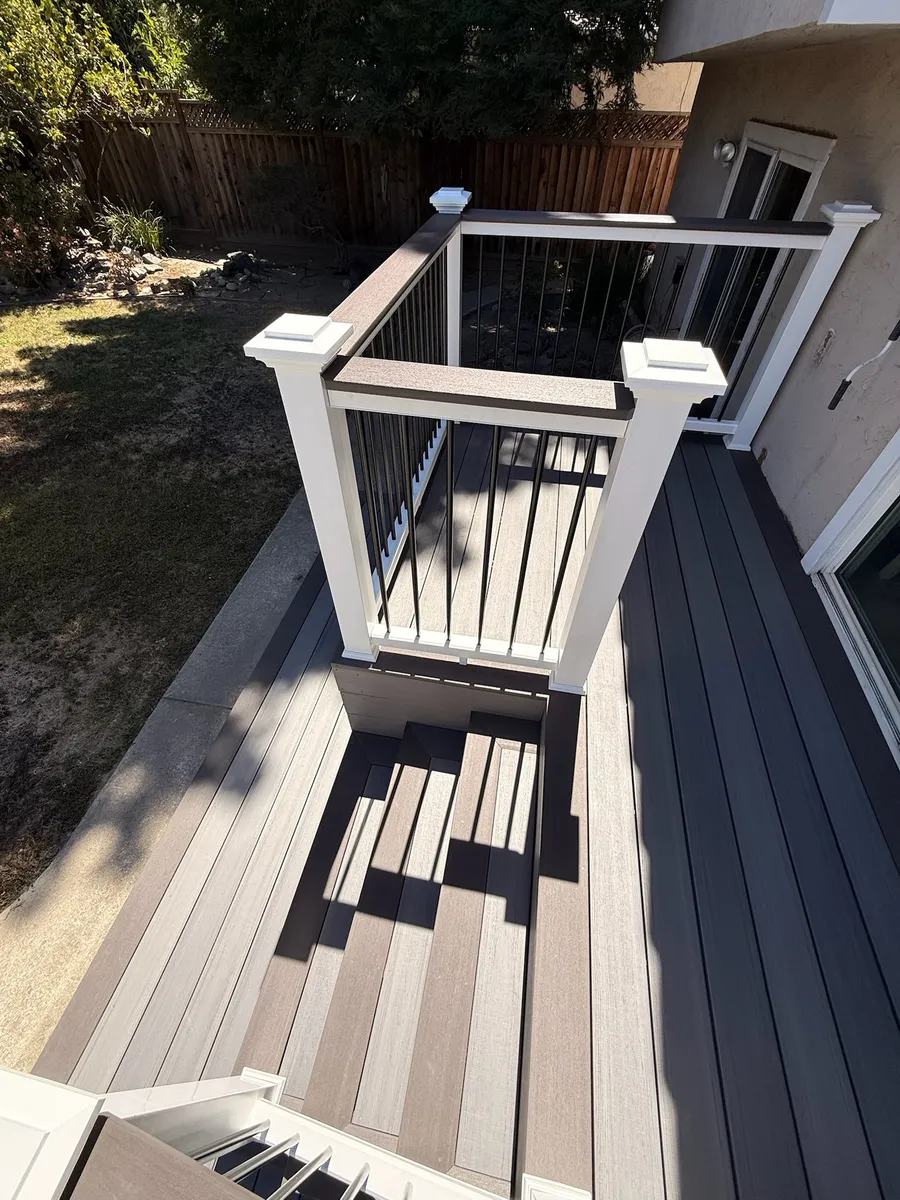
What we build in Cupertino
A deck at an Eichler is the job worth slowing down at the start. Before anything is cut we establish what the back wall is actually made of where a ledger would land, and we scan before any anchor goes into or beside the slab, because the radiant tubing is in there. On plenty of these houses the honest answer is a free-standing frame on its own posts with diagonal bracing, which takes the house out of the load path entirely and leaves the glass wall alone.
Deck height gets set against the door threshold rather than against a drawing, since the point of the house is that you walk out of it, and where a guard is required the post spacing and infill are chosen so the elevation still reads the way the neighborhood's design guidance protects. Upper-floor decks and balconies anywhere in Cupertino start with the privacy geometry rather than the floor plan. We plot the thirty-degree angle from each proposed opening, see what it lands on, and design the screening planting with the structure.
Read more
Where a sightline cannot be screened, relocating the opening or changing the guard infill is usually cheaper than arguing it through plan check. Doing that sequencing early keeps the arborist affidavit, the recorded maintenance covenant and the planning inspection off the end of the schedule, when everybody wants to be using the deck. The same planting solves the reverse problem, which is the neighbor's upstairs window looking down onto your new outdoor room. Under the boards, the work splits east and west.
On the flat side, footings are a clay problem: depth driven by bearing and by getting under the layer that swells and shrinks with the seasons, pier size and spacing falling out of the beam and joist spans, and the framing plan resolved on paper before anyone digs. On the west side, add grade, drainage and a driveway that decides what size of truck can deliver and how excavated spoil gets out. Attached frames get the hold-downs and lateral connectors California requires, since a deck in this state has to be tied for lateral load and not simply hung off a wall.
Joist tops get flashing tape before decking goes down, because composite boards do not rot but the wood carrying them still can. Guard posts are bolted into the frame with blocking behind them rather than lagged into a rim board. On materials, the useful question is what you want to be doing in five years. Redwood, cedar and tropical hardwood give real grain and color and can be refinished, and they ask for cleaning and resealing in a climate that runs dry for months and then wet.
Pressure-treated lumber is the economical route to a sound structure and the least forgiving surface to neglect. Capped composite has a wood-flour core inside a polymer shell and capped polymer has no wood fibre at all; both resist the fading and splintering that drive the annual sanding cycle, and neither one should be sealed. They are not maintenance free. Pollen in March and dust through summer mean soap, water and a soft brush a couple of times a year, and dark boards get genuinely hot underfoot in afternoon sun.
As a TREX PRO certified installer we set composite to the manufacturer's published spans, gapping and fastener details, including end and butt gaps taken off the board temperature on the day rather than judged by eye. Pergolas, gazebos and covers are designed with the deck rather than bolted onto it later, because their posts have to come down onto framing and footings that were sized to carry them. Landscaping ties into the same plan, which in this city has a second job to do given what the privacy requirements ask of planting.
Lighting and outlets are roughed in while the frame is open, with permanently mounted exterior fixtures either high-efficacy or run on a motion sensor paired with a photocontrol or an astronomical time clock. Where a project includes 3D design, the deck and the space around it can be modeled first, which is worth more than usual on a house where the guard line will sit in front of a glass wall. Permits and the footing, framing and final inspections are part of the job, and electrical work is performed by the appropriately licensed trade under the general contract.
Cupertino homes, and what that means for a remodel
Cupertino incorporated on October 10, 1955 as the county's thirteenth city, and it was assembled out of neighborhoods built at different times and annexed at different times. That history is why two backyards a mile apart here can need completely different deck plans. Monta Vista dates from the mid twentieth century and grew around the old electric railway, with its final portion annexed only in 2004. Rancho Rinconada went up in the 1950s beyond the city line altogether and joined Cupertino in 1999.
The late 1980s produced Seven Springs in the south-west, and Oak Valley in the north-west followed around the turn of the millennium. Sitting among them is the city's Eichler area, a pocket of 224 houses from the 1950s inside a rough boundary of Stevens Creek Boulevard, Miller Avenue, Bollinger Road and Lawrence Expressway. The Eichler tract is where an outdoor build changes shape, and for reasons that have nothing to do with taste. These houses were designed to open onto the yard.
Read more
The back wall is glass floor to ceiling, the roof is low-slope with exposed beams and no attic above it, and the heat arrives through tubing cast into the slab. Three consequences follow for anyone building outside. Nobody should core, trench or set an anchor in or beside an Eichler slab without scanning first, because a nicked radiant loop means opening concrete across a finished room. The wall a ledger would bolt into is post-and-beam with glazing between the posts, so what is actually behind the finish has to be established rather than assumed.
And a guard standing forty-two inches above a raised deck lands directly in front of the glass the whole house was designed around, which makes its height, post spacing and infill an elevation decision rather than a hardware decision. The Fairgrove neighborhood carries its own single-family Eichler zoning designation and a design handbook the city adopted in 2001, so exterior alterations there are measured against the neighborhood's architectural form rather than against generic residential standards.
Away from that pocket the housing sorts itself by decade in more ordinary ways. The 1950s Rancho Rinconada stock is small, plain and slab-on-grade, with modest yards where a deck competes directly with usable ground and with a neighbor's sightline. Monta Vista runs uphill toward the foothills, which makes its lots less uniform and puts access higher on the list of things to check. The late 1980s and post-2000 neighborhoods came with larger footprints and yards big enough to carry a deck, a shaded area and planting as separate zones rather than one crowded platform.
Geography reinforces the split. Eastern Cupertino is flat, which means an ordinary valley-floor build on the expansive clay that runs under most of this county, soil that takes on water in January, swells, then shrinks back through a dry September. That is why pier depth here is set by bearing and by reaching under the layer that is still moving, rather than by any frost figure an out-of-state deck plan would give you. The western part of the city rises into the Santa Cruz Mountains, where grade, drainage and a driveway that limits delivery size all enter the plan, and where a deck stops being a platform and becomes a structure standing on posts.
On process, the Cupertino Building Division handles plan review, permit issuance and field inspections. The privacy protection requirements sit with Planning and bring their own planting plan, a planning inspection for the privacy planting, and a reduced copy of the approved planting plan filed before final inspection. Homeowners are regularly surprised that a landscape item can sit on a construction critical path. It can, and the answer is to design the screening at the same time as the structure instead of after it.
Anyone working from older drawings should also check the code cycle, because building permit applications submitted on or after January 1, 2026 are reviewed under the 2025 edition of the California Building Standards Code.
Official permit information for Cupertino: City of Cupertino building permits.
Serving the Cupertino community
Licensed & Bonded
CSLB #1142220
Santa Clara County
Cupertino sits inside our core service area, not at the edge of it.
Real Reviews
What our customers say
Wonderful company that helped build a railing on our deck. Shay, from Avis Builders and Design, was prompt, answered all my many, many questions, and helped to create a wonderful final product. Everything was explained well and the price was very reasonable. I cannot recommend them enough!
We recently hired Avis Builders and Design to make long needed repairs and restore the finish on our redwood deck. Everything went smoothly from start to finish. Project manager Shay assessed the job and made sure all our questions were answered and needs met for a fair price. Oscar and crew mate were on time, courteous, and efficient and completed the work as outlined in our contract. Very happy we chose Avis to do the job. Definitely recommend Avis Builders.
We contacted Avis Builders and Design because we wanted to remodel several areas of our home, including the kitchen, bathrooms, flooring, painting, and a few other updates throughout the house.
Shay was great to work with from the beginning. He explained everything clearly, helped us understand our options, and made the whole process feel much more organized. There were a lot of details to figure out, but Shay helped coordinate everything, including the design side and communication with the engineer when needed.
The team did a great job, paid attention to the details, and we're very happy with how everything turned out. We would definitely recommend Avis Builders and Design to anyone looking for a reliable remodeling contractor.
FAQs
Frequently asked questions: Cupertino remodeling
Do I need a permit to build a deck in Cupertino, CA?
Most raised decks do. California brings in guards, stairs and a plan review once a walking surface sits more than thirty inches above grade, and that threshold arrives sooner than people expect on a lot with any fall to it. The Cupertino Building Division handles plan review, permit issuance and field inspections for residential work. Avis Builders and Design is a licensed general building contractor, CSLB #1142220, classification B general building, which is the license status a Cupertino application needs on file. We prepare the submittal, carry it through plan check corrections and meet the inspector at the footing, framing and final stages.
Do Cupertino's privacy rules apply to a raised deck or a balcony?
They reach second-story work, so the answer depends on what your deck is part of. Cupertino requires privacy protection for new two-story homes and two-story additions, and plans must show a thirty-degree angle from each proposed second-story window and balcony to demonstrate that the screening planting works. The submittal carries a planting plan giving the location, species and canopy diameter of existing and proposed trees and shrubs. Before final inspection you provide a planting affidavit signed by a certified arborist or a licensed landscape architect, and a maintenance covenant is recorded with the Santa Clara County Recorder. We confirm with Planning what attaches to your specific project before drawings go in, rather than assuming either way.
Can you build a deck on an Eichler home in Cupertino, CA?
Yes, and the approach is different from a conventional house. Cupertino's Eichler area sits roughly between Stevens Creek Boulevard, Miller Avenue, Bollinger Road and Lawrence Expressway and holds 224 homes built during the 1950s, and the Fairgrove neighborhood carries its own single-family Eichler zoning designation with a design handbook the city adopted in 2001, so exterior changes are measured against the neighborhood's architectural form. Practically, we scan before any anchor goes into or beside the slab because the radiant heating tubing runs through it, we establish what the post-and-beam back wall offers before assuming a ledger can bolt to it, and on many of these houses we build free-standing so the glass wall is left alone.
What decking material lasts in Cupertino, CA?
All of them last if the frame under them is right, so choose on what you want to be doing in five years. Redwood, cedar and tropical hardwood give grain and color nothing else reproduces, and a scratched board can be refinished rather than replaced, in exchange for a cleaning and resealing cycle that a long dry summer makes real work. Pressure-treated lumber is the economical route to a sound structure and it is unforgiving if it is left unsealed.
Capped composite and capped polymer skip the sanding and sealing entirely and resist fading and splintering, but they still want soap, water and a soft brush a couple of times a year for pollen and dust, and dark boards run hot underfoot in afternoon sun. We build in all of them and hold TREX PRO certification for composite installation.
How do deck footings work on Cupertino's clay soil?
Nothing freezes in Santa Clara County, so frost depth is not what sets pier depth here and copying an out-of-state detail puts the concrete in the wrong place vertically. What sets it is the bearing under your yard and getting the pier below the layer of expansive clay that swells with winter rain and shrinks back through the dry months. Shallow piers ride that movement and the deck eventually tells you: a corner that bounces, a gate that stops latching, a gap opening where the deck meets the house.
Pier size and spacing come out of the beam and joist spans, so the framing plan is worked out on paper before anyone digs. On the western side of the city, grade and drainage join that calculation.
How do I get a quote for a deck in Cupertino, CA?
Send the form or call (408) 208-0551 and we set up the free in-home consultation. We walk the yard: where the shade falls late on a July afternoon, how the doors open onto the space, what the ground does across the footprint, what the soil looks like where piers would land, and what the wall of the house offers where a ledger might attach. On an Eichler we talk through what the slab and the post-and-beam wall allow. You get an itemised written scope before anything carries a number. The labor is covered by a warranty, third-party financing is available, and seniors and veterans receive a discount.
Where We Work
Serving Santa Clara County and the greater Bay Area
Where We Work
Service access and local routes in Cupertino
Cupertino, CA
Santa Clara, CA
Straight-line distanceAbout 4.8 miles, not a drive time
Deck building in Santa Clara →