
Home Remodeling in Sunnyvale, CA
Home Remodeling in Sunnyvale, CA
Avis Builders and Design is a licensed general contractor working across Sunnyvale and the rest of Santa Clara County.
- Licensed & Bonded, CSLB #1142220
- TREX PRO & TimberTech PRO Certified
- Free In-Home Consultation
- Rated 5.0 on Google
Fast & Free
Request your free in-home consultation
Rated 5.0 on Google
Sunnyvale had roughly ten thousand residents in 1950 and roughly ninety-six thousand by 1970. A great deal of what a remodeler opens up in this city was framed inside that window, and it was framed fast. Today the city holds about one hundred and fifty-five thousand people on a little over twenty-two square miles of land, something over seven thousand people to the square mile. Density like that shows up in the work as tight setbacks, modest lots and neighbors close enough that an addition has to be designed with a property line in mind from the first sketch.
The other thing that makes Sunnyvale distinct is what sits in its southern neighborhoods. More than a thousand Eichler homes are spread across sixteen tracts here, and an Eichler is not a ranch house with better windows. It is a post and beam building where the roof deck is the finished ceiling, and that single fact changes almost every trade decision downstream of it. Avis Builders and Design works across the city as the general contractor of record under California license CSLB #1142220, classification B, General Building.
Read more
That is what the state issues for projects touching two or more unrelated trades, which is what a remodel is once framing, plumbing and electrical sit under one contract. The register lists the license current and active, with a $25,000 bond and workers' compensation through the State Compensation Insurance Fund. It is public record and it takes a minute to check, for us or for anyone else bidding your job. Permits run through the City of Sunnyvale Permit Center.
We prepare the submittal, answer plan check and attend the inspections. The first visit is a free in-home consultation at the house, because a mid-century roof assembly cannot be assessed from photographs. If the project goes ahead, the work carries a labor warranty, third-party financing is available, and there are discounts for seniors and for veterans. Call (408) 208-0551 or email info@avisbuildersanddesign.com.
Remodeling & general contracting in Sunnyvale
Building a deck or outdoor space in Sunnyvale instead? See deck building in Sunnyvale.
What we build in Sunnyvale
Kitchen remodeling in Sunnyvale splits along the same line the housing stock does. In a conventional tract house the request is usually to remove the wall between kitchen and living space, which becomes a beam, posts and a pad footing cut into the slab. In an Eichler the kitchen often already sits open to the plan, so the work is about cabinetry, ventilation and lighting in a ceiling that has no cavity to hide anything in.
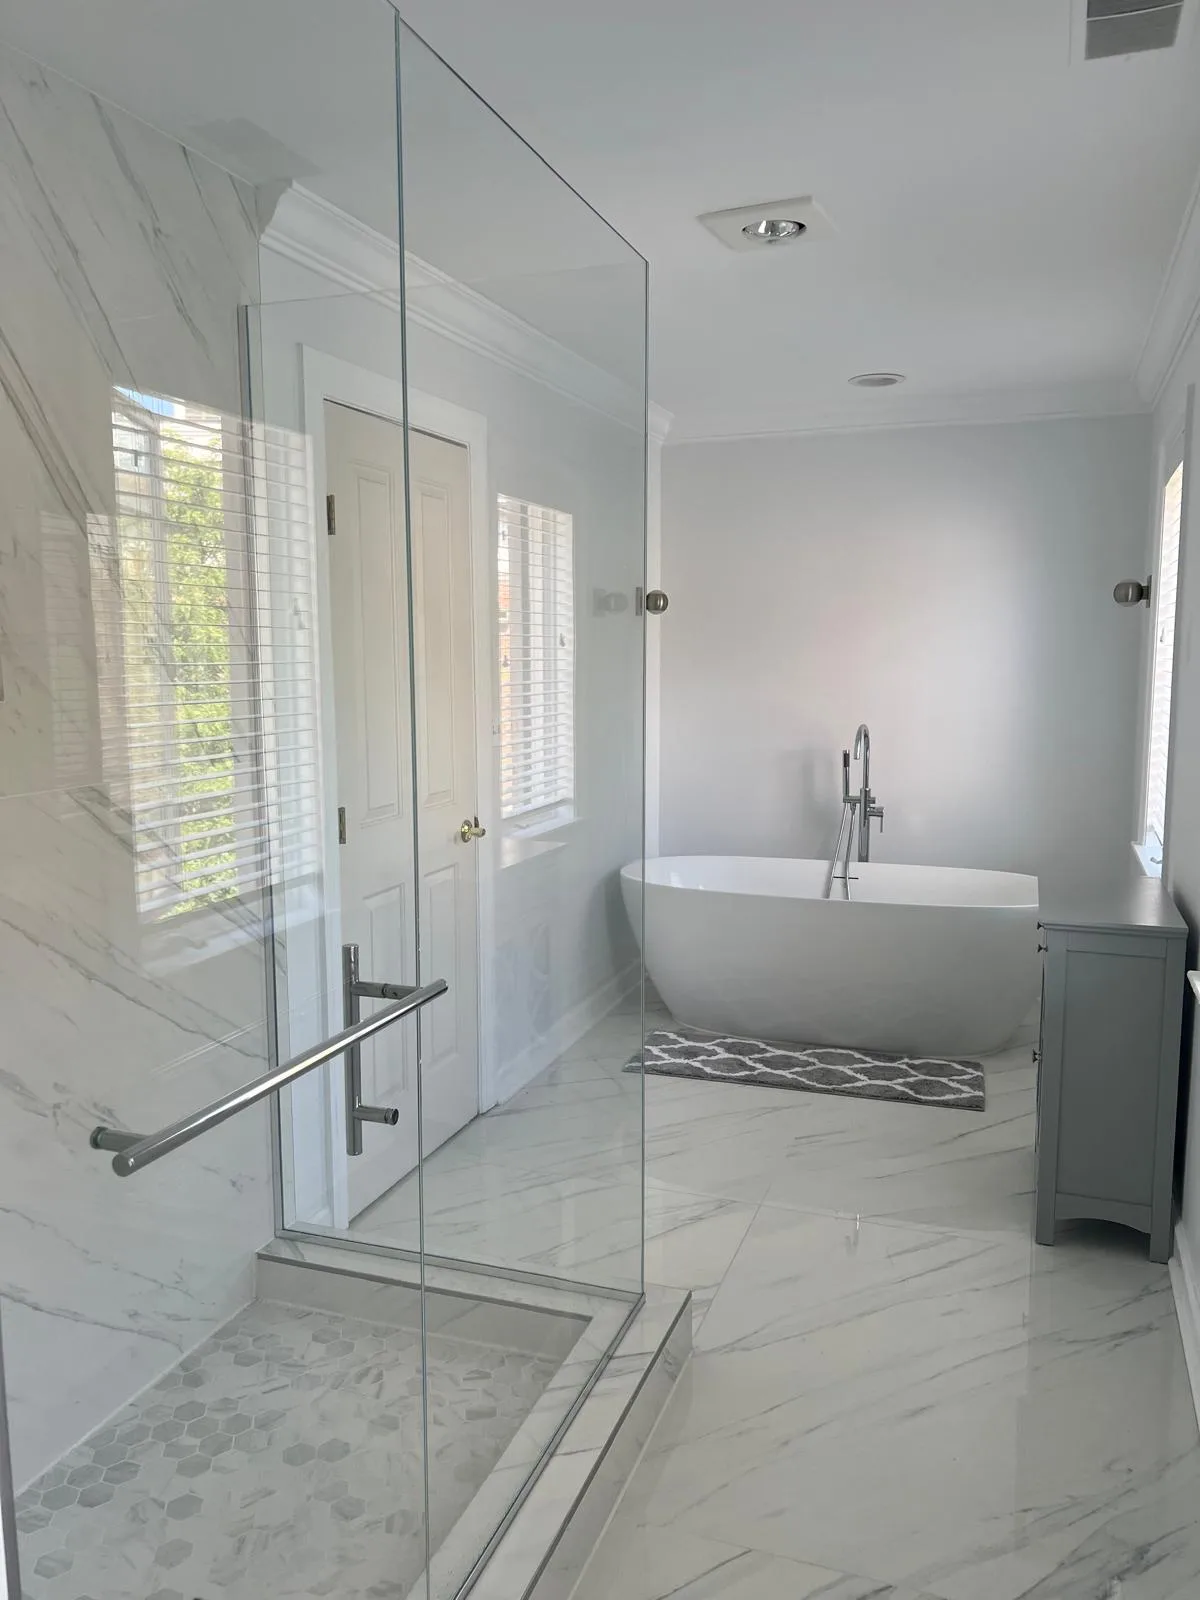
Range hood ducting in a post and beam house is a design problem, not an afterthought. Bathroom remodeling runs into the slab either way. The waste line was cast into concrete, so fixture relocation means saw cutting, repiping and repouring. Exhaust ventilation in an Eichler bathroom has to be routed through a roof assembly with no attic above it, which is a detail worth settling on paper before demolition rather than discovering at rough-in. Room additions and ADUs are constrained here by lot size and setbacks more than by anything else, given how densely the city is built.
Read more
On a flat-roofed house the addition has to carry the same roofline, which is a design decision with structural and drainage consequences. An ADU still needs its own foundation, envelope, sewer lateral connection and electrical feed, and the existing service capacity often decides the sequence of the whole project. Decks, patios and pergolas suit the indoor-outdoor plan these houses were designed around, and Eichler atriums and rear glass walls make the transition between inside and out the most valuable part of the property.
The company builds as a TREX PRO contractor, which governs how the composite decking is specified and how the substructure under it is detailed. Ledger connections, flashing and footings are the first things an inspector looks at. Window and door replacement is probably the highest-impact single job in this city, in both housing types. Original aluminum sliders in the tracts and original single-glazed glass walls in the Eichlers are the weakest part of the envelope.
Flooring, interior painting, exterior siding and painting, and landscaping follow the structural work. Design and 3D planning come first, so decisions about a ceiling you cannot open twice get made on screen.
Sunnyvale homes, and what that means for a remodel
Sunnyvale incorporated on December 24, 1912, and took its name a decade earlier, chosen to attract residents away from the foggy country nearer San Francisco. Before that it was wheat, then orchards. The Joshua Hendy Iron Works moved down from San Francisco in 1906 and gave the town its first industry that had nothing to do with farming. Moffett Field and the aerospace work that followed brought the payroll, and the payroll brought the tract housing.
That is why so much of the residential stock reads as one long building campaign. Most of the city north of State Route 237 is zoned for industrial use, and the southern half is predominantly residential, a band that filled in from the 1950s through the 1970s. Downtown centers on the Heritage District beside the Caltrain station, where historic Murphy Avenue still runs as the main street. The neighborhoods around Las Palmas Park, Ortega Park and Raynor Park make up much of the residential core, and the city keeps something like four hundred and seventy-six acres of parkland in total, Baylands Park at the north end among it.
Read more
The Libby water tower is still the landmark most people use to place the town from a distance. Working on an Eichler is a specific discipline and it deserves to be described properly. There is no attic. The exposed tongue and groove decking overhead is both the roof structure and the finished ceiling, so a new duct run, a recessed light or a bathroom exhaust fan has nowhere conventional to go. Adding insulation means building the assembly up above the existing deck and reroofing, not blowing material into a void that does not exist.
Heat in many of these houses came from tubing cast into the slab, which is comfortable to live with and unforgiving when it fails, because the repair is a concrete job rather than a plumbing call. The glass walls that make the houses worth owning are typically single glazed in original frames, and replacing them means matching a post and beam opening while meeting current safety glazing requirements. Beams are exposed and often finished, so a wall that would come out casually in a ranch house may be doing visible structural work here.
The flat and low-slope rooflines that define the style also govern what an addition can look like: a gabled bump-out grafted onto that shape reads as a mistake from the street and usually complicates the roof drainage as well. The conventional tracts around them have the ordinary postwar profile instead. Slab on grade with the drain lines cast in, two-by-four exterior walls with thin insulation, aluminum sliding windows, and an original main panel sized for a household with none of the loads a current one carries.
Neither type is difficult work. Both are difficult to price without opening something first, which is why the consultation happens at the house. Permits are issued through the City of Sunnyvale Permit Center, and structural work goes to plan review. California's Title 24 Part 6 Energy Code moved to its 2025 edition on January 1, 2026. How far it reaches into a given project depends on how much of the envelope and how many of the systems the scope touches, and on an Eichler roof or a glass wall that question arrives early rather than late.
Official permit information for Sunnyvale: City of Sunnyvale Permit Center.
Serving the Sunnyvale community
Licensed & Bonded
CSLB #1142220
Santa Clara County
Sunnyvale sits inside our core service area, not at the edge of it.
Real Reviews
What our customers say
Wonderful company that helped build a railing on our deck. Shay, from Avis Builders and Design, was prompt, answered all my many, many questions, and helped to create a wonderful final product. Everything was explained well and the price was very reasonable. I cannot recommend them enough!
We recently hired Avis Builders and Design to make long needed repairs and restore the finish on our redwood deck. Everything went smoothly from start to finish. Project manager Shay assessed the job and made sure all our questions were answered and needs met for a fair price. Oscar and crew mate were on time, courteous, and efficient and completed the work as outlined in our contract. Very happy we chose Avis to do the job. Definitely recommend Avis Builders.
We contacted Avis Builders and Design because we wanted to remodel several areas of our home, including the kitchen, bathrooms, flooring, painting, and a few other updates throughout the house.
Shay was great to work with from the beginning. He explained everything clearly, helped us understand our options, and made the whole process feel much more organized. There were a lot of details to figure out, but Shay helped coordinate everything, including the design side and communication with the engineer when needed.
The team did a great job, paid attention to the details, and we're very happy with how everything turned out. We would definitely recommend Avis Builders and Design to anyone looking for a reliable remodeling contractor.
FAQs
Frequently asked questions: Sunnyvale remodeling
Do you remodel Eichler homes in Sunnyvale, CA?
Yes, and they are planned differently from the start. An Eichler is post and beam: the exposed tongue and groove deck overhead is both the roof structure and the finished ceiling, so there is no attic to run ducts, wiring or exhaust through. Insulation goes on above the deck as part of a roof assembly rather than into a cavity. Many of these houses heat through tubing cast into the slab, and the original glazing is single pane in its first frames. All of that is worked out on paper before demolition, because a post and beam ceiling is not something you open twice.
Who issues the building permits for a Sunnyvale remodel?
The City of Sunnyvale Permit Center. The application goes in under our general contractor license, and we prepare the submittal, answer plan check comments and schedule the inspections. Structural work goes to plan review. What the city asks for depends on the scope, so we settle that during design rather than assuming it, and you are not the one coordinating with the counter.
Does a Sunnyvale home remodel need a permit?
Most work that touches structure, plumbing, electrical or mechanical systems does. Cosmetic work generally does not. The line is not always where homeowners expect it, and replacing windows, reroofing or moving a fixture usually sits on the permitted side of it. We identify what your specific scope requires during design and file it, so the answer comes from the actual drawings rather than from a general rule.
Can you build an addition or an ADU on a Sunnyvale lot?
Yes. Sunnyvale is one of the more densely built cities in the county, so setbacks and lot coverage usually decide the footprint before anything else does. On a flat or low-slope roofed house the addition has to carry the same roofline, which is a structural and drainage decision as much as an aesthetic one. An ADU needs its own foundation, envelope, sewer lateral connection and electrical feed, and existing service capacity often sets the sequence for the whole project.
What is different about remodeling a Sunnyvale ranch tract house?
The constraints are the ordinary postwar ones rather than the Eichler ones. Slab on grade means the drain lines are in the concrete, so moving a fixture is a saw-cutting and repouring job. Exterior walls are two-by-four with thin insulation by current standards. Windows are usually original aluminum sliders. The main panel was sized for a household that had none of the loads a current one carries, which is why a kitchen scope so often turns into an electrical conversation.
Which areas around Sunnyvale do you serve?
We work across Santa Clara County and the wider Bay Area, from Sunnyvale out through Mountain View, Santa Clara, Cupertino, San Jose, Campbell, Saratoga and Los Gatos, along with Los Altos, Palo Alto, Milpitas and further up the Peninsula. To arrange the free in-home consultation, call (408) 208-0551 or email info@avisbuildersanddesign.com.
Where We Work
Serving Santa Clara County and the greater Bay Area
Where We Work