
Deck Builder in Saratoga, CA
Deck Builder in Saratoga, CA
Avis Builders and Design is a licensed general contractor working across Saratoga and the rest of Santa Clara County.
- Licensed & Bonded, CSLB #1142220
- TREX PRO & TimberTech PRO Certified
- Free In-Home Consultation
- Rated 5.0 on Google
Fast & Free
Request your free in-home consultation
Rated 5.0 on Google
Most Saratoga backyards do not sit flat, and that one fact reorganises a deck project from the ground up. The city's hillside residential standards are not written about houses alone. They set slope limits for a dwelling, a swimming pool or any other structure, and a raised deck standing on posts and footings is a structure. So the opening work on a Saratoga deck is not picking a board color. It is establishing where on the lot a deck can sensibly and legally land, how far the ground falls across that footprint, and what that fall does to pier depth, stair runs and guard height.
Two further requirements reach a Saratoga backyard. The city requires geotechnical clearance for structures on property that sits in an area with geologic and geotechnical hazards, and the examples it names are its own hillsides for landslide potential and land close to creeks for liquefaction. That review is carried out by the city's geotechnical consultant and it sits ahead of plan check, which makes it a question for the first visit rather than the third month.
Read more
Separately, the wildland urban interface covers the western hillsides, where exterior construction is expected to be non-combustible or ignition resistant. That narrows what can go down near the house and changes how the underside of an elevated deck is detailed. On the flatter eastern side of the city neither of those lands the same way, and the build becomes an ordinary valley-floor deck on expansive clay, where footing depth is set by bearing rather than by anything a frost chart would tell you.
Avis Builders and Design builds decks, pergolas and outdoor living areas across Saratoga and the rest of Santa Clara County as a licensed California general building contractor, CSLB #1142220, classification B general building, licensed and bonded, with a $25,000 bond and workers' compensation carried through the State Compensation Insurance Fund. We are a TREX PRO certified installer, which is what decides how composite gets specified and how the frame underneath it is detailed. Call (408) 208-0551 or send the form. The in-home consultation is free, and there is no estimate until somebody has stood on the ground the deck would sit on.
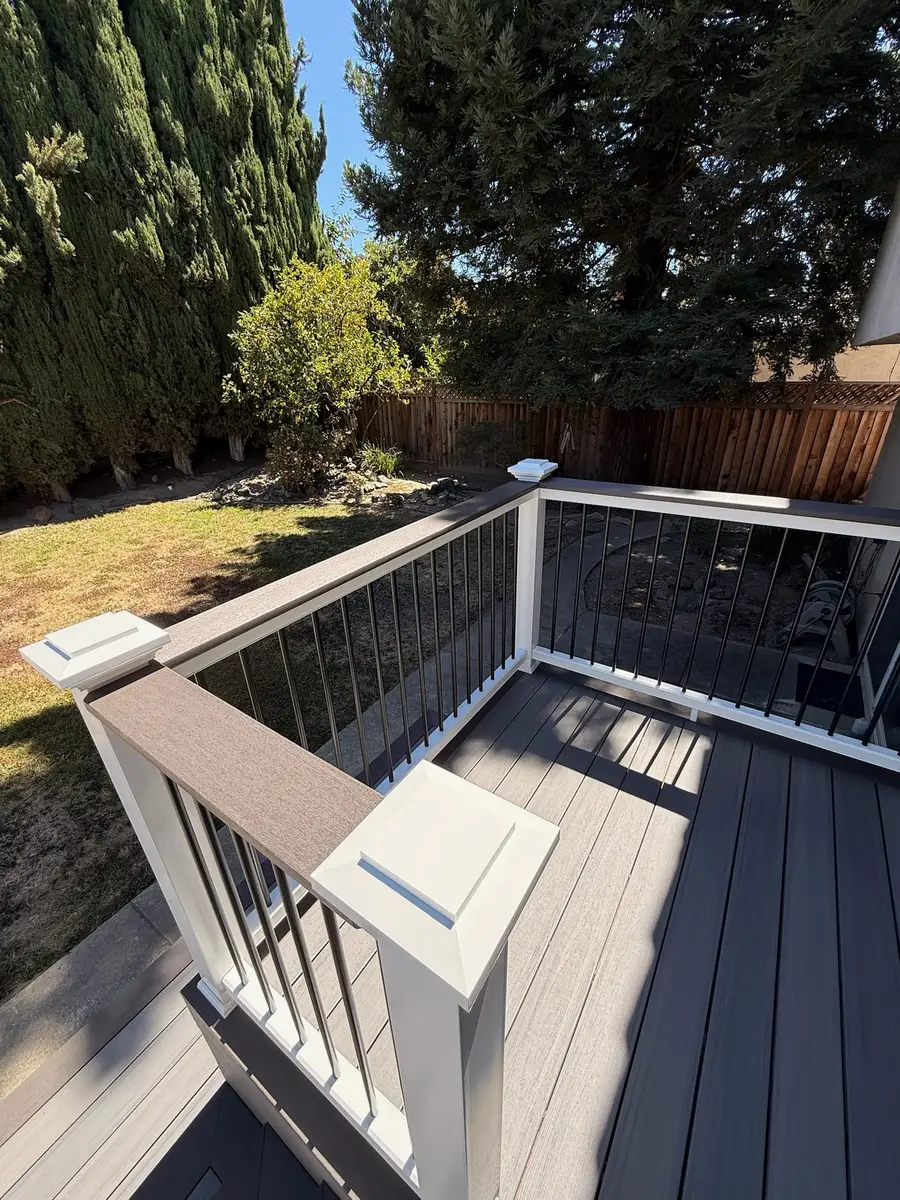
What we build in Saratoga
The first fork on a Saratoga deck is whether it sits on grade or stands on posts and footings, and on most of these lots the ground answers that rather than the homeowner. A deck on grade is a surface problem: drainage, a frame that can breathe, and a base that will not move under it. A deck on posts is a structure with a load path, and everything from pier size to guard detailing follows from how high the low corner ends up.
We measure the fall across the proposed footprint on the first visit, because that number sets the permit scope, the framing plan and a large share of the budget. Footings come next, and they are worth being blunt about. Nothing freezes here, so frost depth is not what sets pier depth, and a detail copied out of a Midwest deck plan puts the concrete in the wrong place vertically. What sets it locally is bearing, and getting the pier below the layer of clay that is still reacting to the weather, the layer that swells through a wet January and shrinks back through a dry September.
Read more
Pier size and spacing fall out of the beam and joist spans, so the framing plan is resolved on paper before anyone digs a hole. On a slope that often means stepped footings or drilled piers rather than a row of identical pads, and where a soils or geology report is required for the parcel, its recommendations govern the design. Whether the deck touches the house is the second structural decision, and on a hillside house it deserves more scrutiny than usual.
A ledger bolted through into the rim joist is the conventional approach and it is also the connection that fails: nailed rather than through-bolted, or fastened over stucco with nothing flashed behind it, so water tracked down the wall and sat in the band joist until the fasteners had nothing solid left to bite. Where the framing behind the wall finish cannot be verified, we build free-standing on its own posts with diagonal bracing and price it that way instead of guessing.
Attached frames get the hold-downs and lateral connectors California requires, because this is seismic country and a deck cannot simply hang off a wall. Materials get chosen against the sun as much as against the invoice. The dry season here is long and the UV load on an exposed hillside deck is relentless, which is what sends wood owners out with a sander and a can of sealer every spring. Redwood, cedar and tropical hardwood give grain and color that nothing else prints convincingly, and a scratched board can be brought back rather than replaced.
Pressure-treated lumber is the economical route to a sound frame and it is unforgiving if it is left unsealed. Capped composite carries a wood-flour core inside a polymer shell, capped polymer has no wood fibre in it at all, and both skip the sanding and sealing cycle entirely. Neither wants to be sealed and neither is maintenance free. Pollen in March and dust all summer means soap, water and a soft brush a couple of times a year.
Dark boards run hot underfoot in full afternoon light, which matters on a west-facing hillside lot where people go barefoot. We build in all of it, and as a TREX PRO certified installer we set composite to the published spans, gapping and fastener details rather than to whatever looked close enough on site. In the wildland urban interface that material conversation happens against the ignition resistance requirements from the start, including how the underside of an elevated deck is detailed, and the specification is confirmed with the building department before anything is ordered.
We do not claim any particular product line as compliant. Pergolas, gazebos and covers get designed with the deck instead of after it, because their posts have to land on framing and footings that were sized to carry them and retrofitting a cover usually means opening a finished deck back up. Landscaping and grading belong on the same drawing on a slope, since water that is not managed on a Saratoga hillside ends up somewhere expensive.
Lighting and outlets are roughed in while the frame is still open, and permanently mounted exterior fixtures have to be high-efficacy or run on a motion sensor paired with a photocontrol or an astronomical time clock. Where a project includes 3D design, the deck can be modeled before anything is built. Permits and the footing, framing and final inspections are handled as part of the job, and any electrical work is performed by the appropriately licensed trade under the general contract.
Saratoga homes, and what that means for a remodel
Saratoga incorporated on October 22, 1956, largely to avoid being annexed by San Jose, and one of the slogans of that campaign was to keep it rural. Seventy years later the decision still sets the shape of a backyard here. The city covers about 12.78 square miles and holds around 31,000 people, a density of roughly 2,430 per square mile, and in the more affluent neighborhoods lot sizes run from about a quarter acre up to one acre minimums.
Campbell, a few miles east, runs about three times that density. For outdoor work that arithmetic is the opportunity. There is usually room to build outdoor space as a set of connected areas at different heights rather than one platform pushed against the back of the house, and usually enough distance to a property line that a deck is not being designed around a neighbor's upstairs window. What replaces that constraint is grade. The terrain changes inside a single city boundary.
Read more
Saratoga sits at roughly 423 feet in the foothills of the Santa Cruz Mountains, and within the city limits there is redwood forest, foothill land that grows wine grapes, and a flat valley floor that was prune and apricot orchard before the postwar tracts arrived. A deck off Saratoga Avenue and a deck off Pierce Road are different structures with different footings, different access and different cost drivers at identical square footage. One sits low on a flat pad.
The other stands on posts with its low corner several feet in the air. The hillside residential standards put numbers on that. The average natural grade of the footprint beneath a dwelling, a swimming pool or any other structure cannot exceed 30 percent slope, and nothing may be built on a slope exceeding 40 percent natural slope at any point beneath it, measured between two five-foot contour lines. Where the ground is on or within a hundred feet of a significant recognized landslide deposit, a certified engineering geologist has to investigate the natural slope conditions and recommend treatment for anything unstable.
Read those as siting rules rather than as prohibitions. They do not stop an outdoor project. They decide which part of the yard it belongs on, and that conversation is cheap before a plan is drawn and expensive after material has been ordered. Slope also decides how much structure a deck has to become. California requires a guard wherever a walking surface is more than thirty inches above grade, and on ground that falls away the near edge and the far edge of one platform frequently sit on opposite sides of that line.
Stepping a deck down in platforms that follow the fall usually returns more usable outdoor room for the same money than building one tall rectangle with a long stair run hanging off the end of it. On the western hillsides the wildland urban interface designation reaches the material list. What the city expects there is exterior wall covering and roofing that are either non-combustible or ignition resistant, together with glazing of multiple pane glass whose exterior pane is tempered.
Brush abatement applies to those properties and the county fire department inspects annually, which is worth knowing before a structure goes up over a slope that has to stay cleared. Saratoga has also run a structure hardening incentive rebate for owners installing a Class A roof and multi-pane tempered glass windows. Program terms change, so we quote no figures, and an owner planning exterior work in the hillside area should check the current terms with the city.
The Village along Big Basin Way is the historic center of town, and Hakone Gardens from 1917, the Villa Montalvo estate and a hillside winery going back to 1901 all sit close to it. Housing near the Village runs older and tighter than the hillside inventory, so getting lumber, composite and concrete into a backyard there is a planning item rather than an assumption. One item applies citywide. Building permit applications submitted on or after January 1, 2026 are reviewed under the 2025 edition of the California Building Standards Code, so a drawing set prepared against the previous cycle wants checking before it goes in.
Official permit information for Saratoga: City of Saratoga Building Division.
Serving the Saratoga community
Licensed & Bonded
CSLB #1142220
Santa Clara County
Saratoga sits inside our core service area, not at the edge of it.
Real Reviews
What our customers say
Wonderful company that helped build a railing on our deck. Shay, from Avis Builders and Design, was prompt, answered all my many, many questions, and helped to create a wonderful final product. Everything was explained well and the price was very reasonable. I cannot recommend them enough!
We recently hired Avis Builders and Design to make long needed repairs and restore the finish on our redwood deck. Everything went smoothly from start to finish. Project manager Shay assessed the job and made sure all our questions were answered and needs met for a fair price. Oscar and crew mate were on time, courteous, and efficient and completed the work as outlined in our contract. Very happy we chose Avis to do the job. Definitely recommend Avis Builders.
We contacted Avis Builders and Design because we wanted to remodel several areas of our home, including the kitchen, bathrooms, flooring, painting, and a few other updates throughout the house.
Shay was great to work with from the beginning. He explained everything clearly, helped us understand our options, and made the whole process feel much more organized. There were a lot of details to figure out, but Shay helped coordinate everything, including the design side and communication with the engineer when needed.
The team did a great job, paid attention to the details, and we're very happy with how everything turned out. We would definitely recommend Avis Builders and Design to anyone looking for a reliable remodeling contractor.
FAQs
Frequently asked questions: Saratoga remodeling
Do I need a permit to build a deck in Saratoga, CA?
Most raised decks do. A walking surface more than thirty inches above grade brings in guards, stairs, larger footings and a plan review, and on a sloping Saratoga lot a platform that looks low at the door can be well past that line at its far corner. The City of Saratoga Building Division receives the application, checks the plan set and carries out inspections. Avis Builders and Design is a licensed general building contractor, CSLB #1142220, classification B general building, which is the license status the application needs on file.
We prepare and submit the package, work through plan check corrections, and meet the inspector at the footing, framing and final stages rather than leaving you to explain someone else's framing.
Do Saratoga's hillside slope limits apply to a deck?
They can, because the Saratoga standards are written about structures rather than about houses only. The average natural grade of the footprint beneath a dwelling, a swimming pool or any other structure cannot exceed 30 percent slope, and nothing may be built on a slope exceeding 40 percent natural slope at any point beneath it, measured between two five-foot contour lines. Where the ground is on or within a hundred feet of a significant recognized landslide deposit, a certified engineering geologist has to investigate the natural slope conditions and recommend treatment for anything unstable. In practice that means siting a hillside deck is settled before the layout is drawn, and we walk the fall across the proposed footprint at the consultation.
Does a backyard deck in Saratoga need geotechnical clearance?
It might, and it is worth finding out early. Saratoga requires geotechnical clearance for new buildings and structures, and for additions to an existing building or structure, when the property lies in an area with geologic and geotechnical hazards. The city names its own hillsides for landslide potential and land near creeks for liquefaction potential. The review is carried out by the city's geotechnical consultant and it sits ahead of plan check, so discovering it late moves a construction start rather than a start date. We establish whether it applies to your parcel at the consultation, before anyone spends money on a design that may need to move.
What decking is allowed in Saratoga's wildland urban interface area?
The material list narrows and the detailing changes. Saratoga's wildland urban interface predominantly covers the western hillsides, and exterior wall covering and roofing are expected to be non-combustible or ignition resistant, and glazing has to be multiple pane with a tempered exterior pane. For an outdoor structure that reaches the boards near the house and how the underside of an elevated deck is enclosed and vented. Brush abatement applies to these properties and the county fire department inspects annually, which matters when a deck sits above ground that has to stay cleared. We confirm the specification with the building department before ordering, and we do not describe any product line as compliant on a web page.
How deep do deck footings go in Saratoga, CA?
Deep enough to reach real bearing and to get under the soil that is still moving, which is not a number anyone should quote from a chart. Nothing freezes in Santa Clara County, so frost depth is not the driver it is across most of the country. What drives depth here is the bearing capacity under your yard and the layer of expansive clay that swells with winter rain and shrinks back through the dry months.
Pier size and spacing come out of the beam and joist spans, so the framing plan gets resolved on paper before anyone digs. On a hillside lot expect stepped footings or drilled piers rather than a row of identical pads, and where the parcel requires a soils or geology report, its recommendations set the design.
How do I get a quote for a deck in Saratoga, CA, and what does the first visit cover?
Call (408) 208-0551 or send the form and we book the free in-home consultation. We walk the yard rather than the house: where the shade actually falls at four in the afternoon in July, how far the ground falls across the footprint, what the soil looks like where the piers would land, how the doors open onto the space, and what the wall of the house is doing where a ledger might attach. We also flag whether geotechnical clearance or wildland urban interface material requirements are likely to reach the project.
You get an itemised written scope before any number is attached to it. The labor is covered by a warranty, third-party financing is available, and there are discounts for seniors and veterans.
Where We Work
Serving Santa Clara County and the greater Bay Area
Where We Work